Three modern villas beside Hampstead Heath, shaped by trees, landscape, and light.
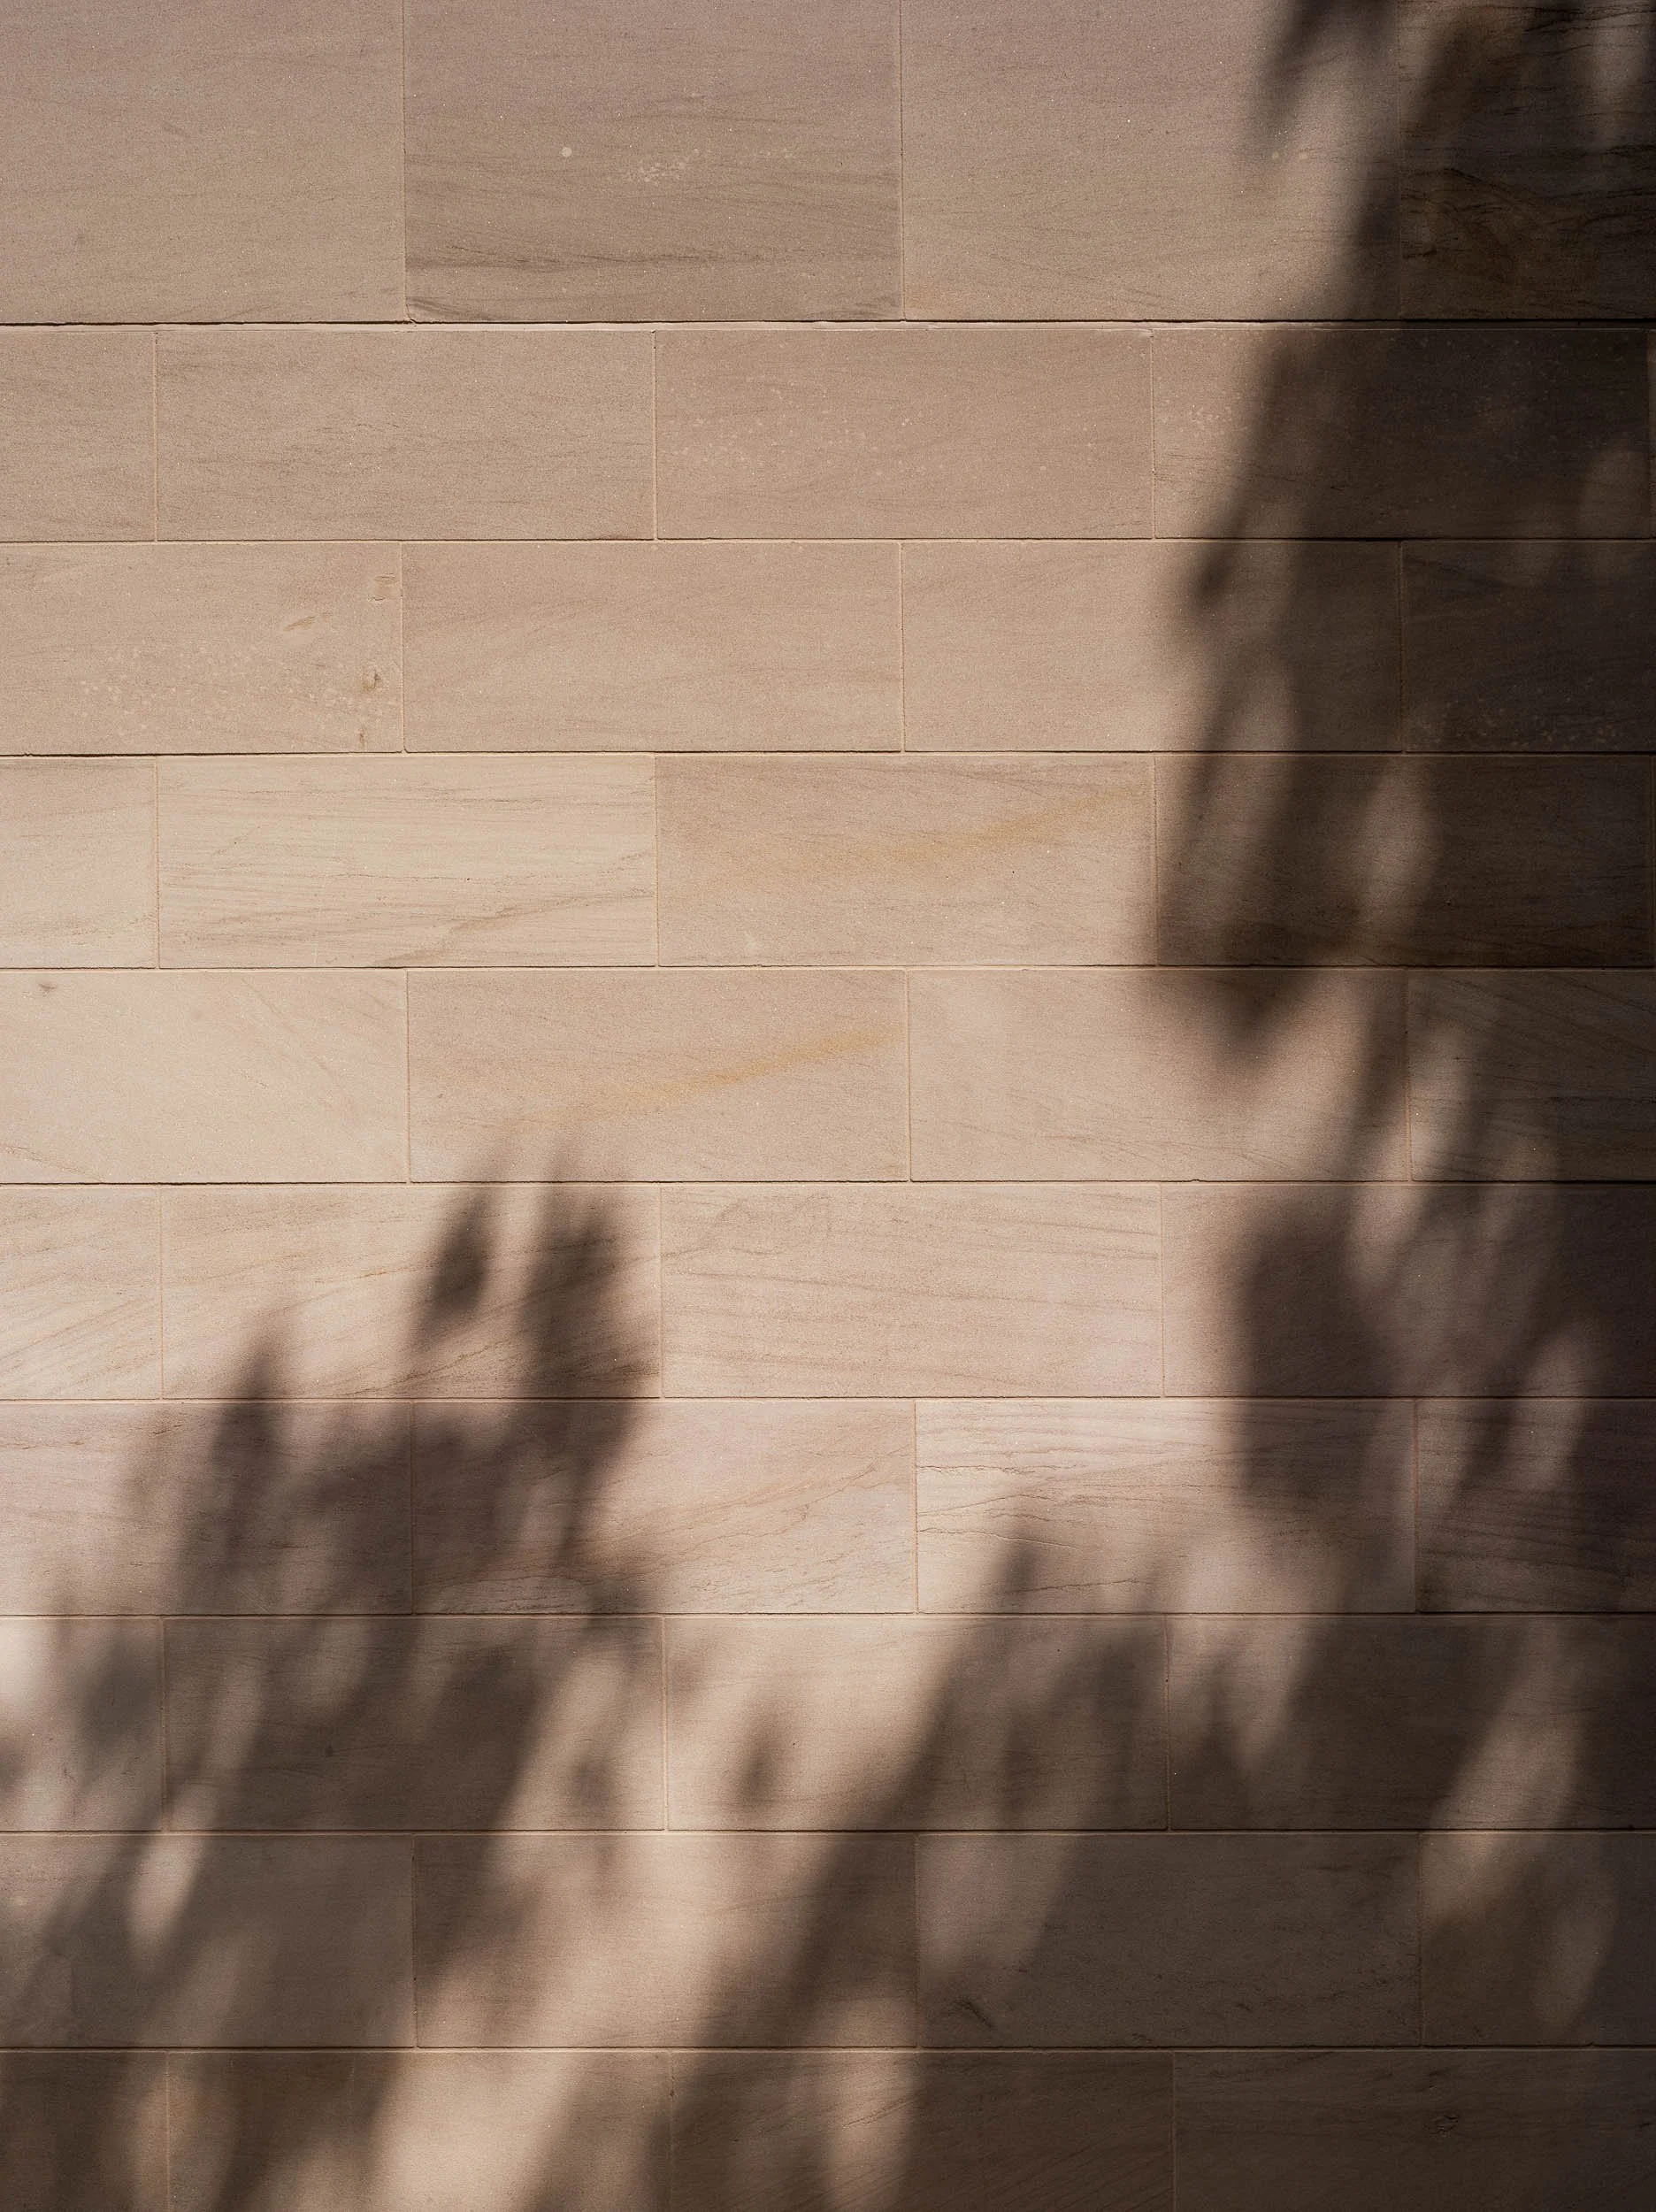
Shadow of a hand and fingers on a beige tiled floor.
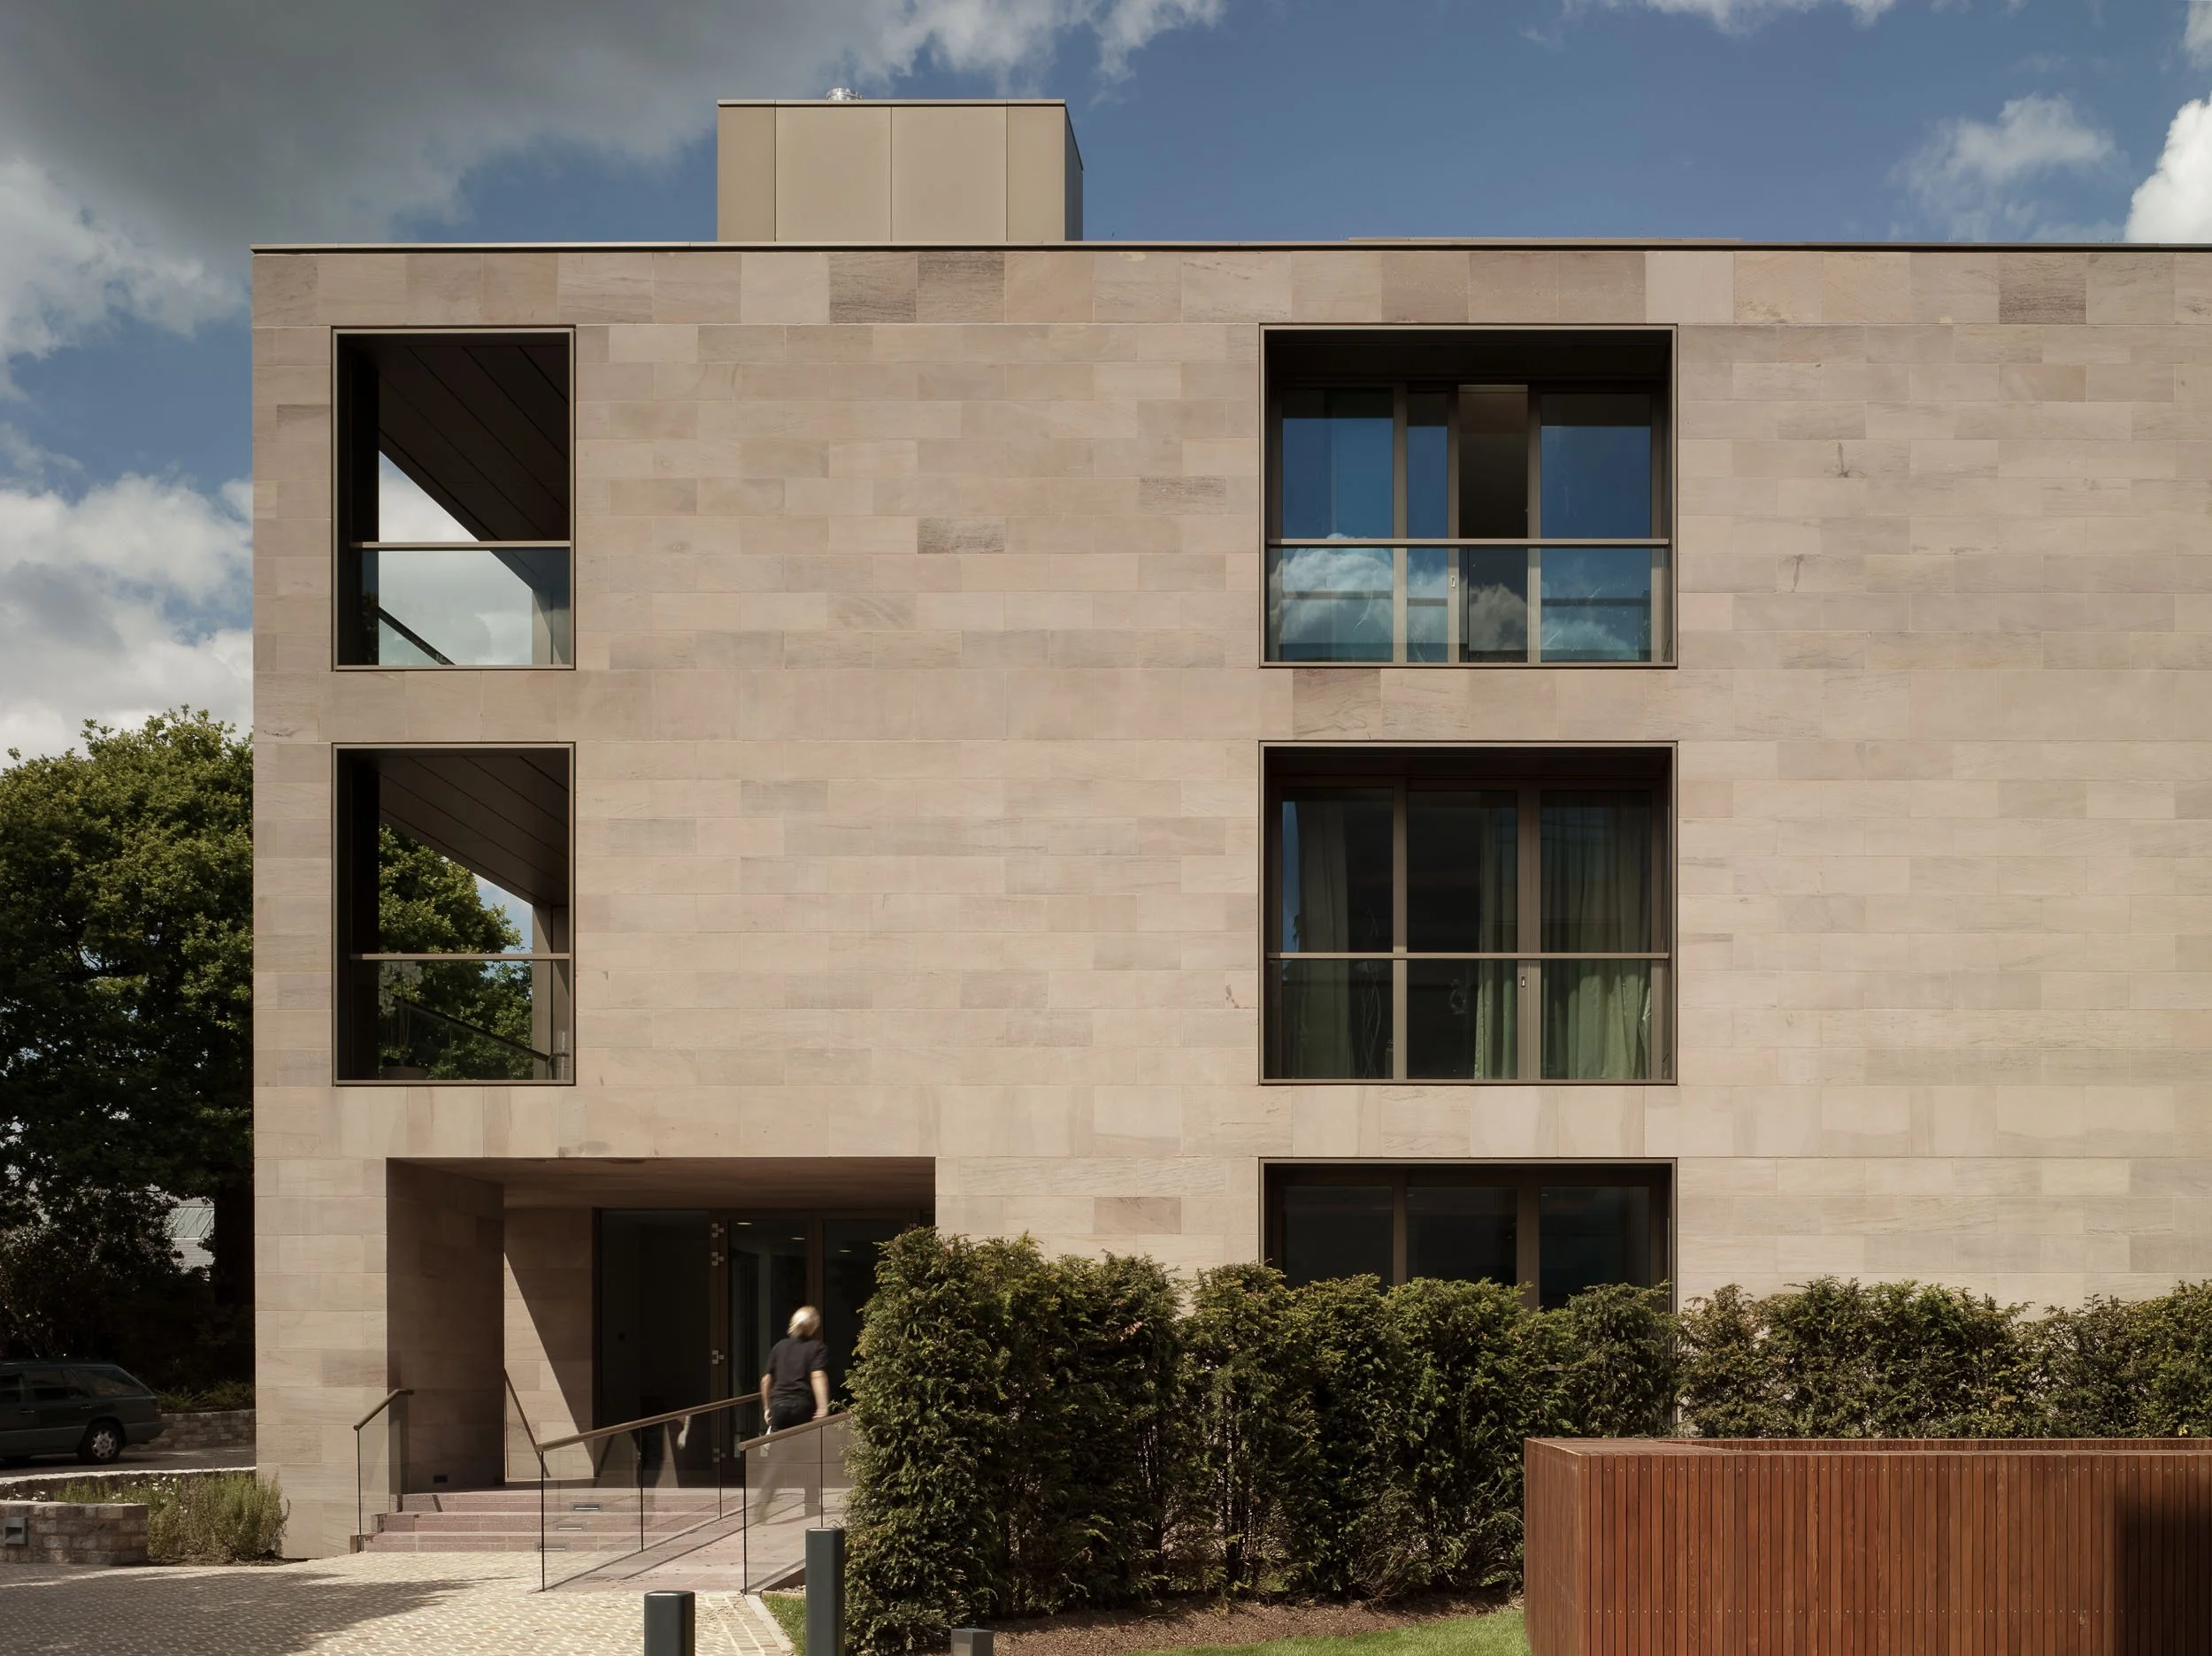
Modern beige building with large rectangular windows, there is a person walking at the entrance, green bushes and trees in front, and a partly cloudy sky in the background.
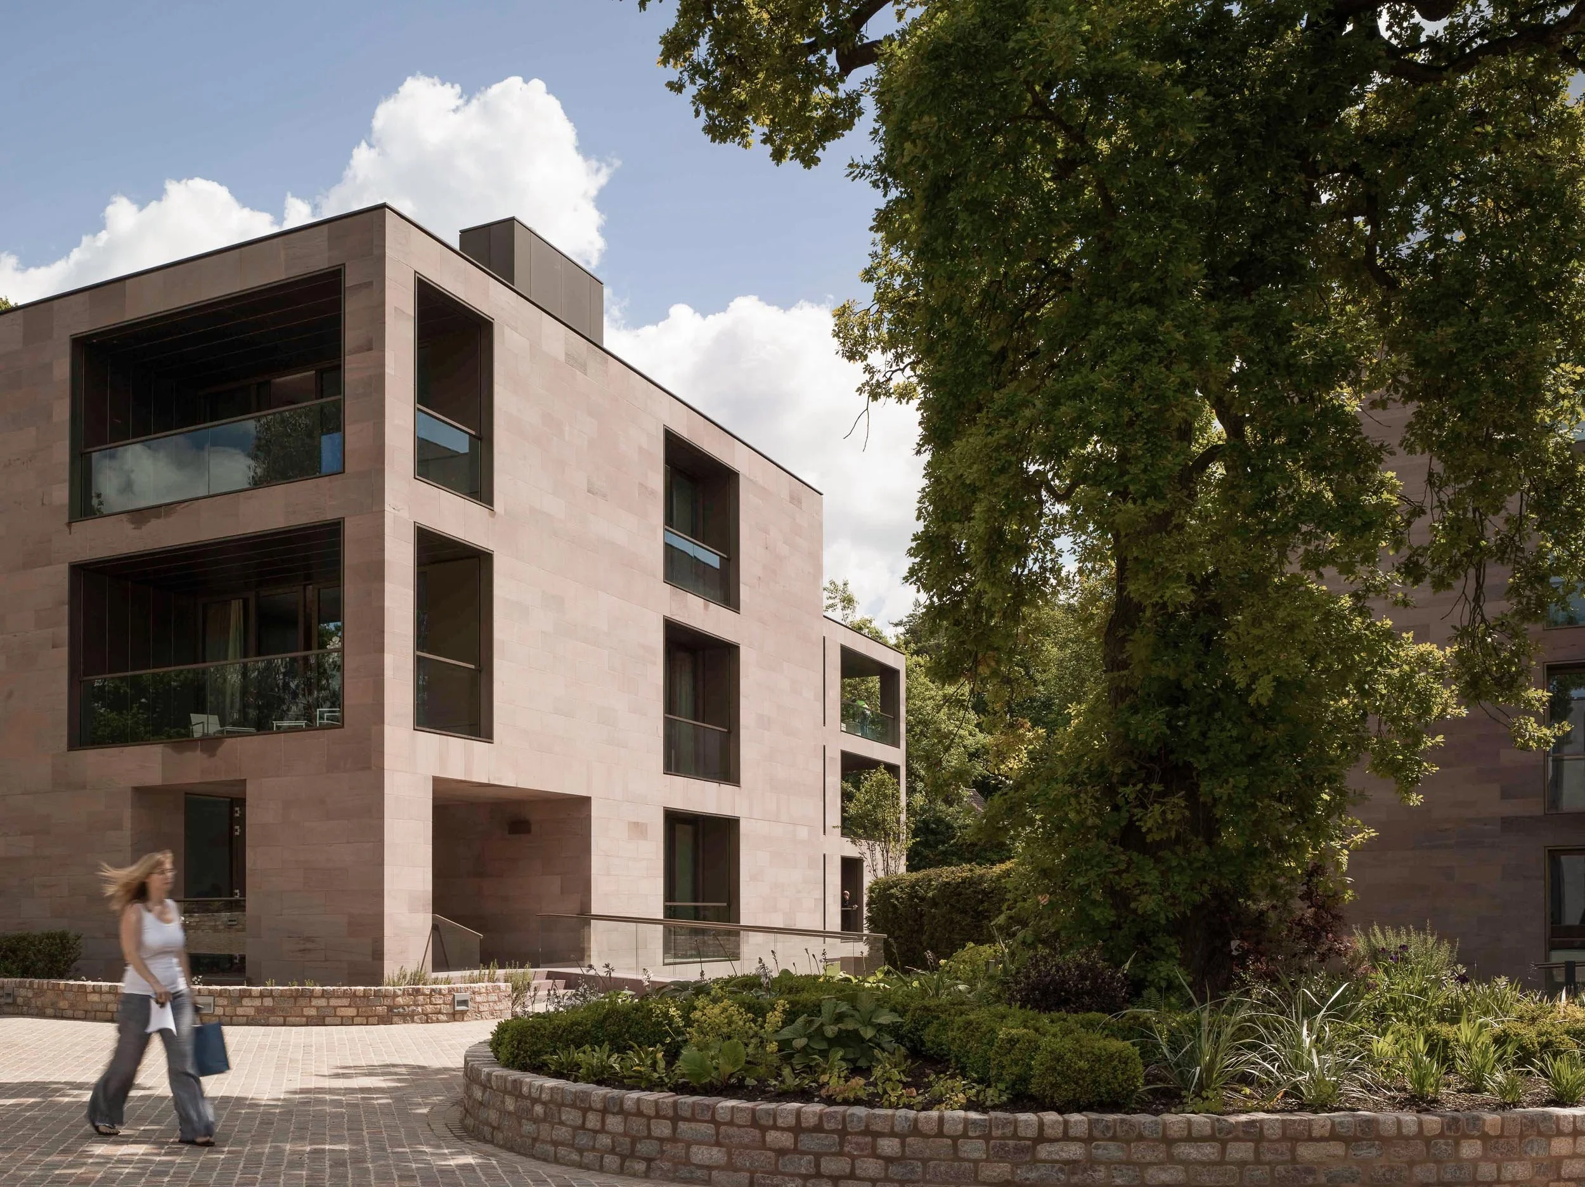
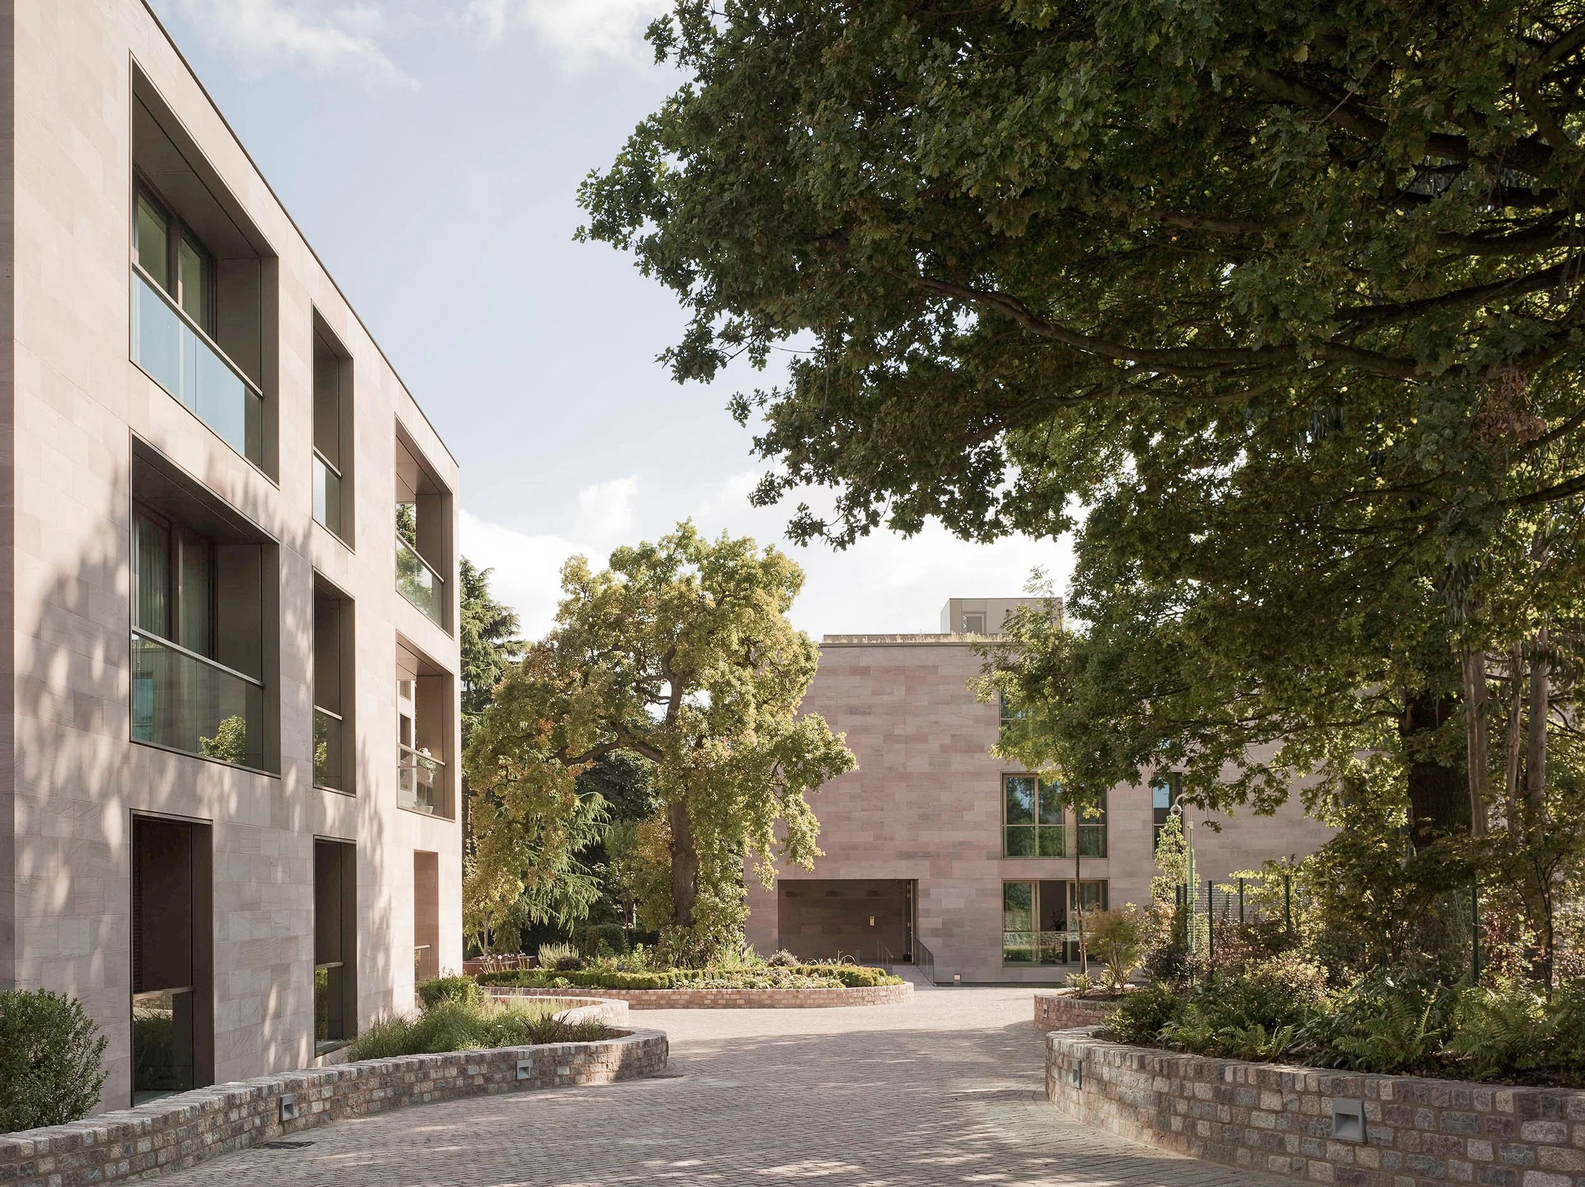
Modern residential building with large windows and beige stone facade, surrounded by well-maintained garden beds and trees, with a person walking on the sidewalk in the foreground.
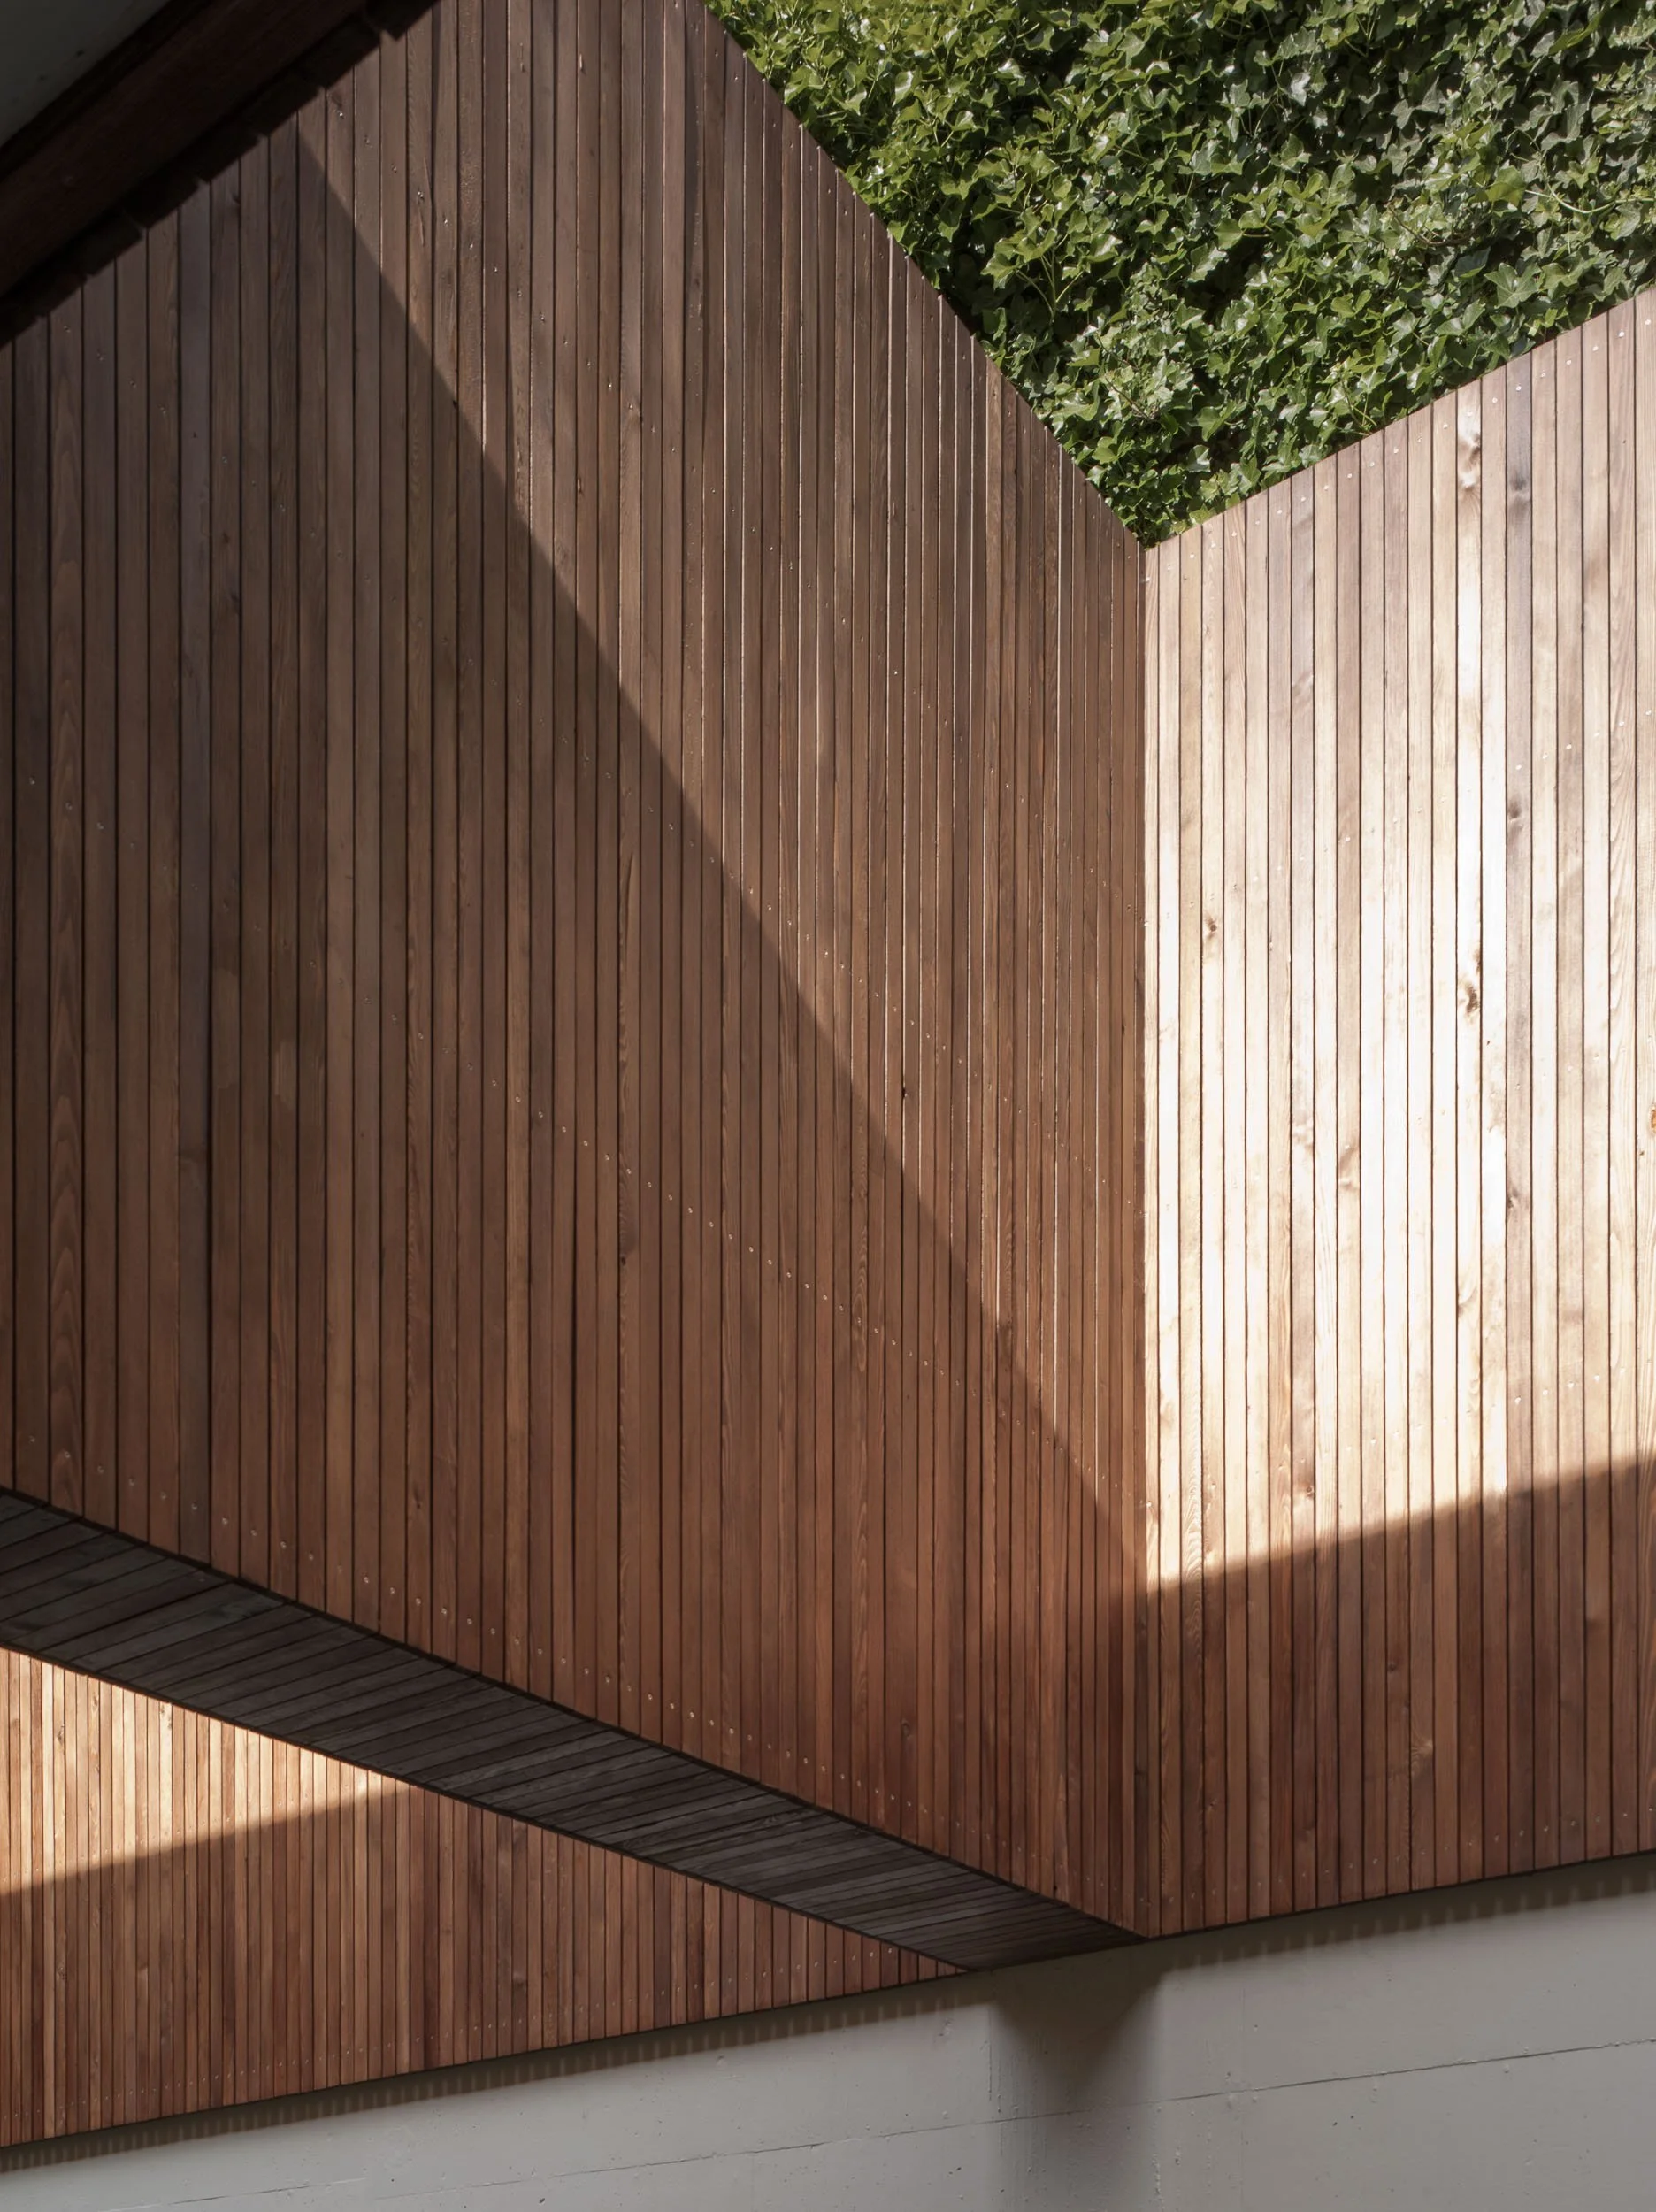
A modern architectural structure featuring a ceiling with wooden slats arranged in a geometric pattern, contrasted with a section of green ivy plants hanging from above.
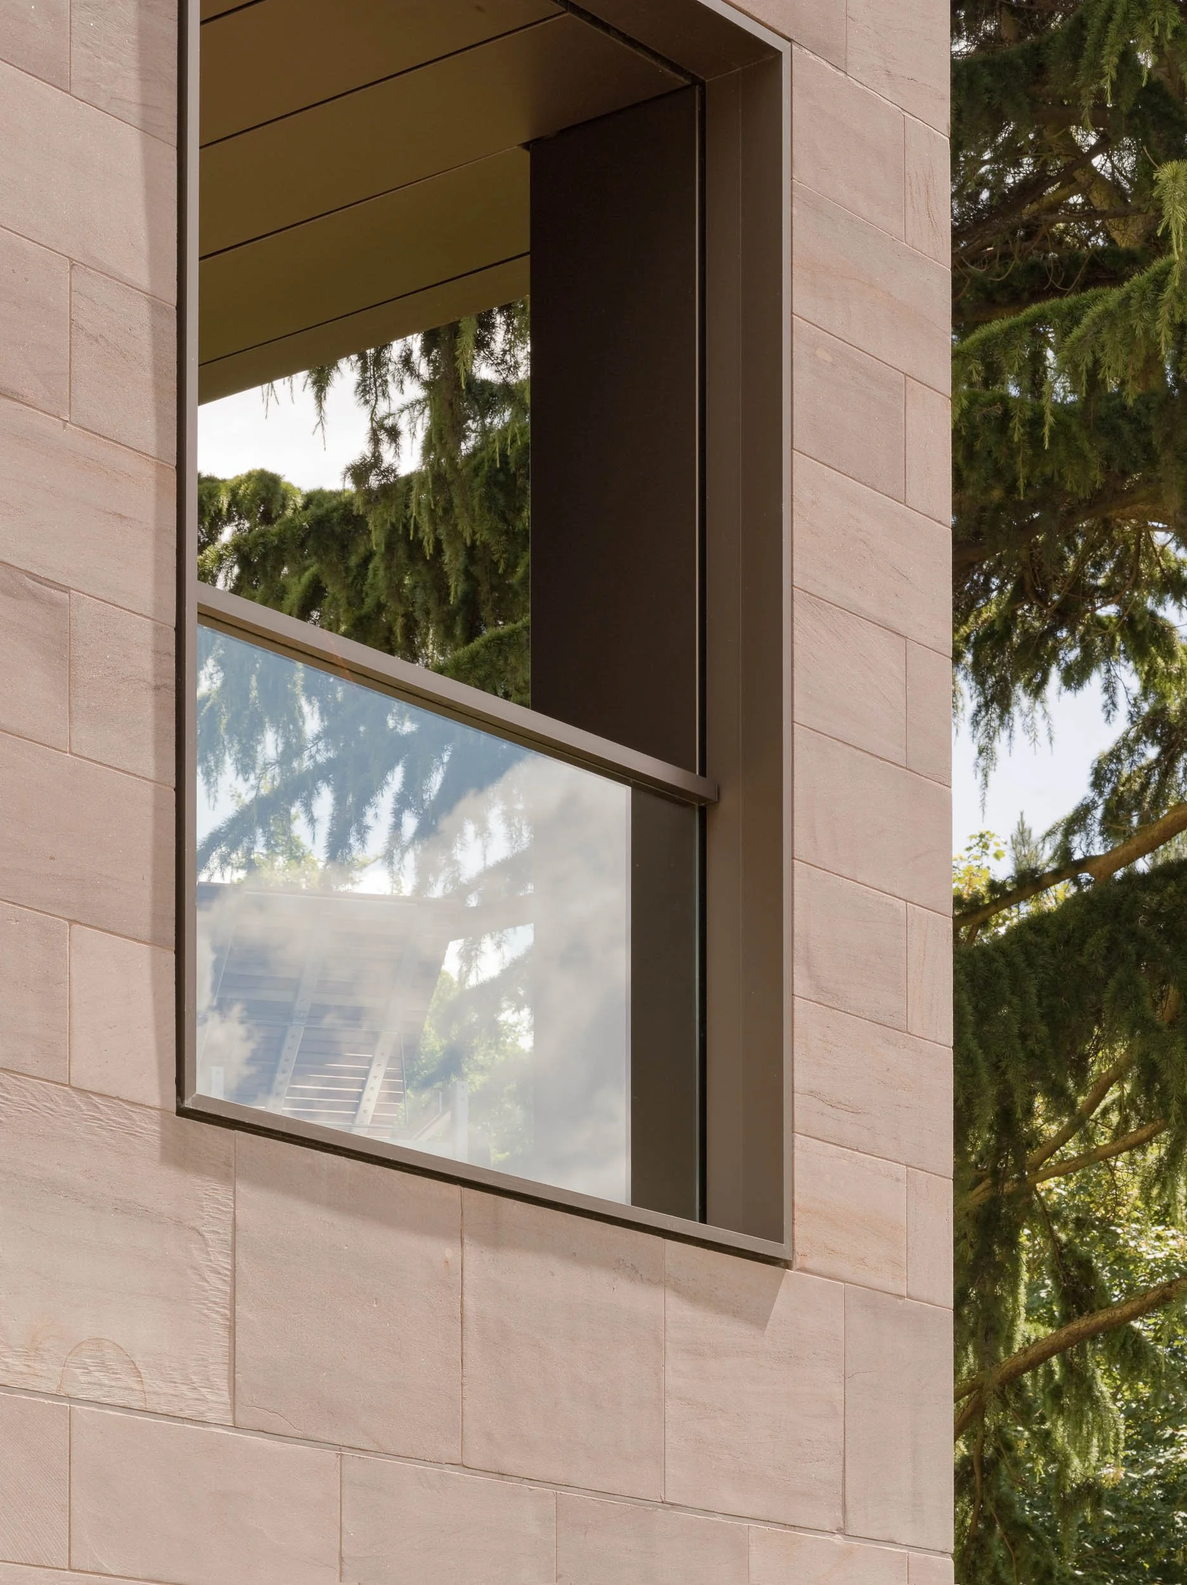
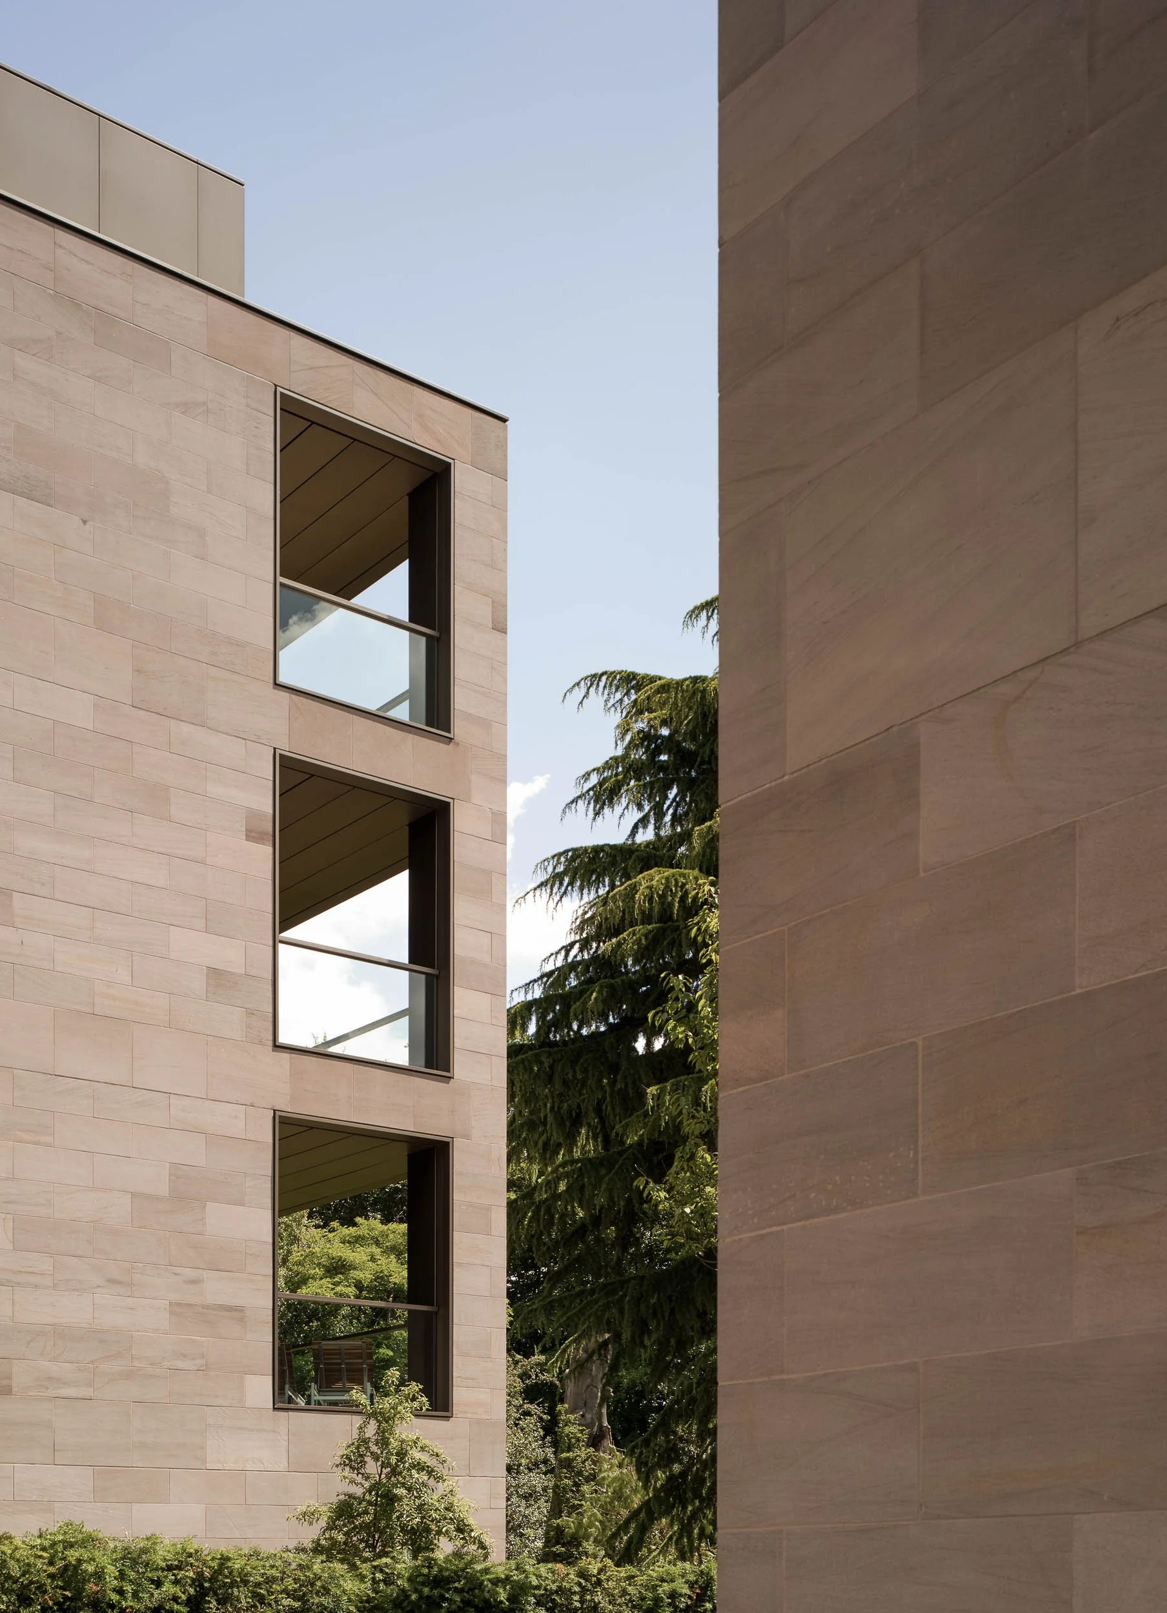
Close-up of a window on a modern building with beige stone exterior walls, reflecting trees and sky.
A modern building with rectangular windows and a beige stone exterior, with green trees and bushes in the foreground and a clear blue sky above.

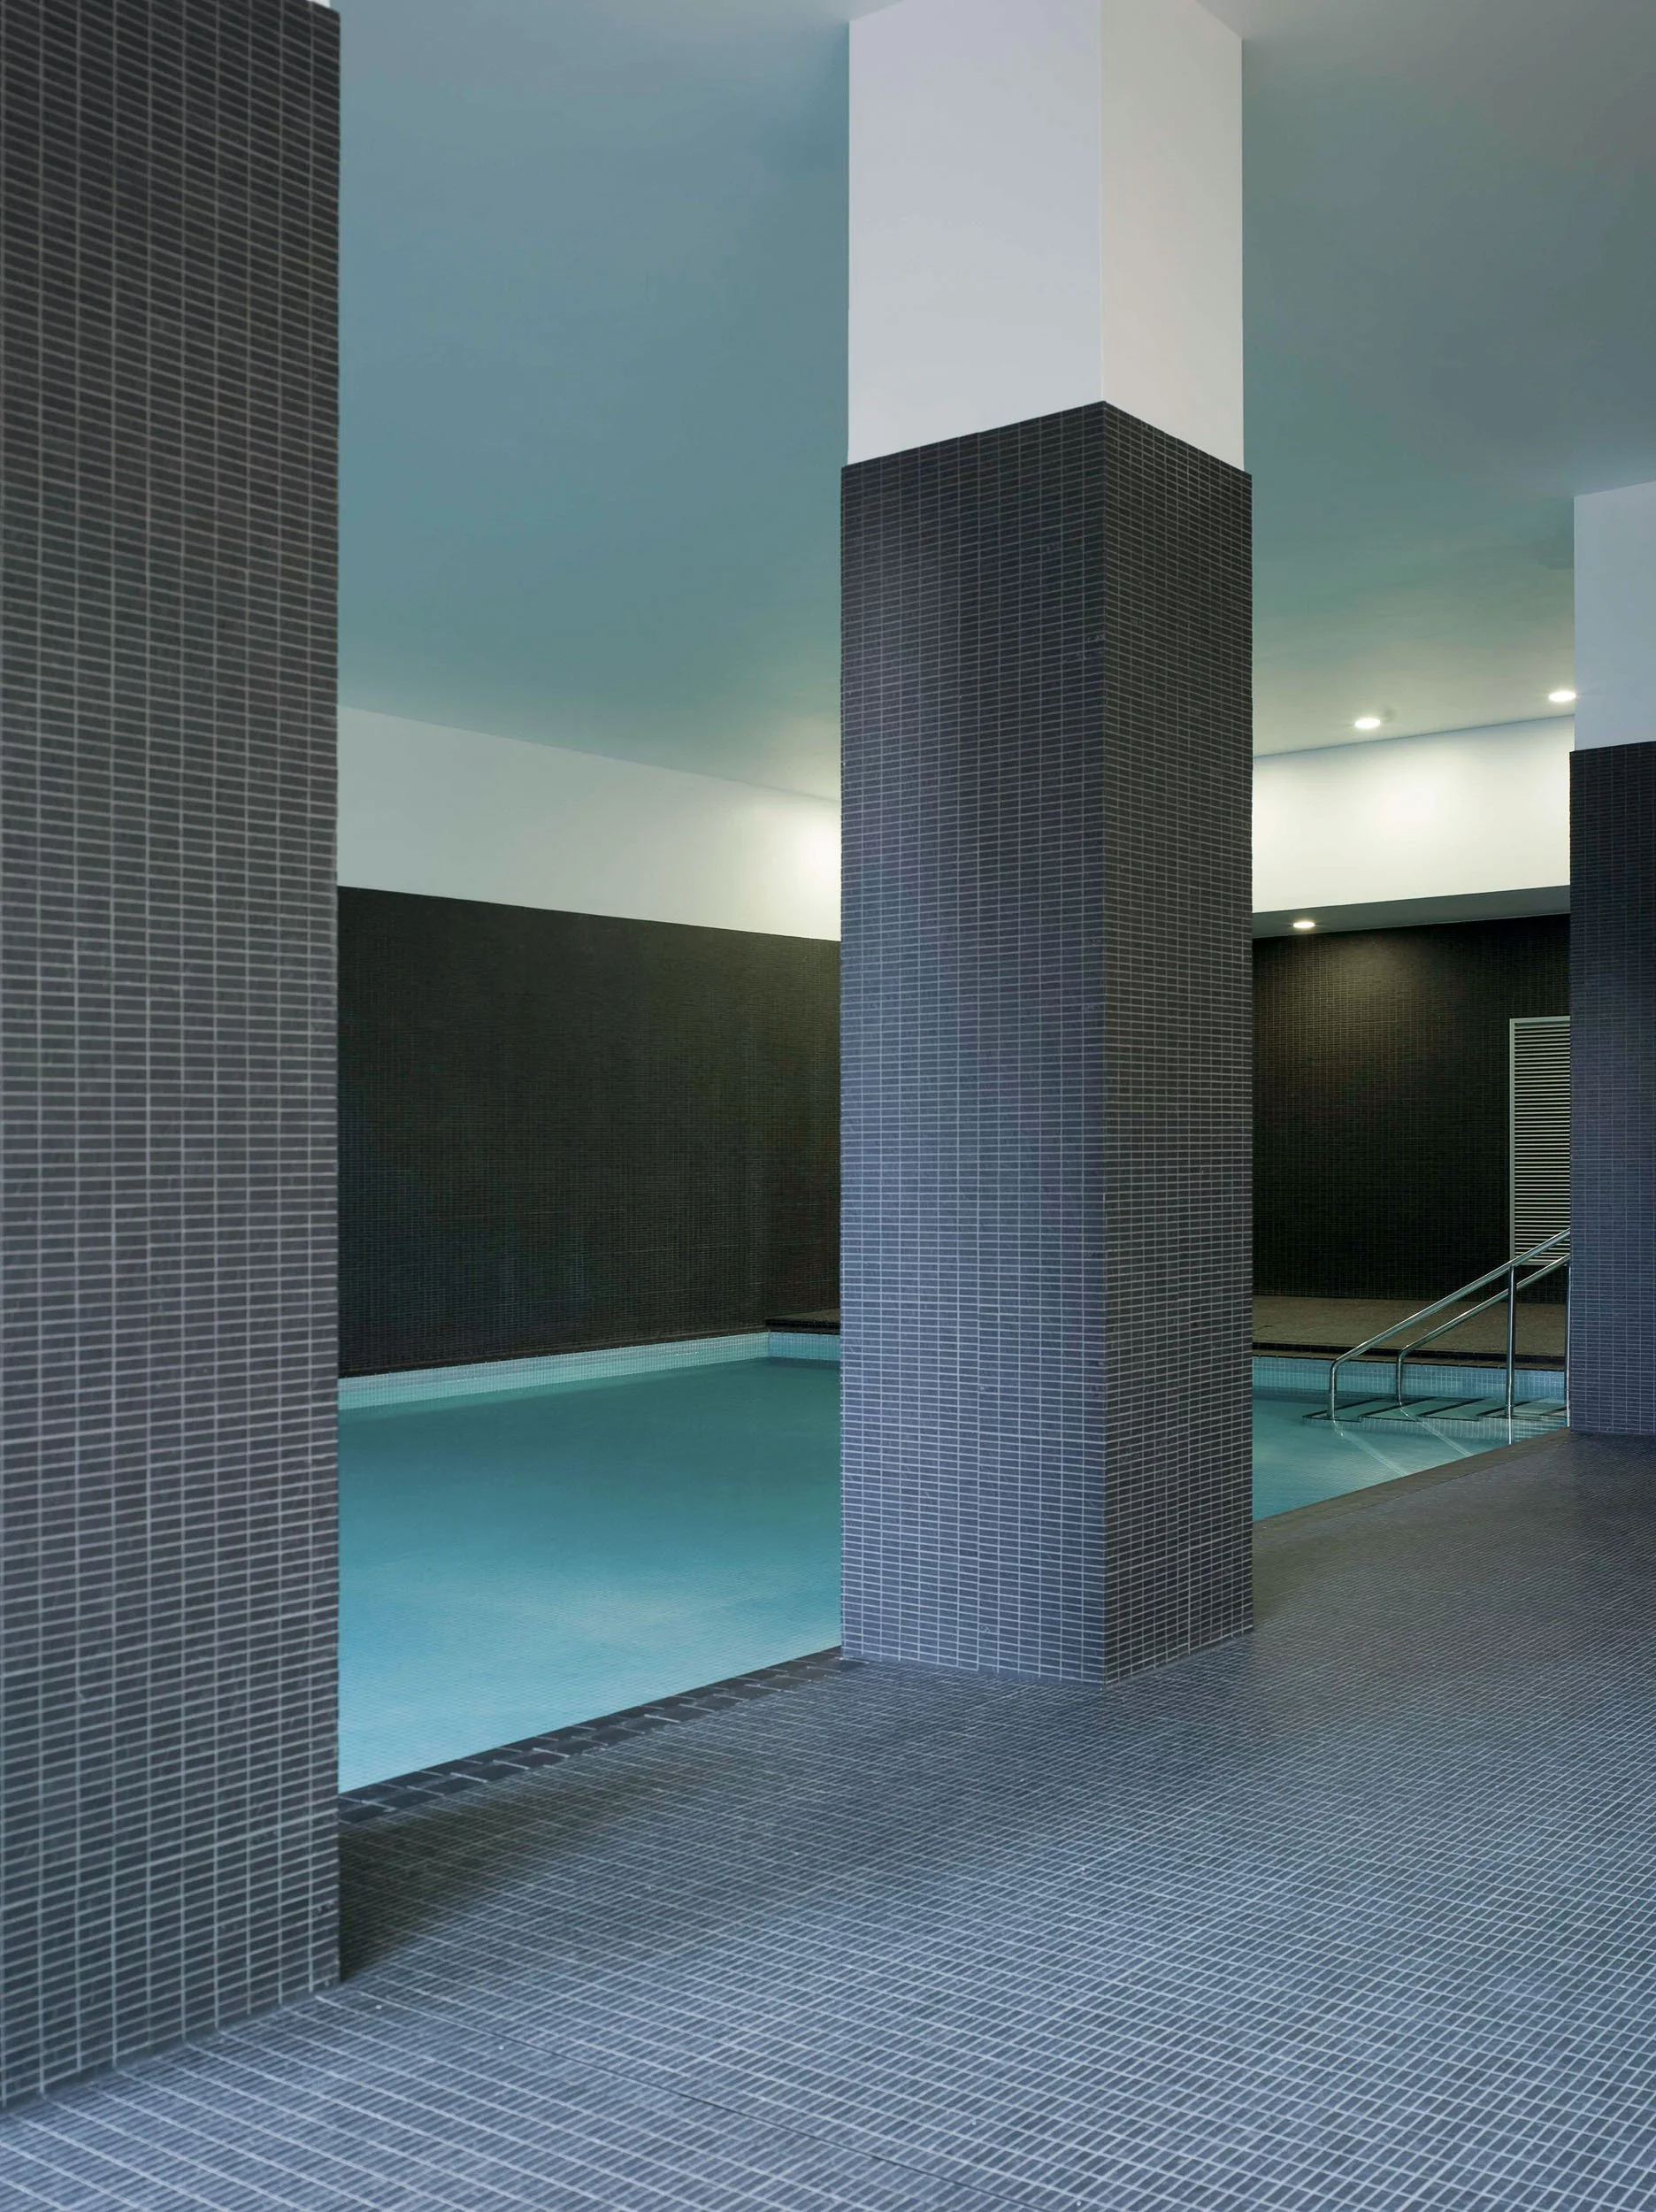
Caenwood Court reimagines luxury apartment living in Hampstead as three modern villas set within a natural parkland landscape. Positioned beside Hampstead Heath, the development comprises 21 apartments across three buildings, connected underground by a shared car park, leisure facilities, and a swimming pool.

The architecture is shaped by the landscape itself rather than imposed onto it. Building forms are carefully positioned to preserve existing trees, letting mature planting frame the villas instead of being cleared to make way for them.
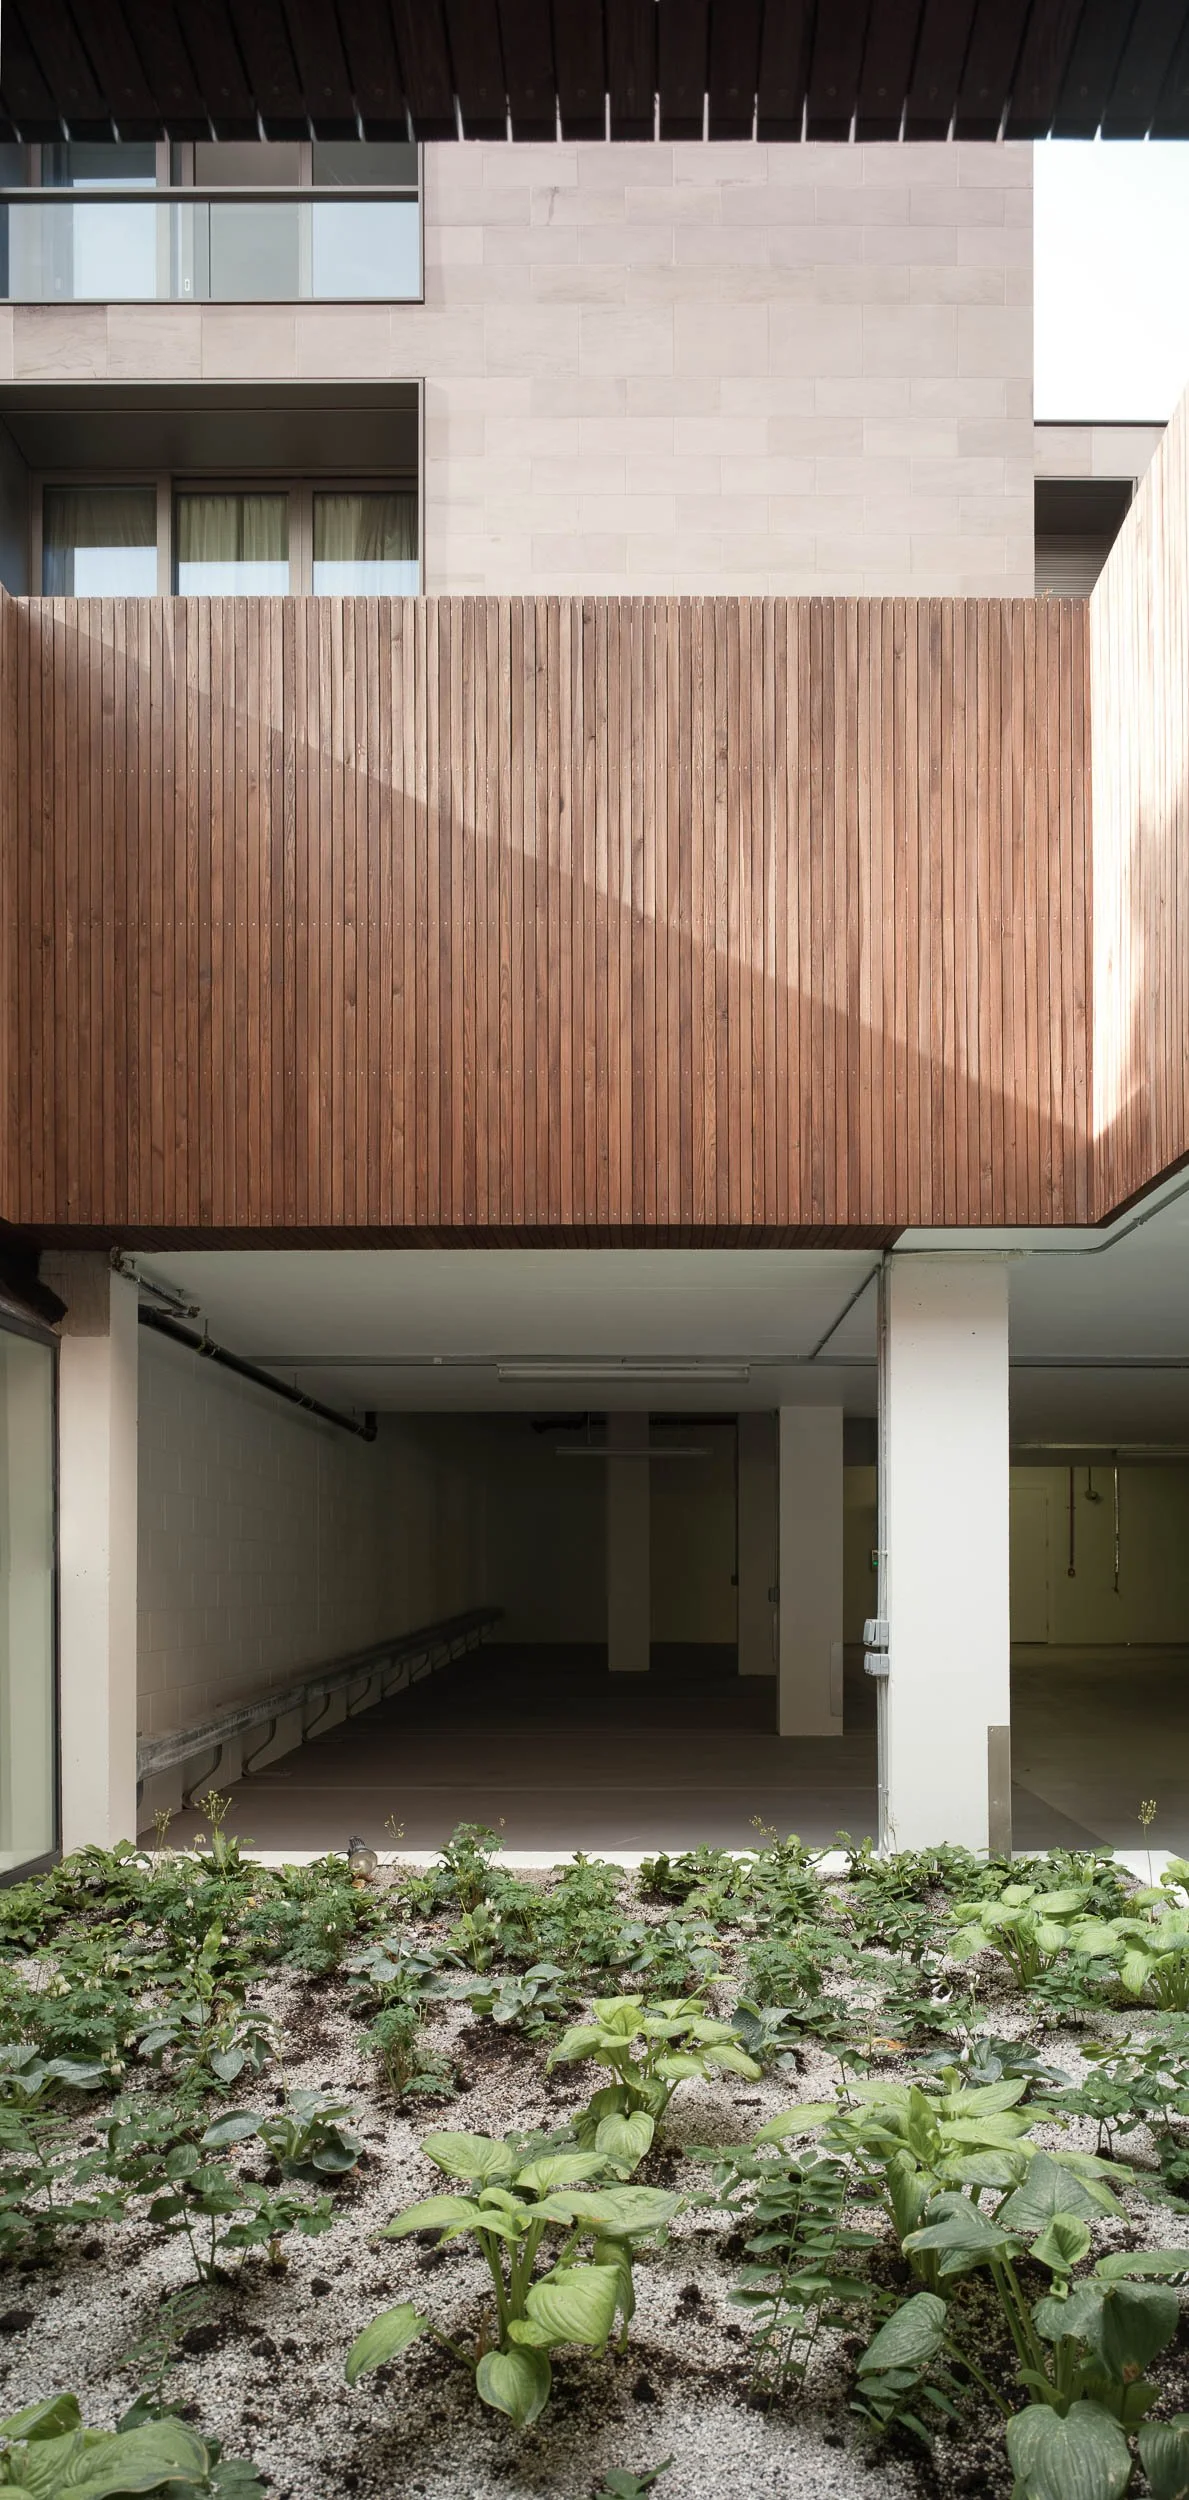
Urban parking garage with a garden in the foreground, featuring green leafy plants and soil. The garage has a white column and an empty parking space inside, with a wooden fence on the upper level and building windows on the third level.
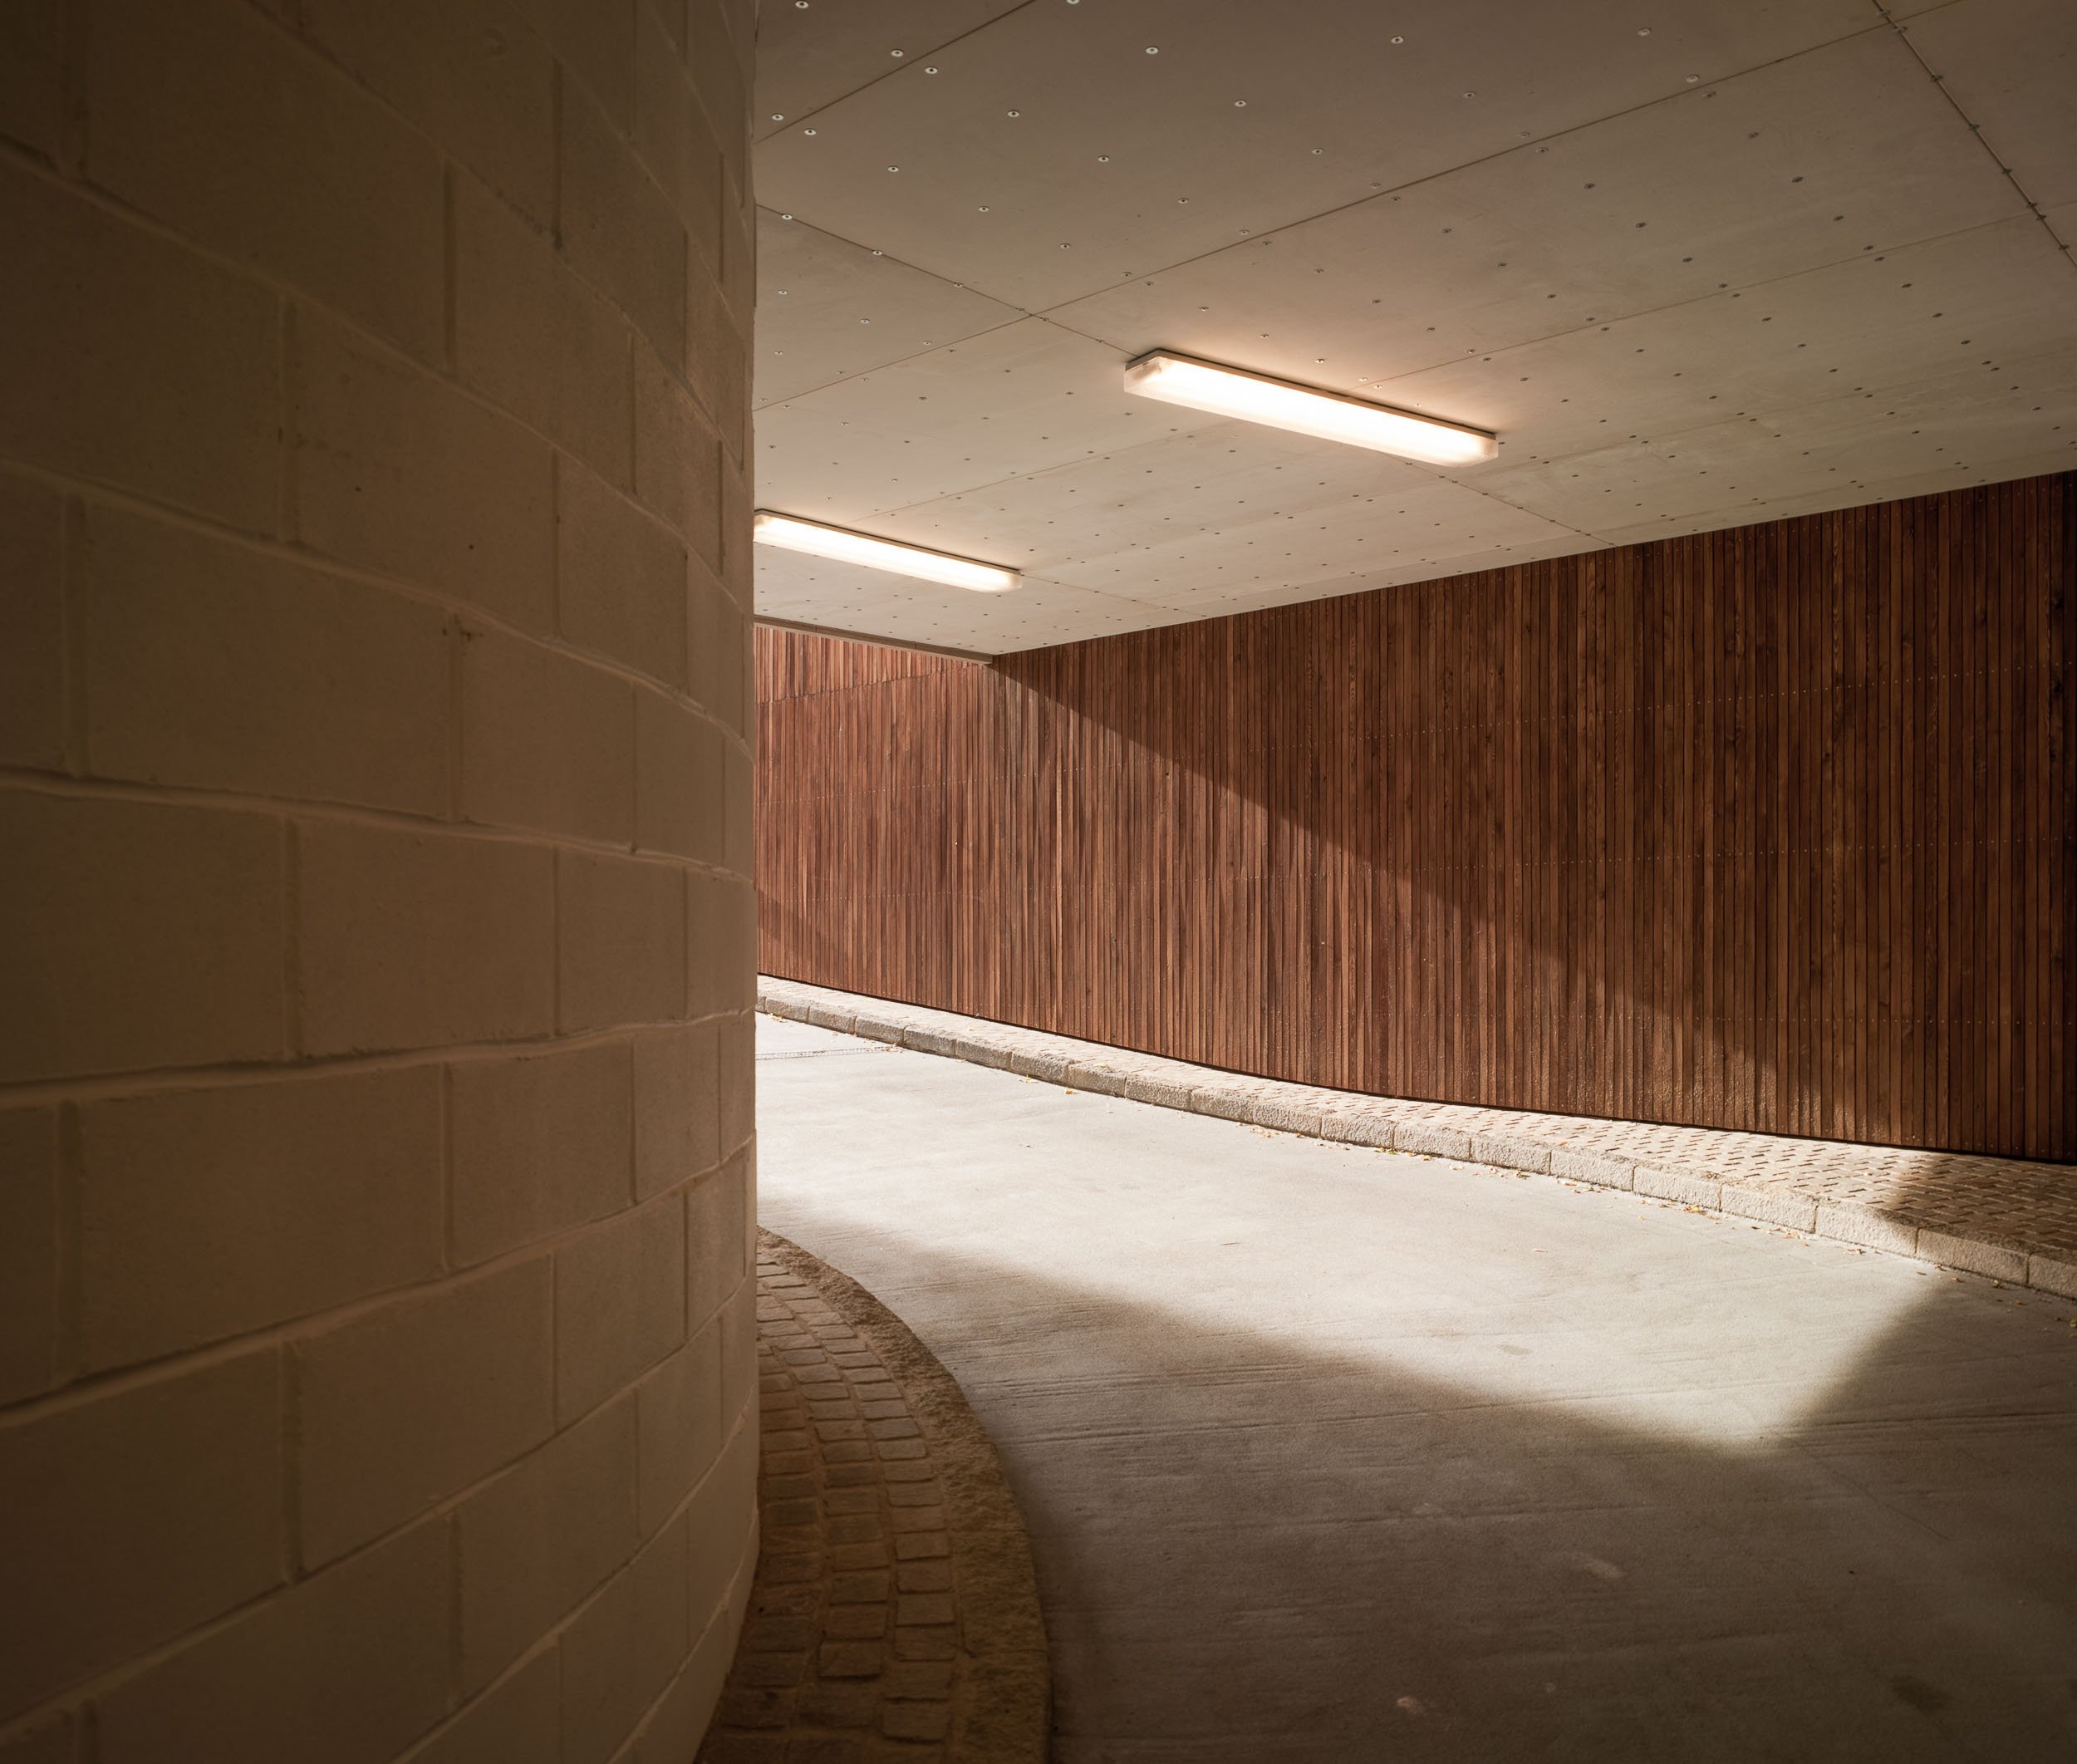
An outdoor urban scene showing a brick wall on the left, a concrete sidewalk, and a building with wooden paneling on the right. The ceiling has small, evenly spaced lights, with two elongated light fixtures illuminating the space.
Indoor swimming pool area with black tiled pillars and walls, and a blue pool in the background.

The orientation of living spaces allows for sweeping views over Hampstead Heath and towards the city skyline, turning the outlook into part of the design brief for every apartment. Shared underground facilities keep everyday practicalities out of sight, preserving the parkland setting at ground level.

The concept prioritises light, proportion, and setting throughout, apartments that are grounded in their immediate natural surroundings yet open to distant vistas, resulting in homes that feel private and expansive at once.
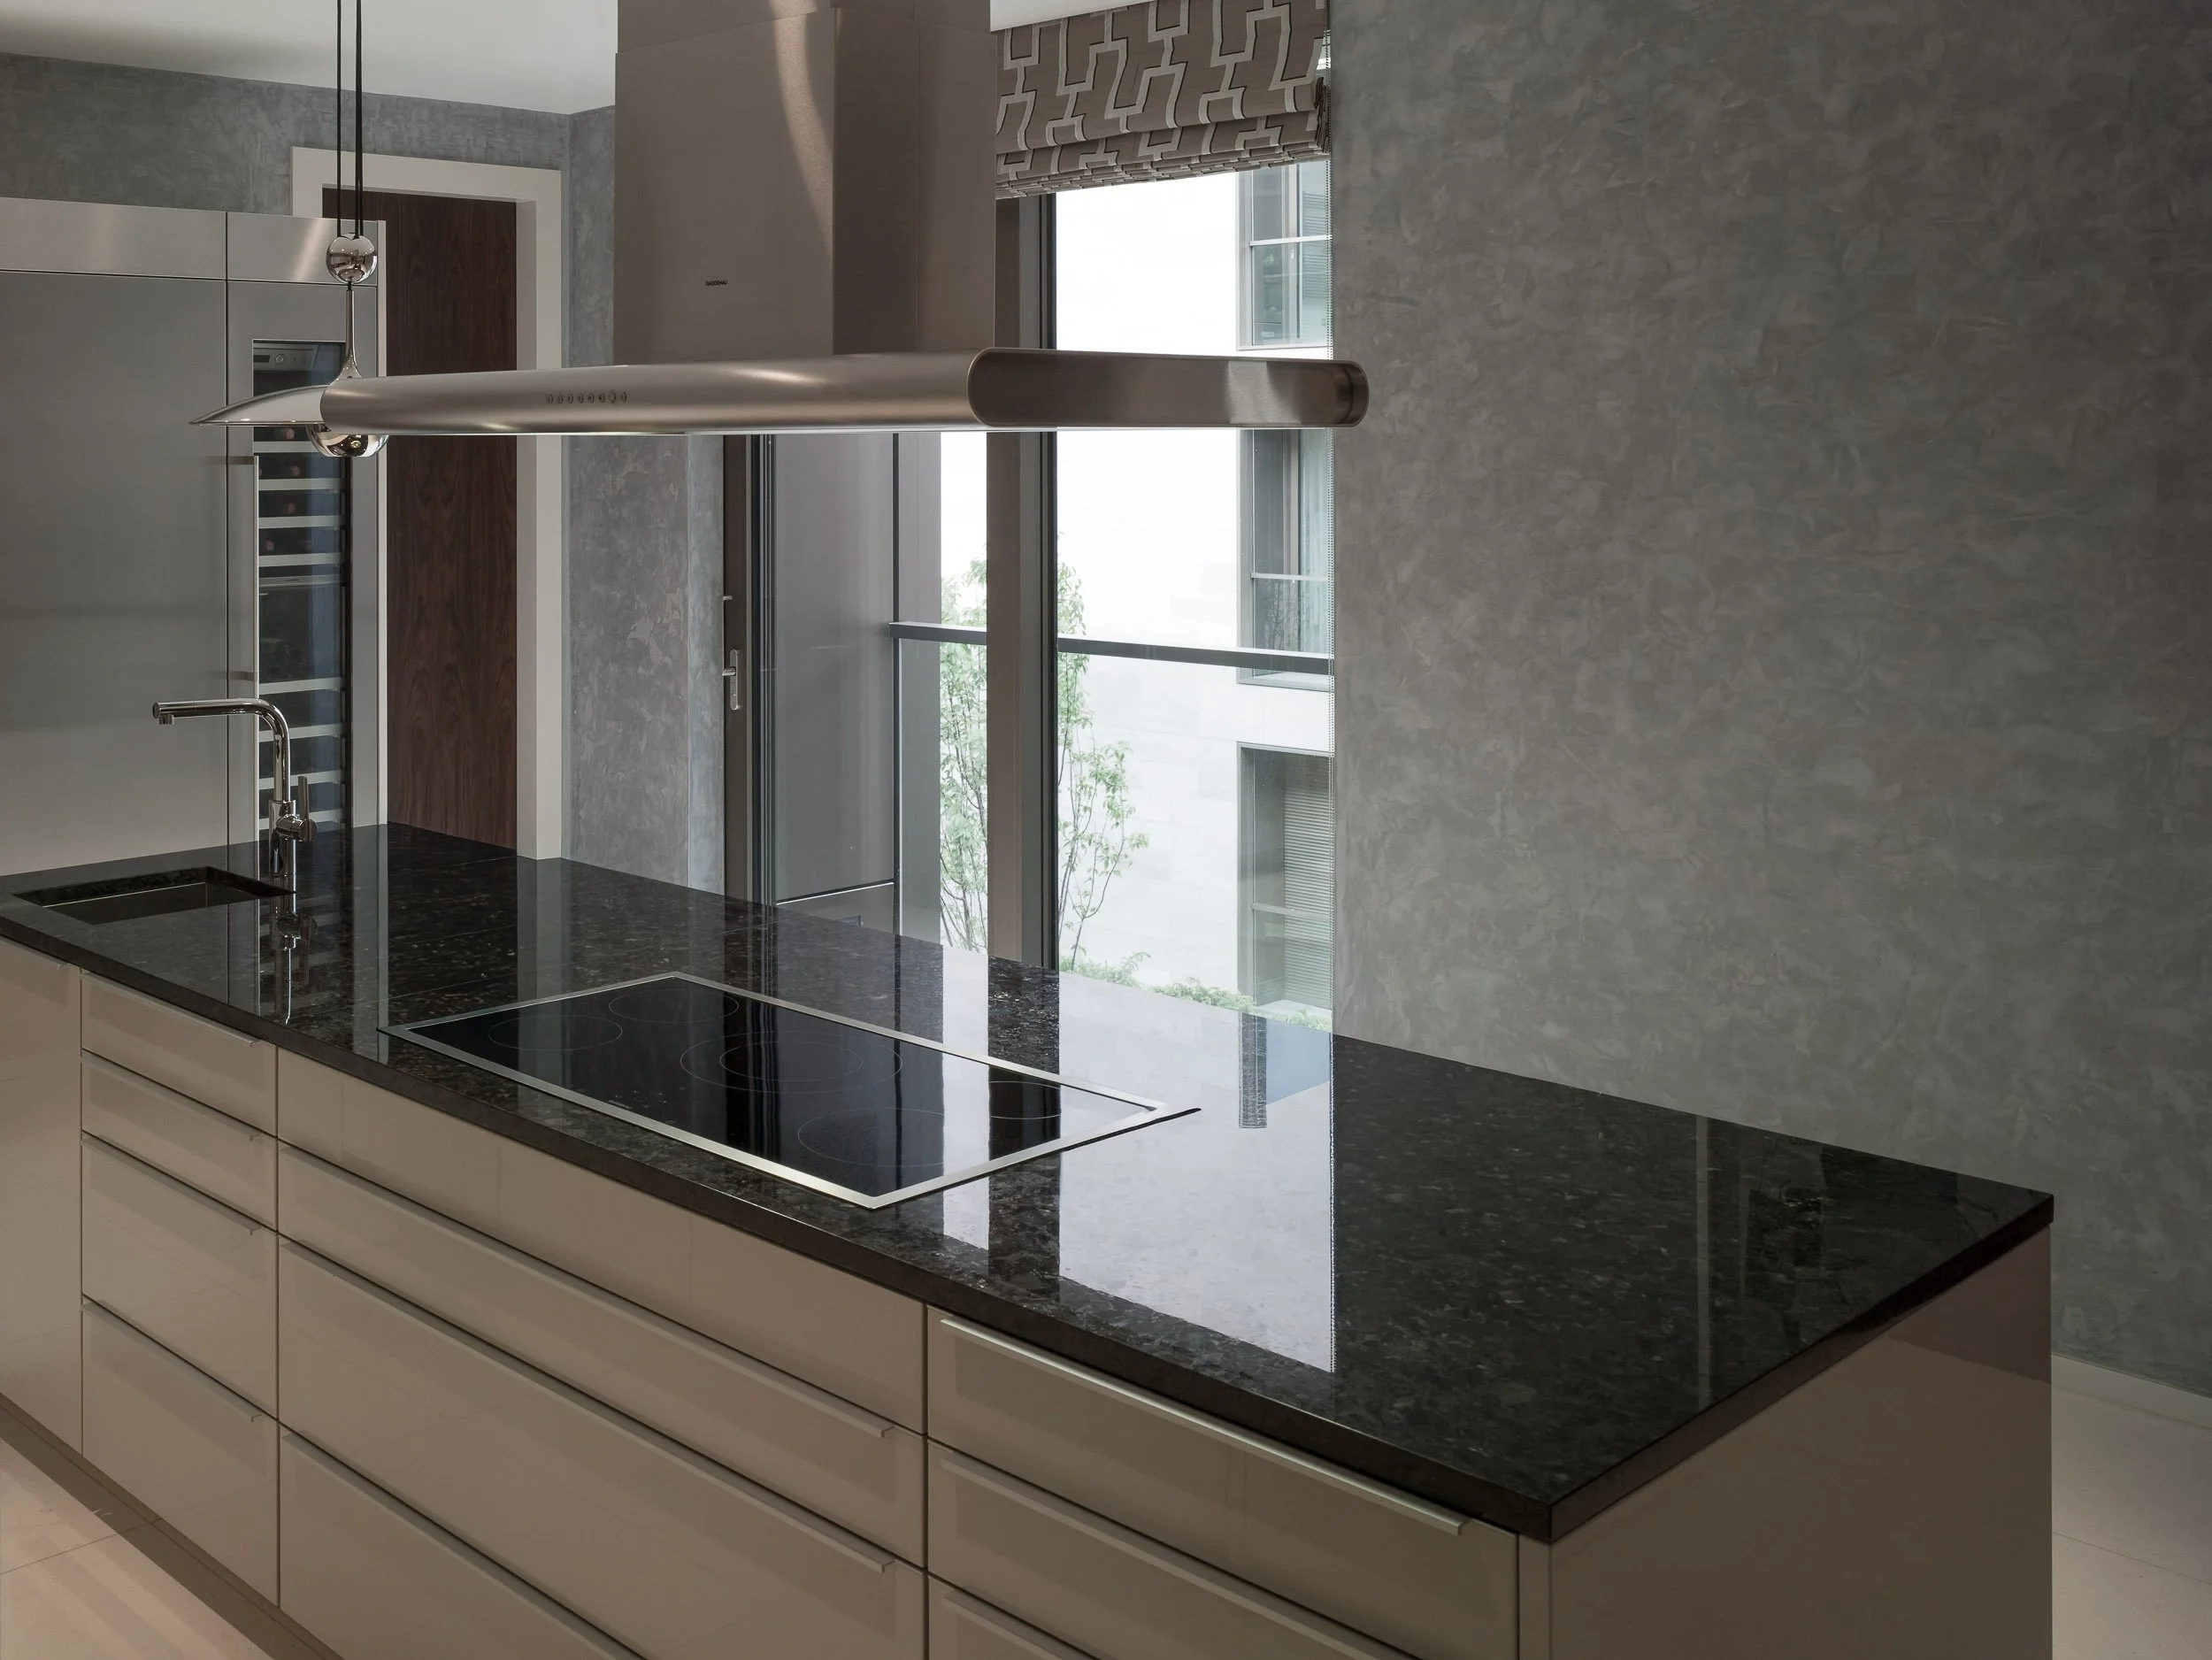
Modern kitchen with white cabinets, black granite countertop, stainless steel range hood, induction cooktop, and large windows with a view of trees outside.
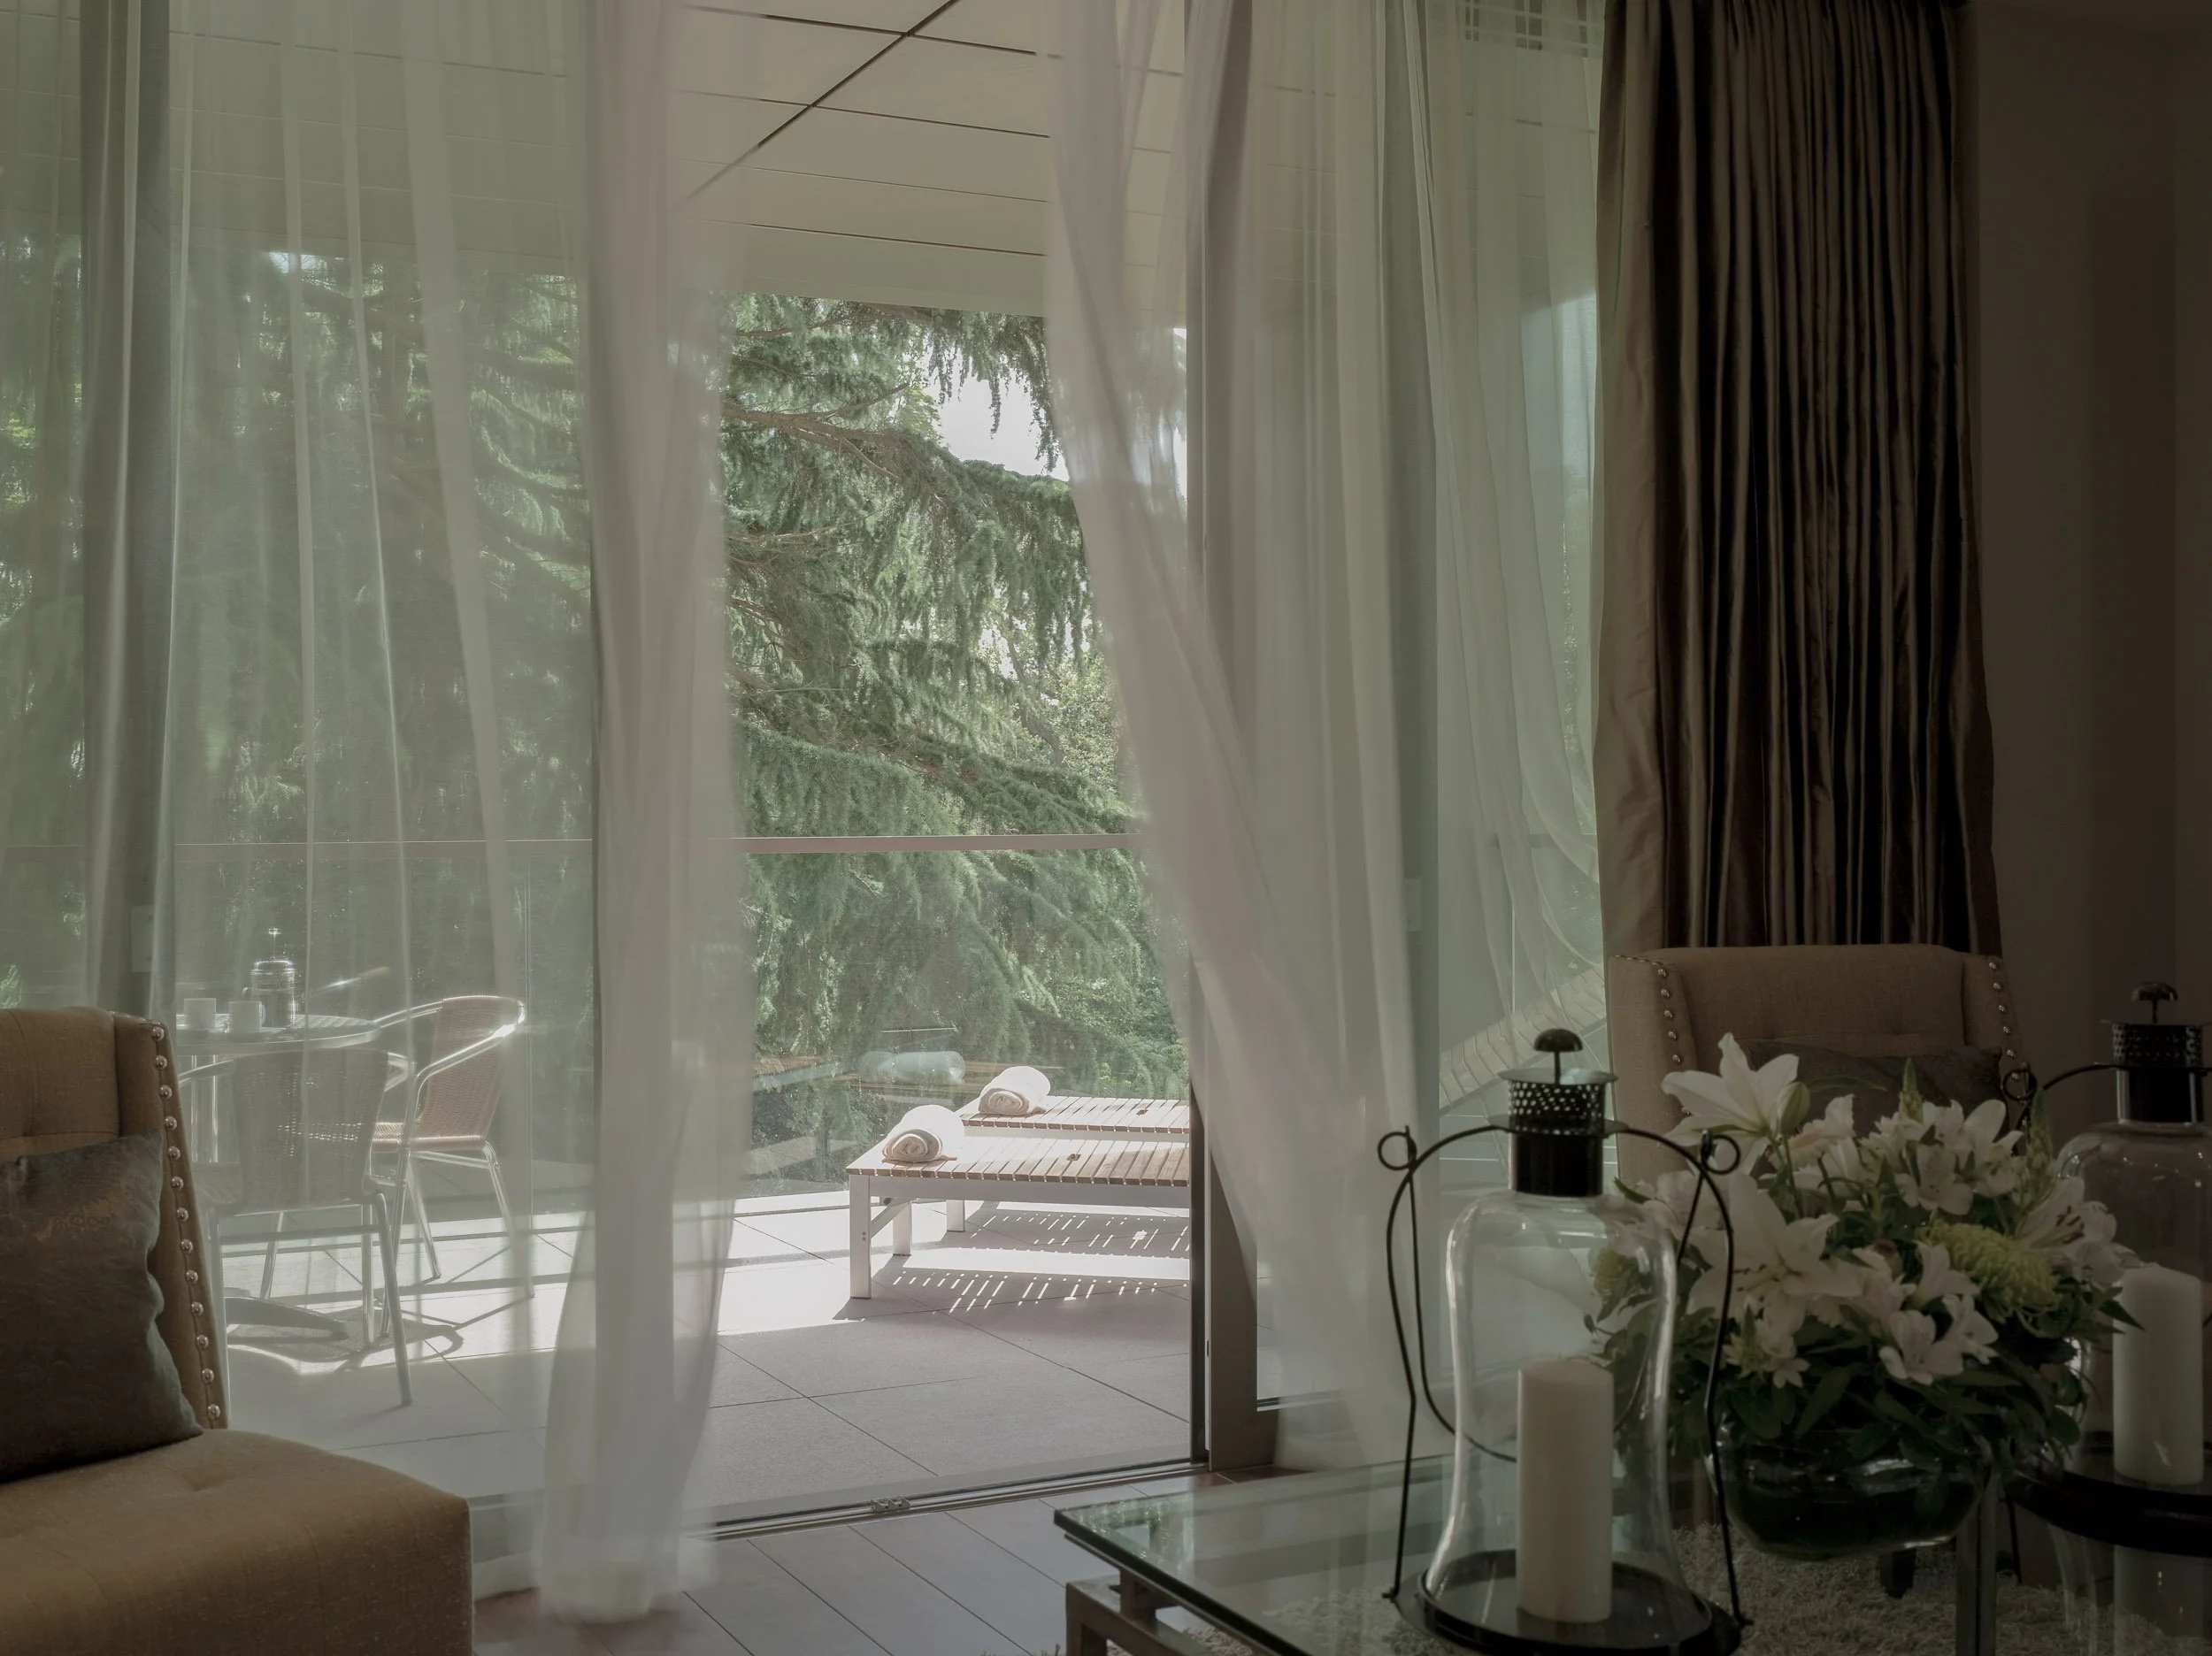
View of a living room through sheer curtains, with a balcony, trees outside, and furniture inside including a sofa, table, and chairs.
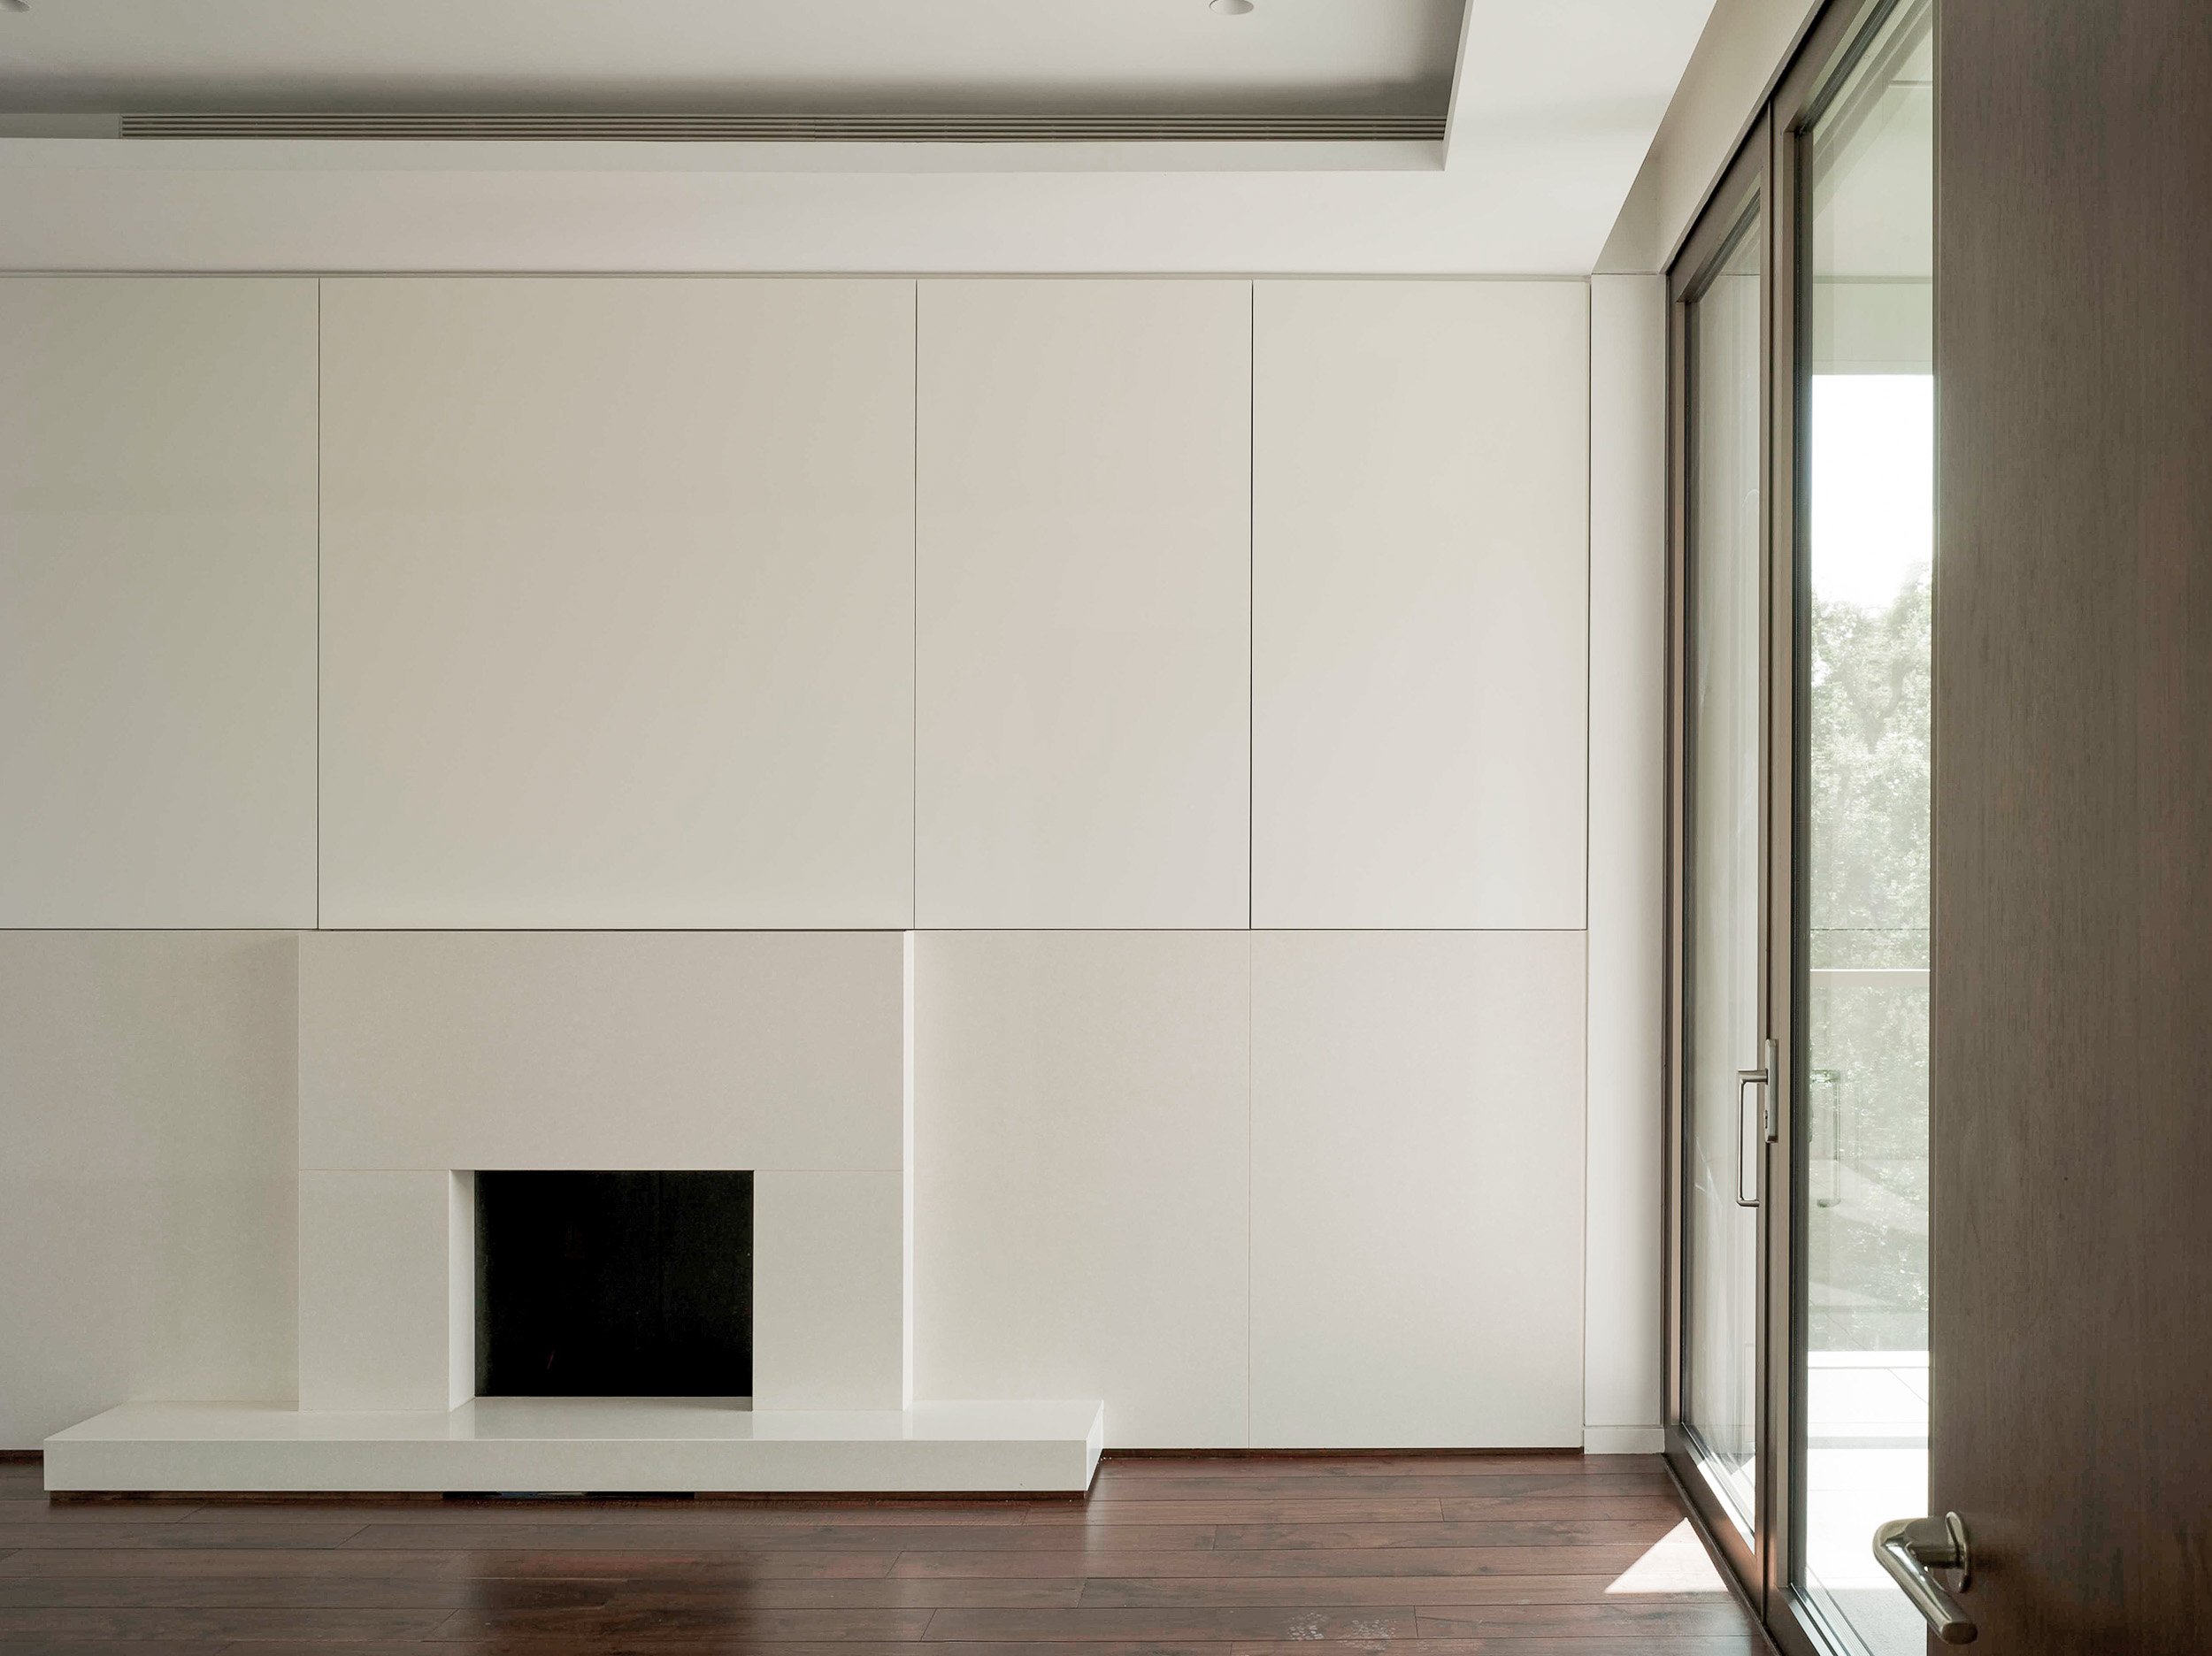
Contemporary indoor space with a white wall, a small black square opening, a wooden floor, and large glass sliding doors with visible trees outside.

Completed 2009 
Photography by
Peter Cook