

Hands-on design shaped through collaboration, craftsmanship, and open communication.
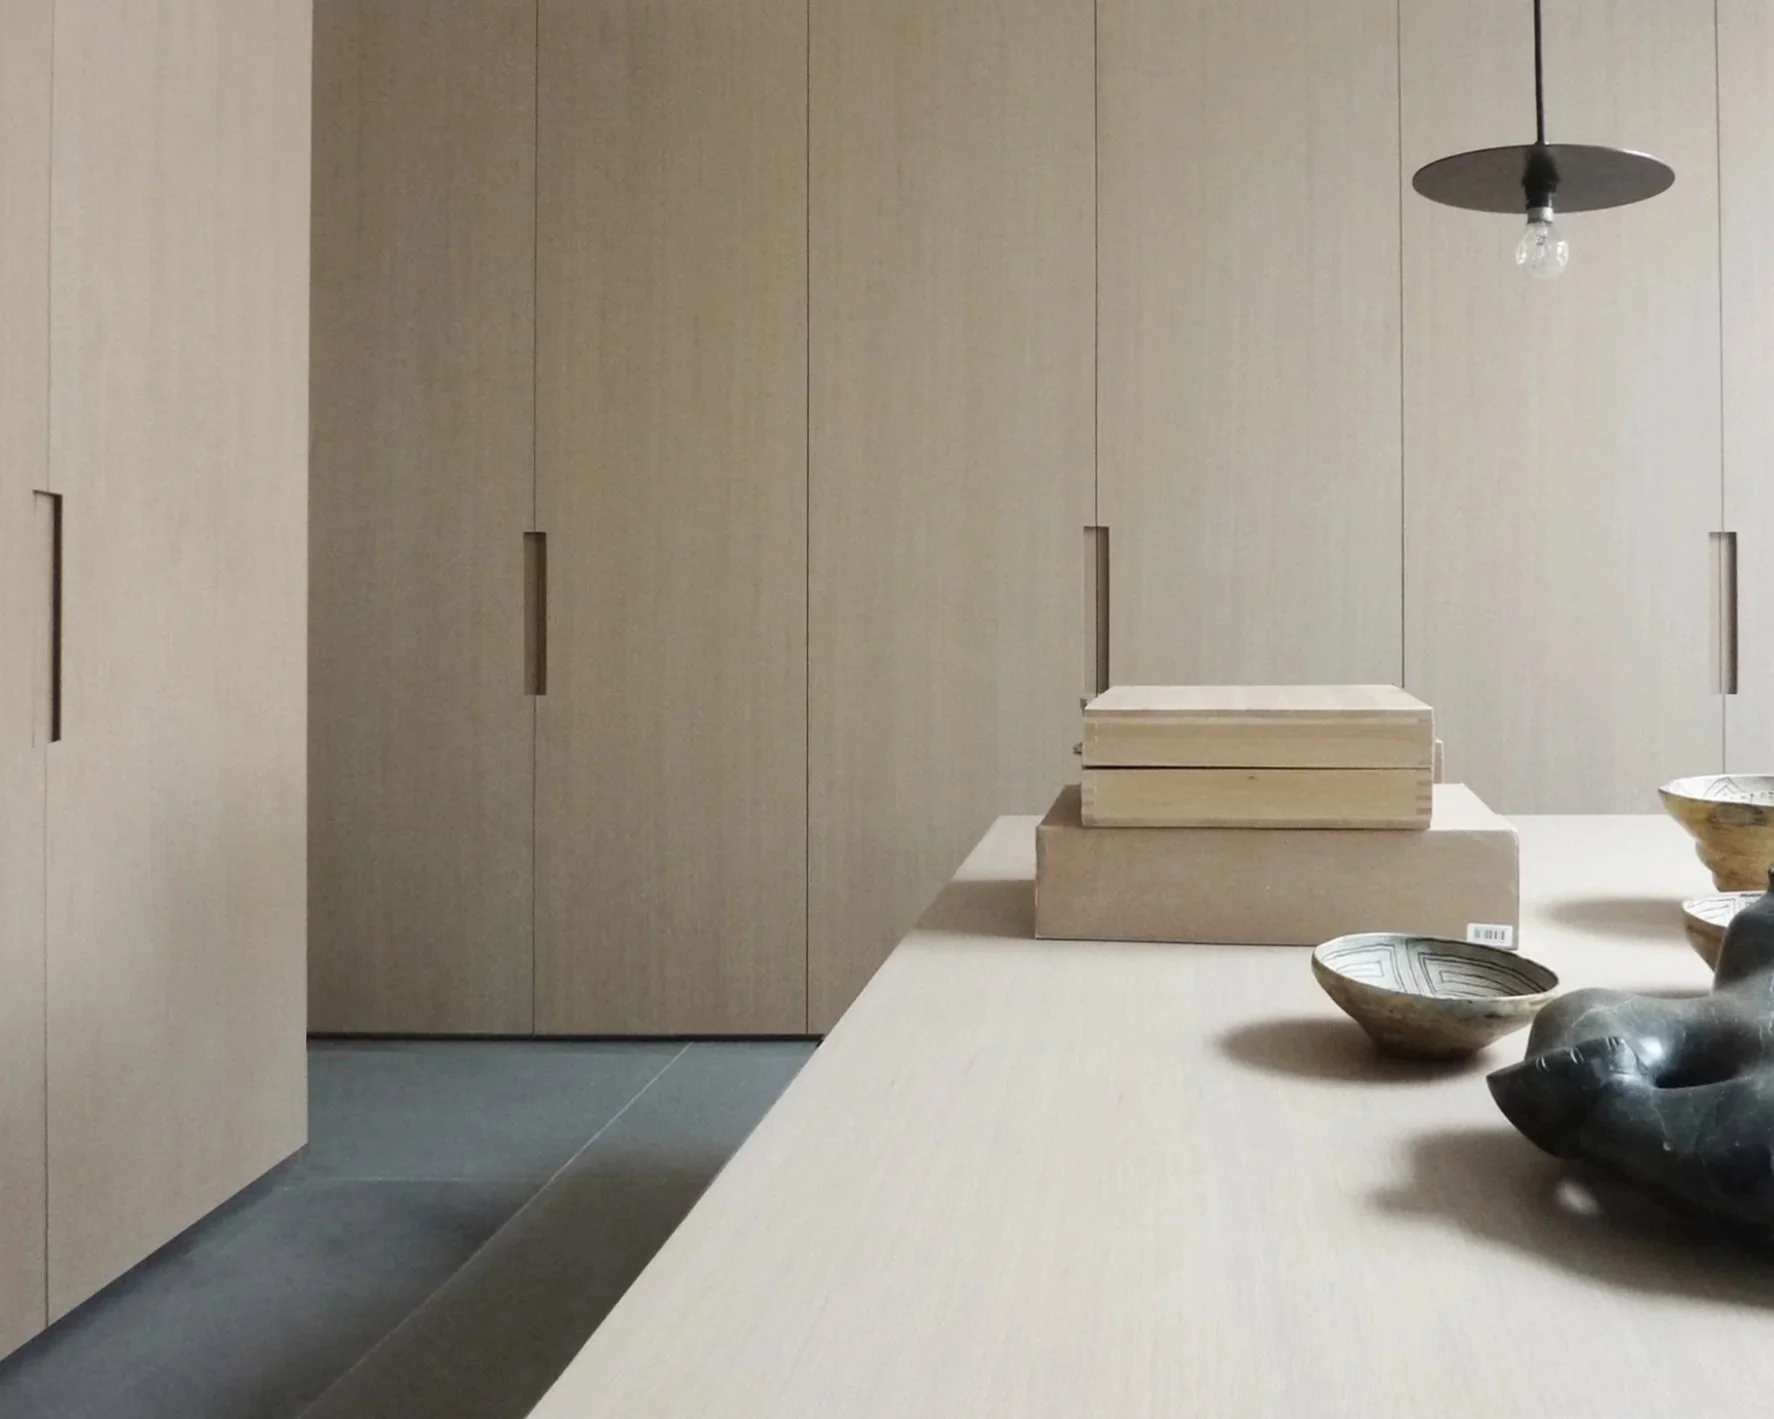
We focus on designing buildings that relate to their surroundings, whether existing structures or new developments, emphasising natural light, materiality, and quality. Our design evolves from a strong sustainability and environmentally sensitive approach specific to each project.
Our attention to detail and careful selection of materials are crucial in developing original ideas into built reality. This approach ensures high-quality, enduring architecture that seamlessly blends contemporary aesthetics with the timeless charm of its context and place.
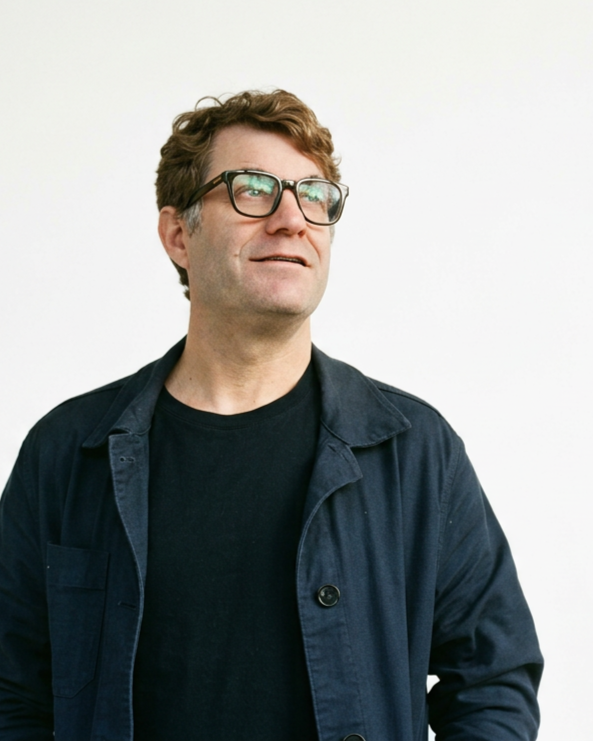
Jason studied architecture at the University of Idaho in the USA, receiving his degree in 1996 before moving to the UK in 1998.
His early years were shaped by working alongside joinery and concrete craftspeople. Design and construction are his passions, with a depth of knowledge gained from over 25 years of experience. A Canadian upbringing gave him an appreciation for open landscapes and an environmental consciousness that informs his work today.
Alongside the studio’s work, Jason has collaborated with other award-winning London practices, including Carmody Groarke and David Chipperfield Architects. This has led to experience working across numerous award-winning bespoke projects of varying scales and typologies in the UK and Europe.
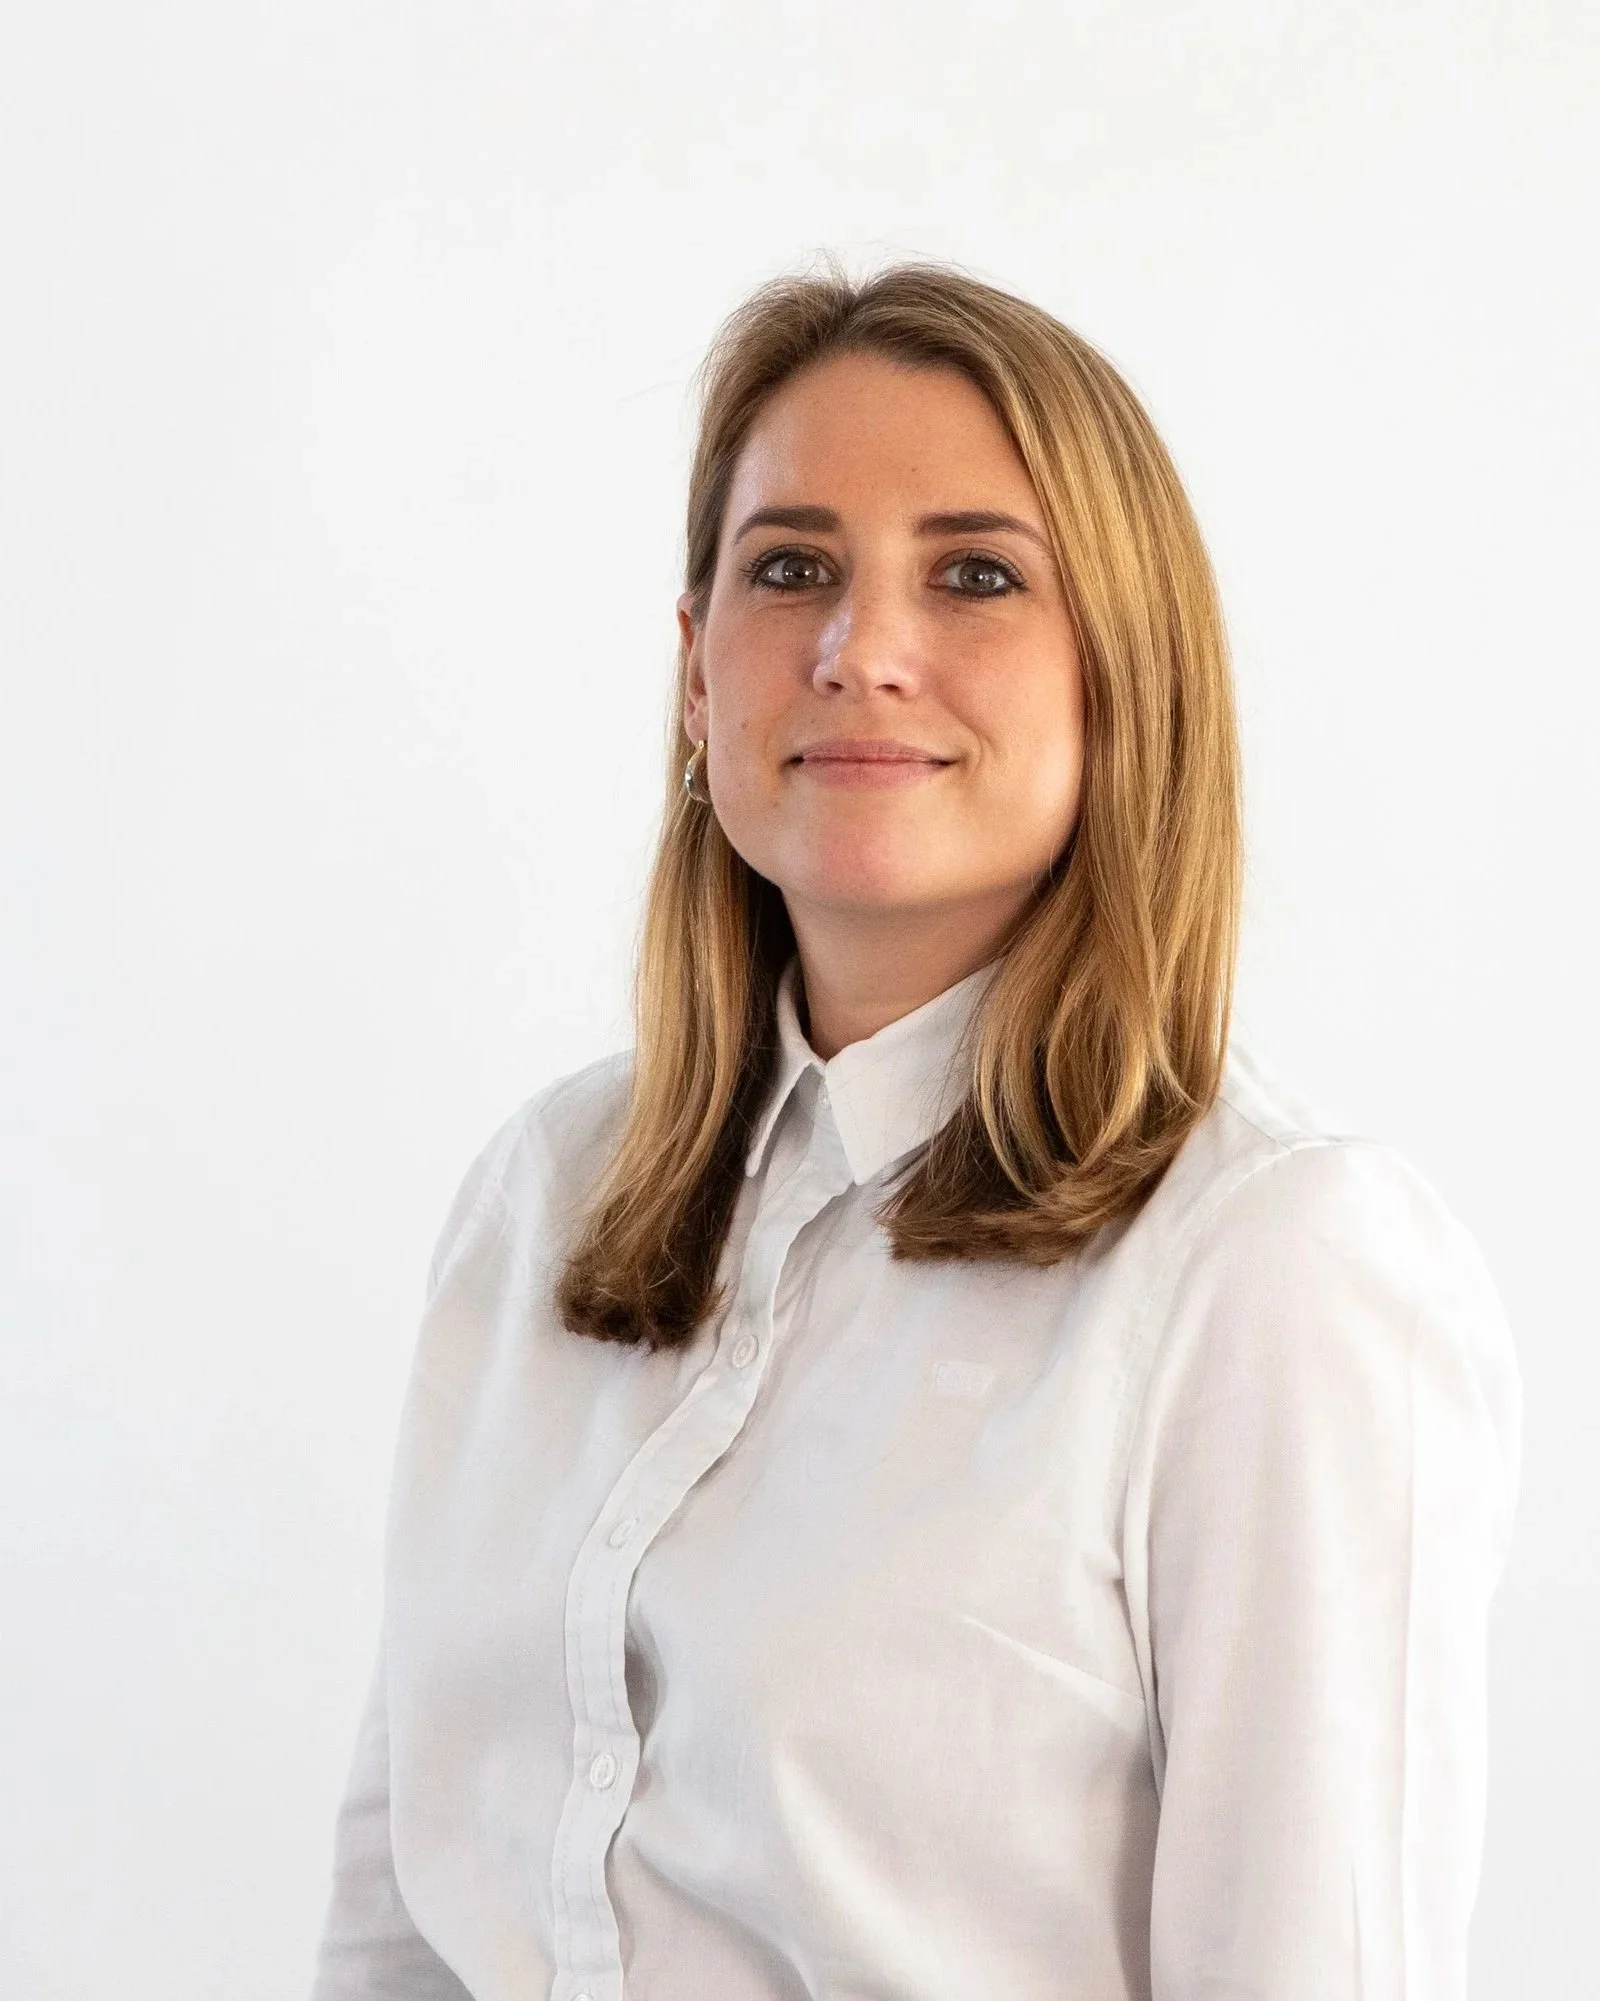
Emily Thurlow is an experienced architect with over 15 years’ experience delivering a diverse range of architectural and interior design projects from concept through to completion. She has collaborated closely with Jason for more than five years, bringing strong design, project management and delivery expertise.
Emily trained at the Architectural Association and previously held positions at Carmody Groarke and Foster + Partners, where she worked across a range of high-quality residential, commercial and cultural schemes.
Emily’s approach combines architectural rigour with a strong interest in interiors and materials, creating understated, thoughtfully refined spaces.
Our process begins by understanding each client's needs, shaping bespoke refurbishment, new-build and restoration projects without a predetermined design style.
Investigation
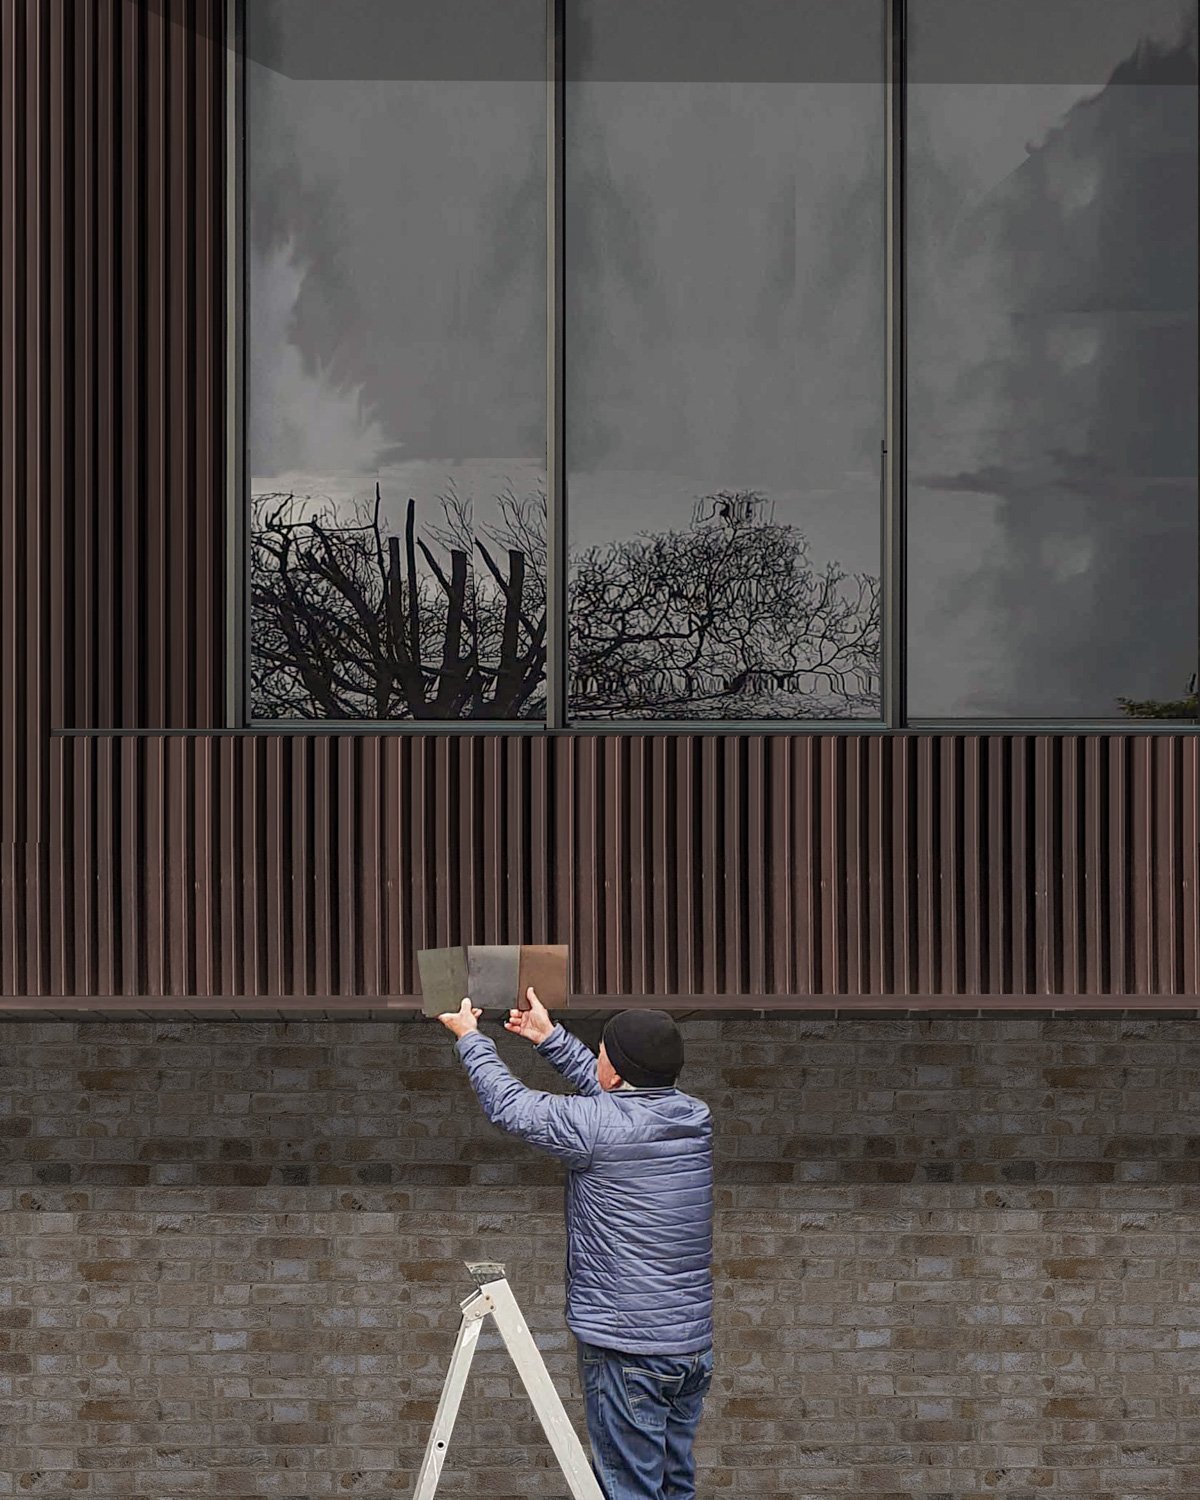
Each project requires understanding the context and relationship between the building and the site. Our design process involves thorough investigation and open dialogue with the client to inform the budget, design and outcome. We consider all aspects of a building, from architecture and interior design to landscaping. This cohesive approach helps create unified ideas that result in better buildings and experiences.
Exploration
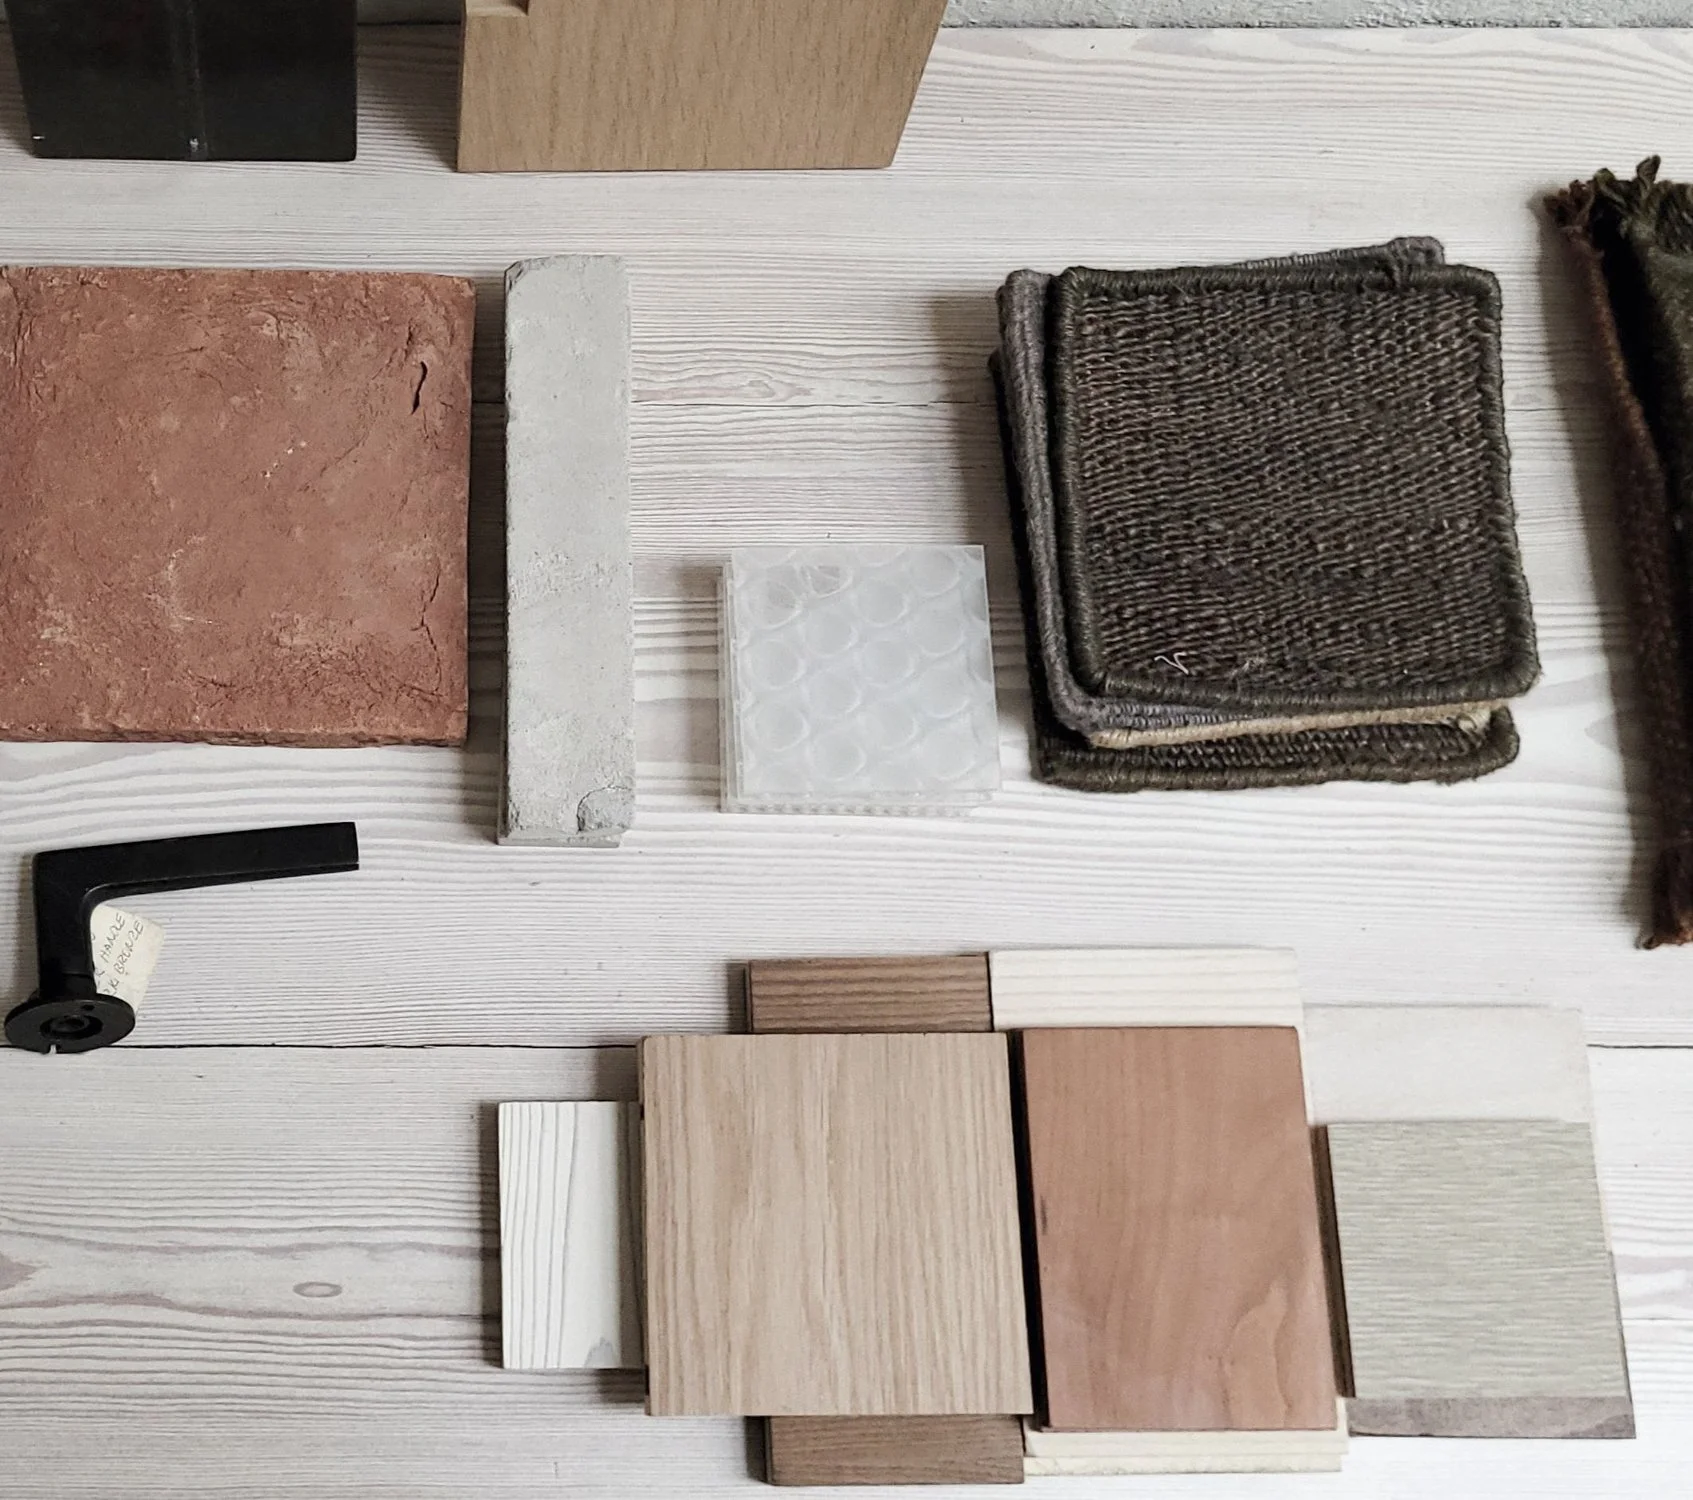
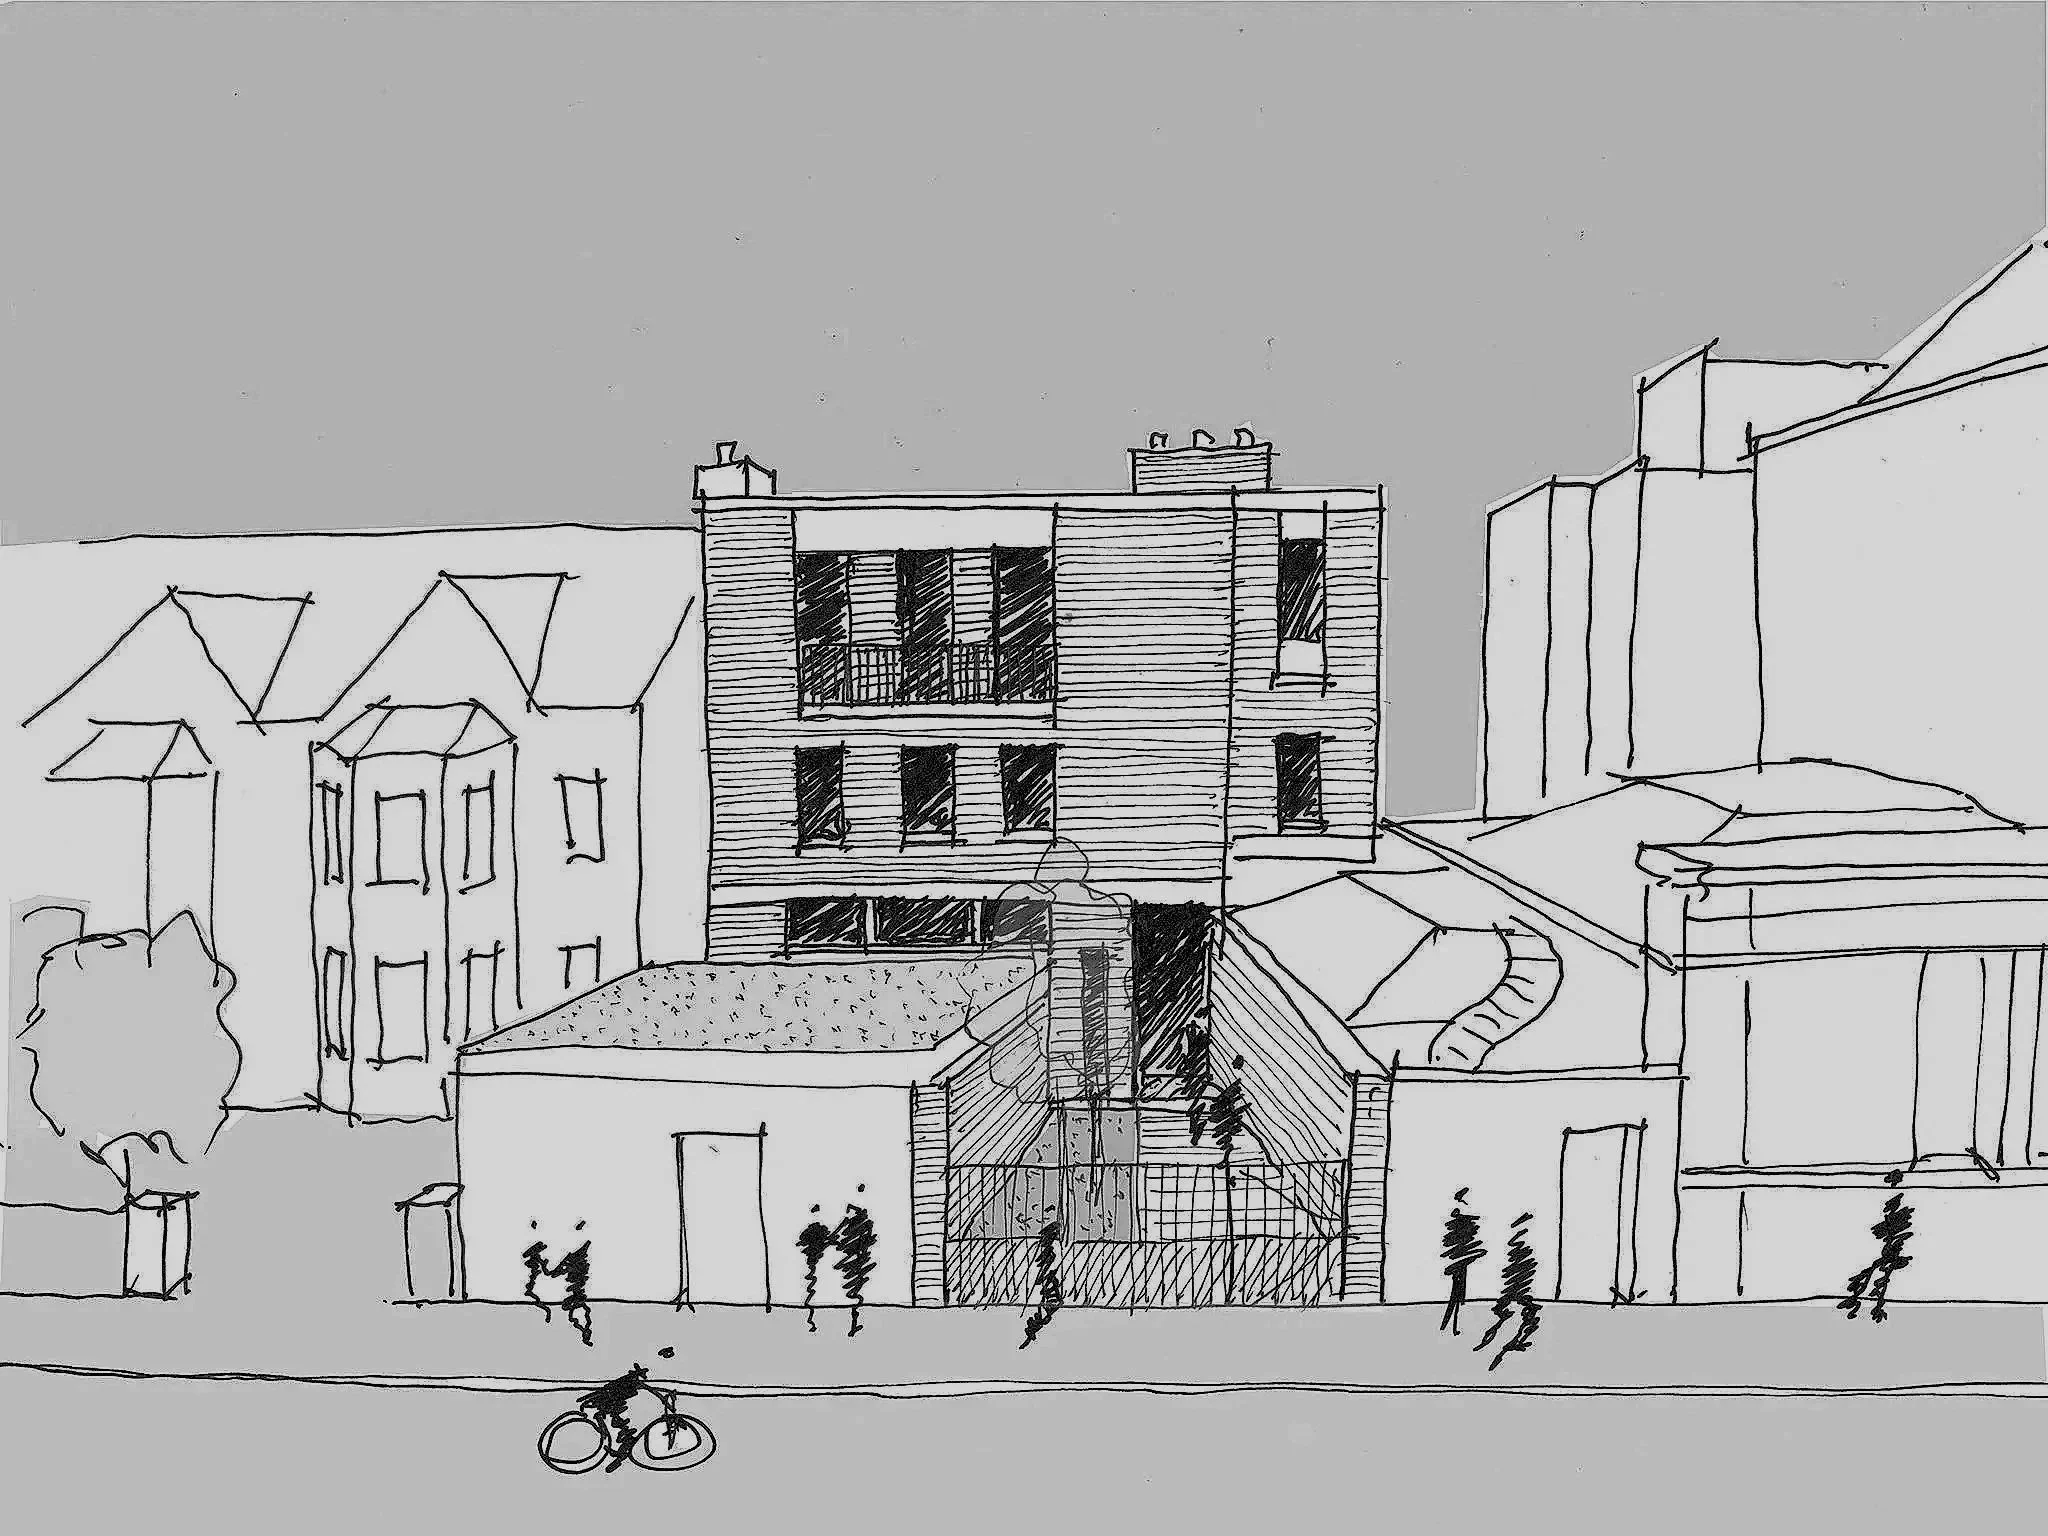
We explore ideas through sketches, drawings, materials, and models. We work collaboratively with a diverse team to find inspiring, inventive, and affordable ways of creating architecture rooted in place. We focus on designing buildings that will last long-term, emphasising quality and tactile character.
Sustainability
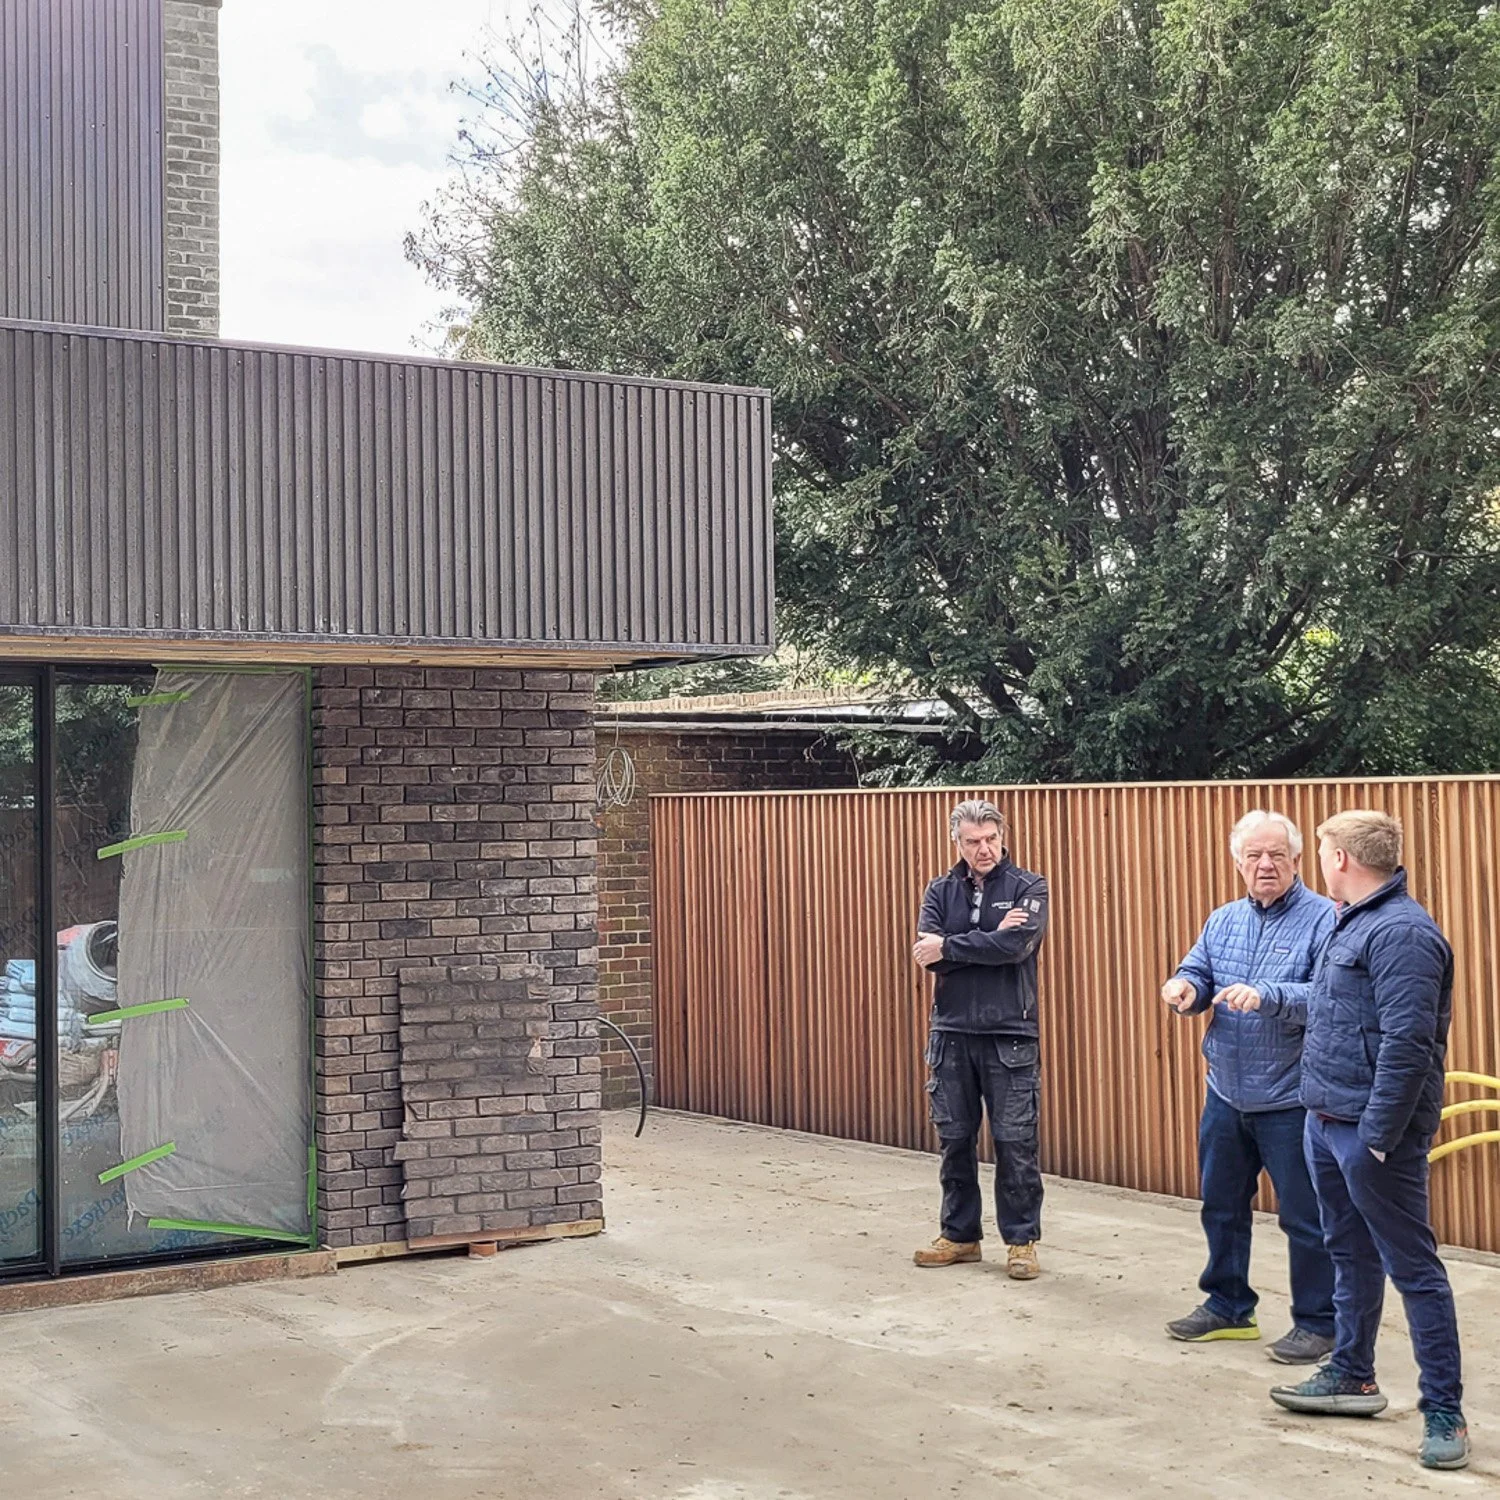
Architecture has a responsibility to be sustainable from the initial idea stages through the design process and into construction. We are interested in reusing, repurposing and using new materials that are responsibly manufactured and sensitive to our environment. We use our in-depth understanding of the construction process to make good design decisions that help create low-carbon buildings in construction and use. Creating sustainable buildings relies on good dialogue with the client, consultants, specialists, makers, and end users.
Press
The Luxury Home Show
Dezeen
Architecture Today
Nuvo Magazine
Premier Construction
AD Italia
Le Sorprese Del ‘900
Publications
Awards
Collaborators
Lewis Bailie
Jonelle Good
Jamie Hignett
Dominika Kubicka Phoebe Long
Claudia Lucchini
Polina Morova
Tina Müller
Luca Parmeggiani
Ellen Peirce
Andrew Sexton Emily Thurlow
Maximillian Worrell
Louise Yeung
Website by Nik Hall