

Huguenot House, a radical retrofit of a 1960s Westminster tower and plinth, retaining the existing structure to open the Arts Quarter to the street.

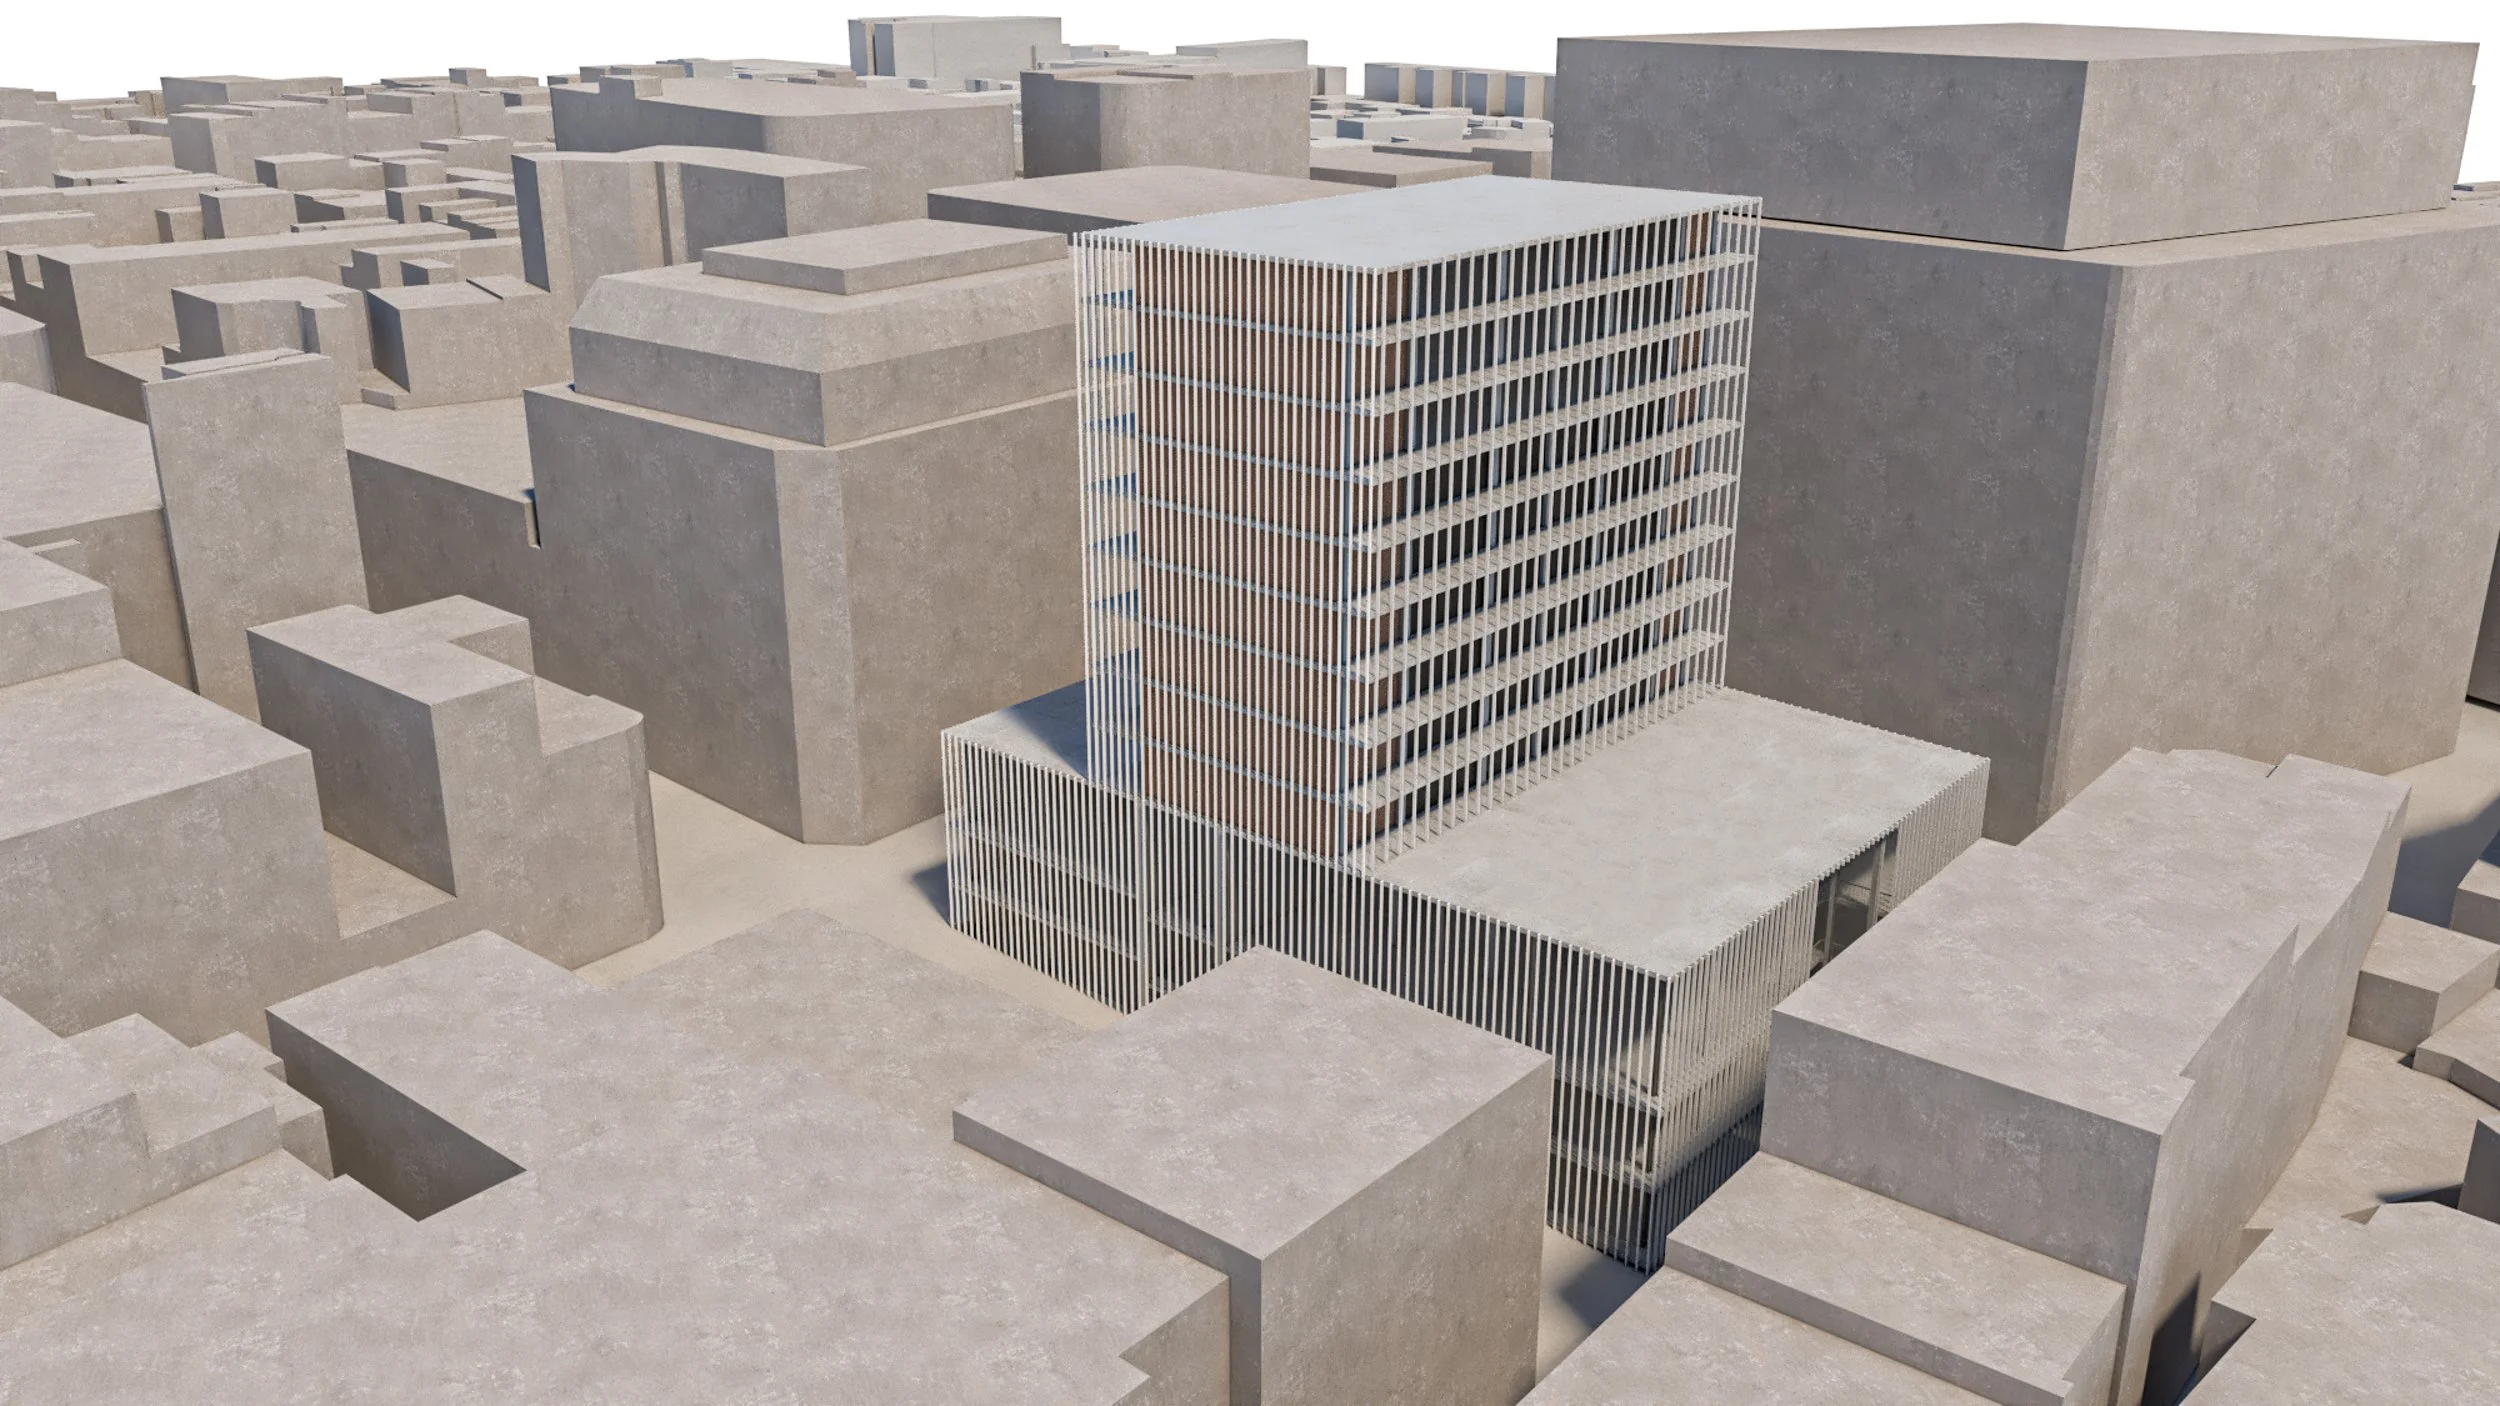
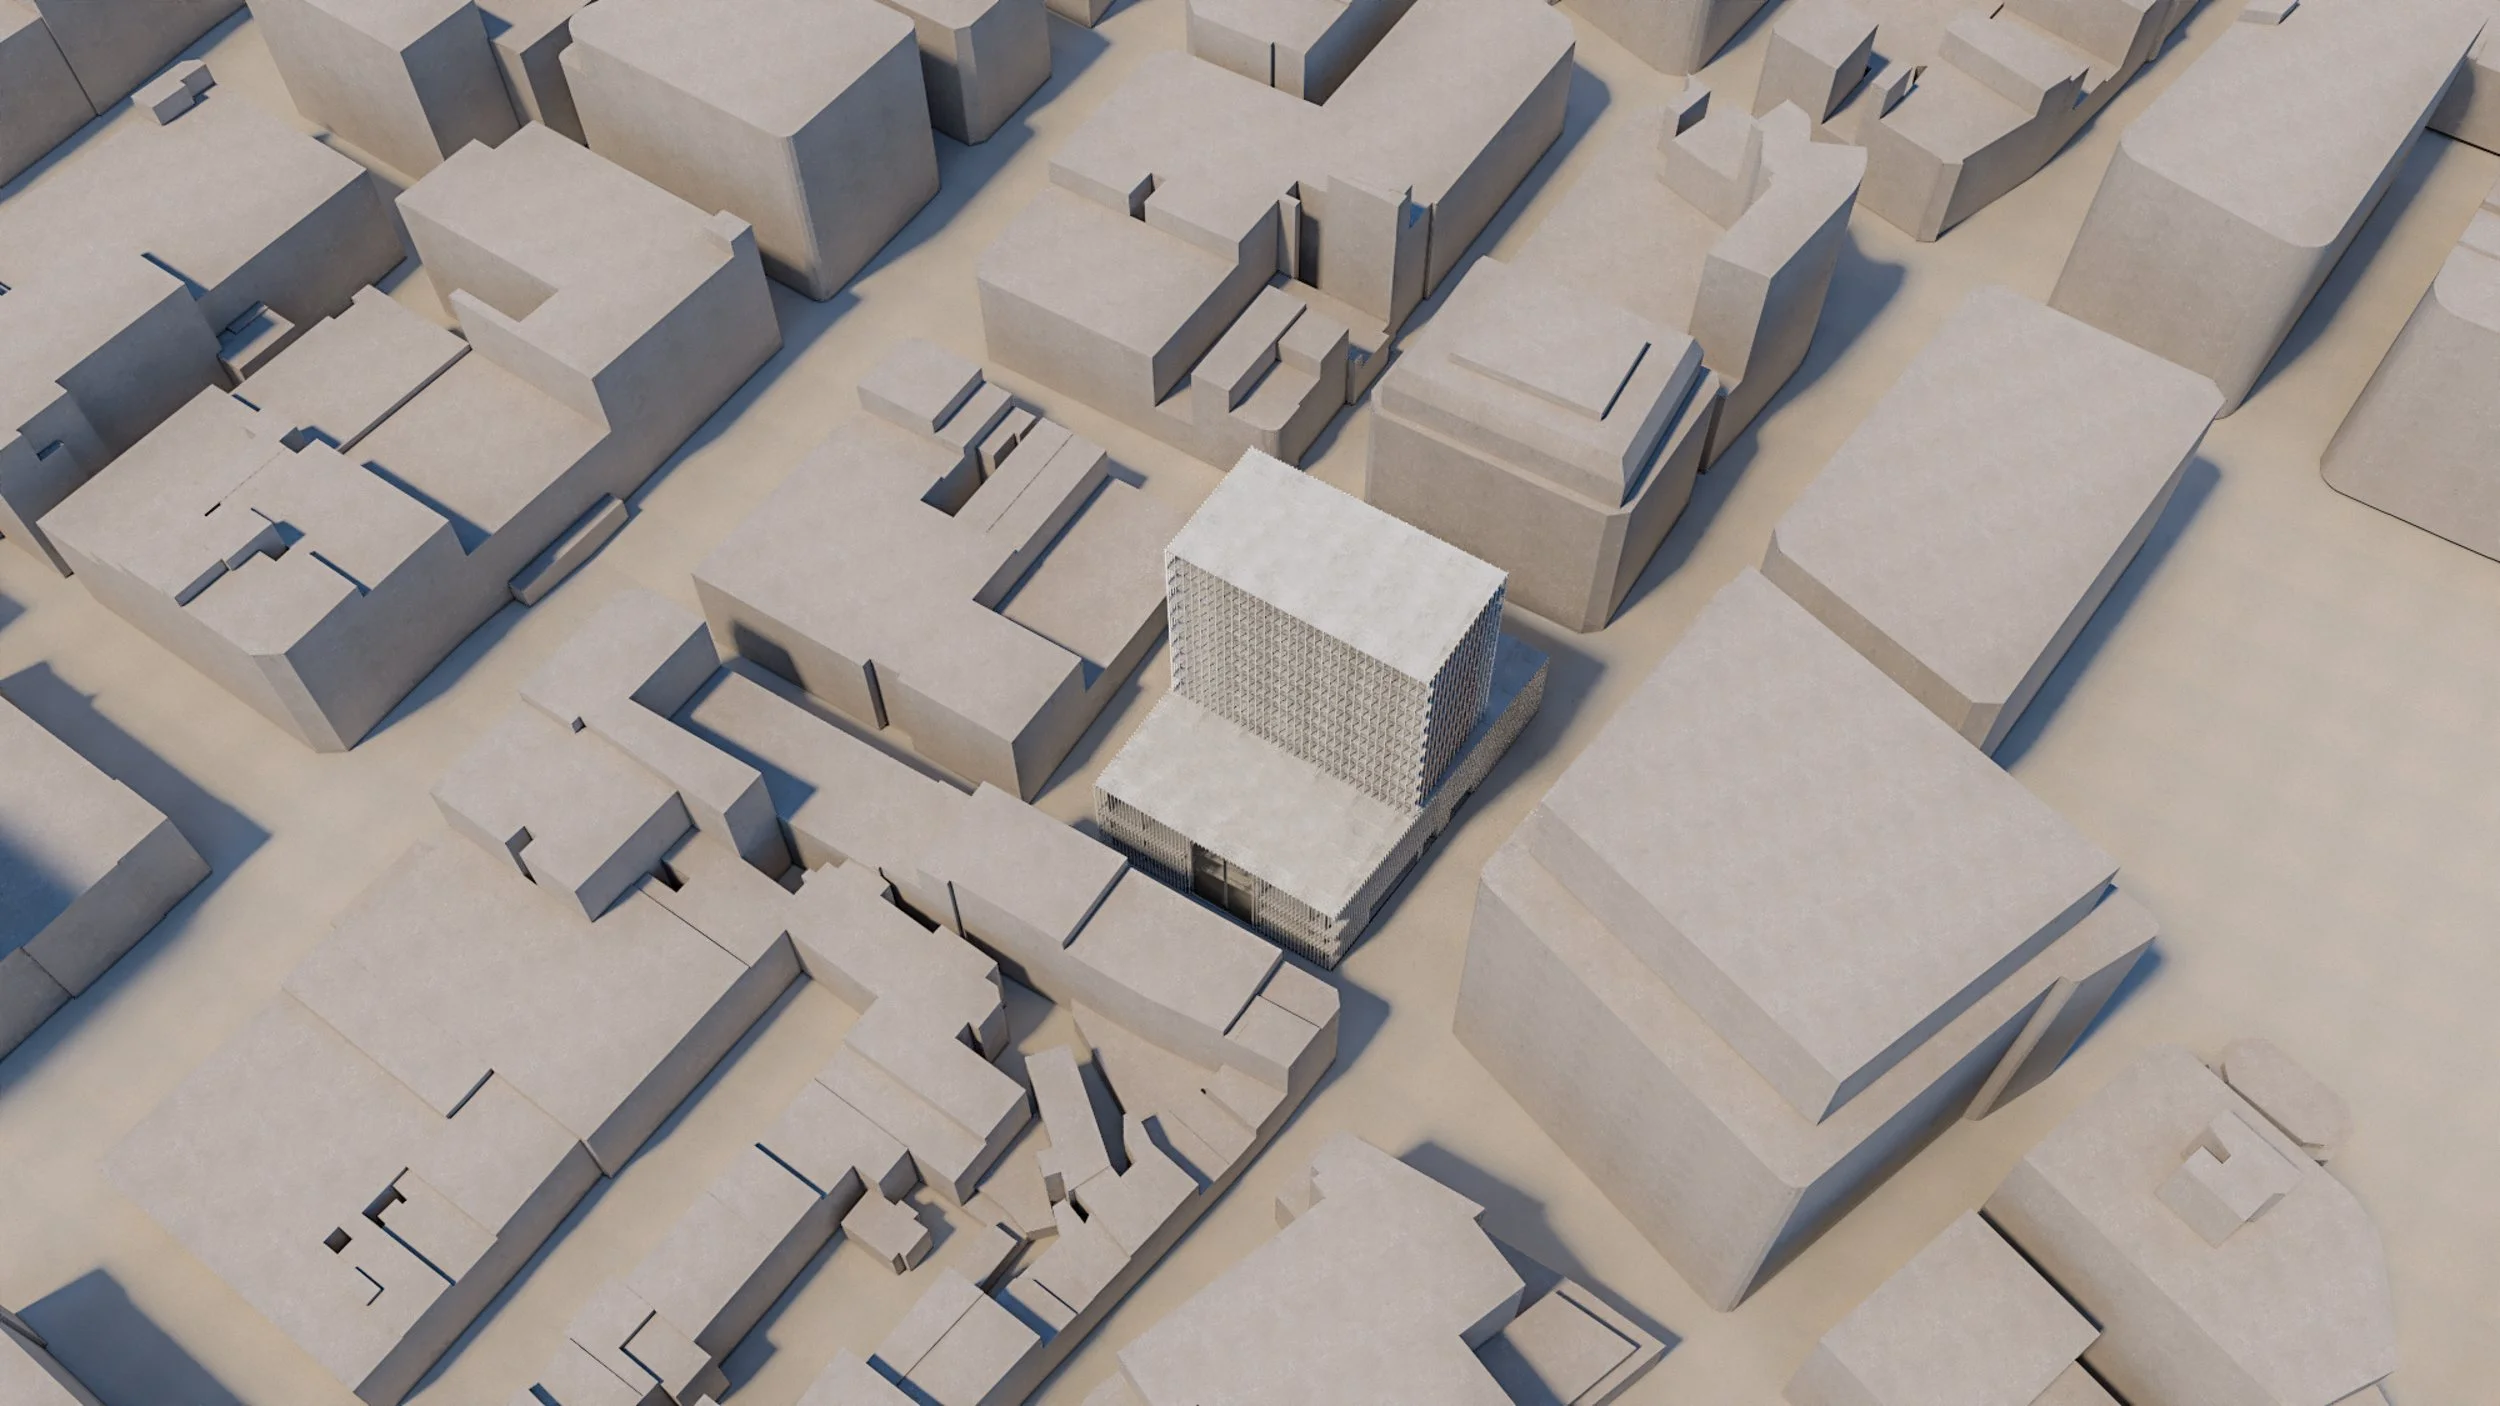
Huguenot House sits between Leicester Square and Piccadilly Circus in Westminster’s Art Quarter. Built in the 1960s as a mixed-use building, it combines a plinth of car parking and cinema with a seven-storey residential tower above. It now needs major refurbishment to become a more sustainable, low-cost place to live, with street-level uses that contribute more actively to the streetscape.
Our proposal is a radical and highly sustainable refurbishment and extension of both plinth and tower. Unlike other proposals that demolished the building, we begin by retaining as much of the existing structure as possible.
The poorly performing residential tower is completely overhauled, with new thermally efficient windows, external spaces for well-being, and improved internal cores that provide better access to all floors and allow for additional storeys. Meanwhile, the eight floors of car parking are removed from the plinth and given over to event spaces and cultural use, completing a critical piece of the Arts Quarter masterplan linking Trafalgar Square, the National Gallery, Haymarket, and Leicester Square.
Finally, plinth and tower are unified beneath a single outer skin. This high-performing thermal envelope significantly lowers energy use and improves comfort for residents and occupants, while giving the building a new image and opening large parts of the lower floors to an active street frontage.
Images by Dominika Kubicka for Jason Good