
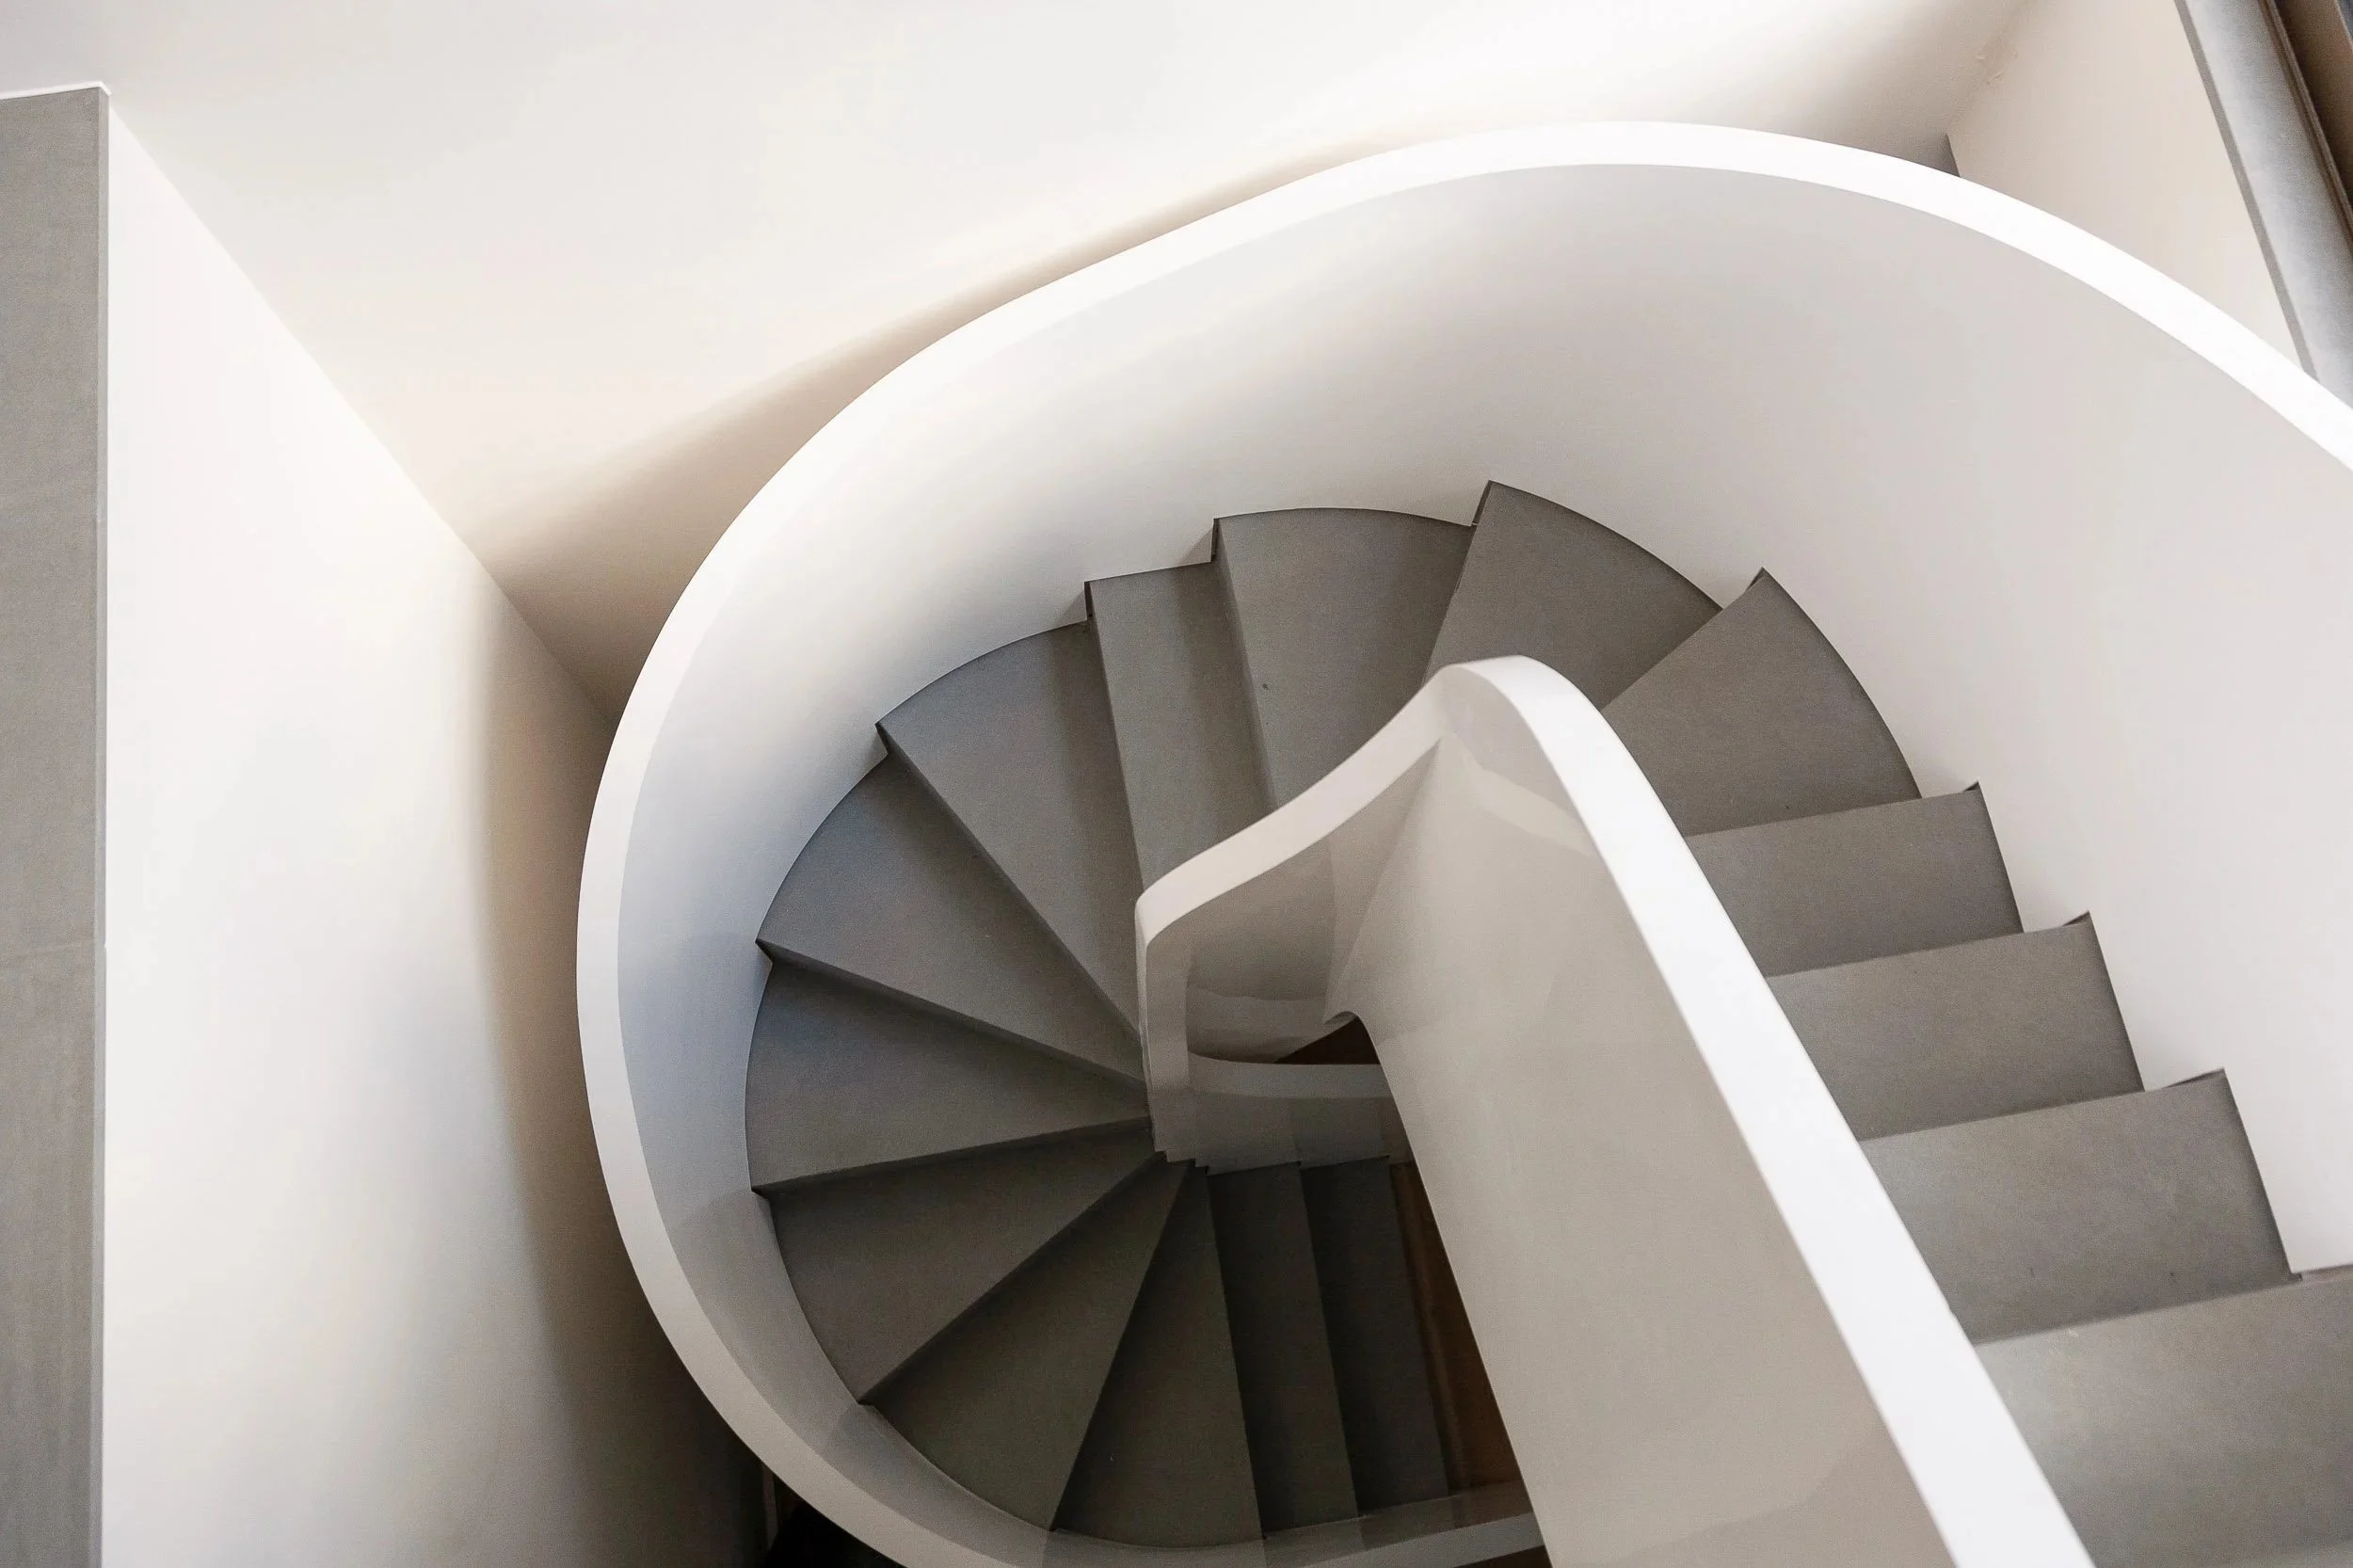
A later Victorian terrace in Holland Park, restored and extended with restrained stone and crafted detailing.
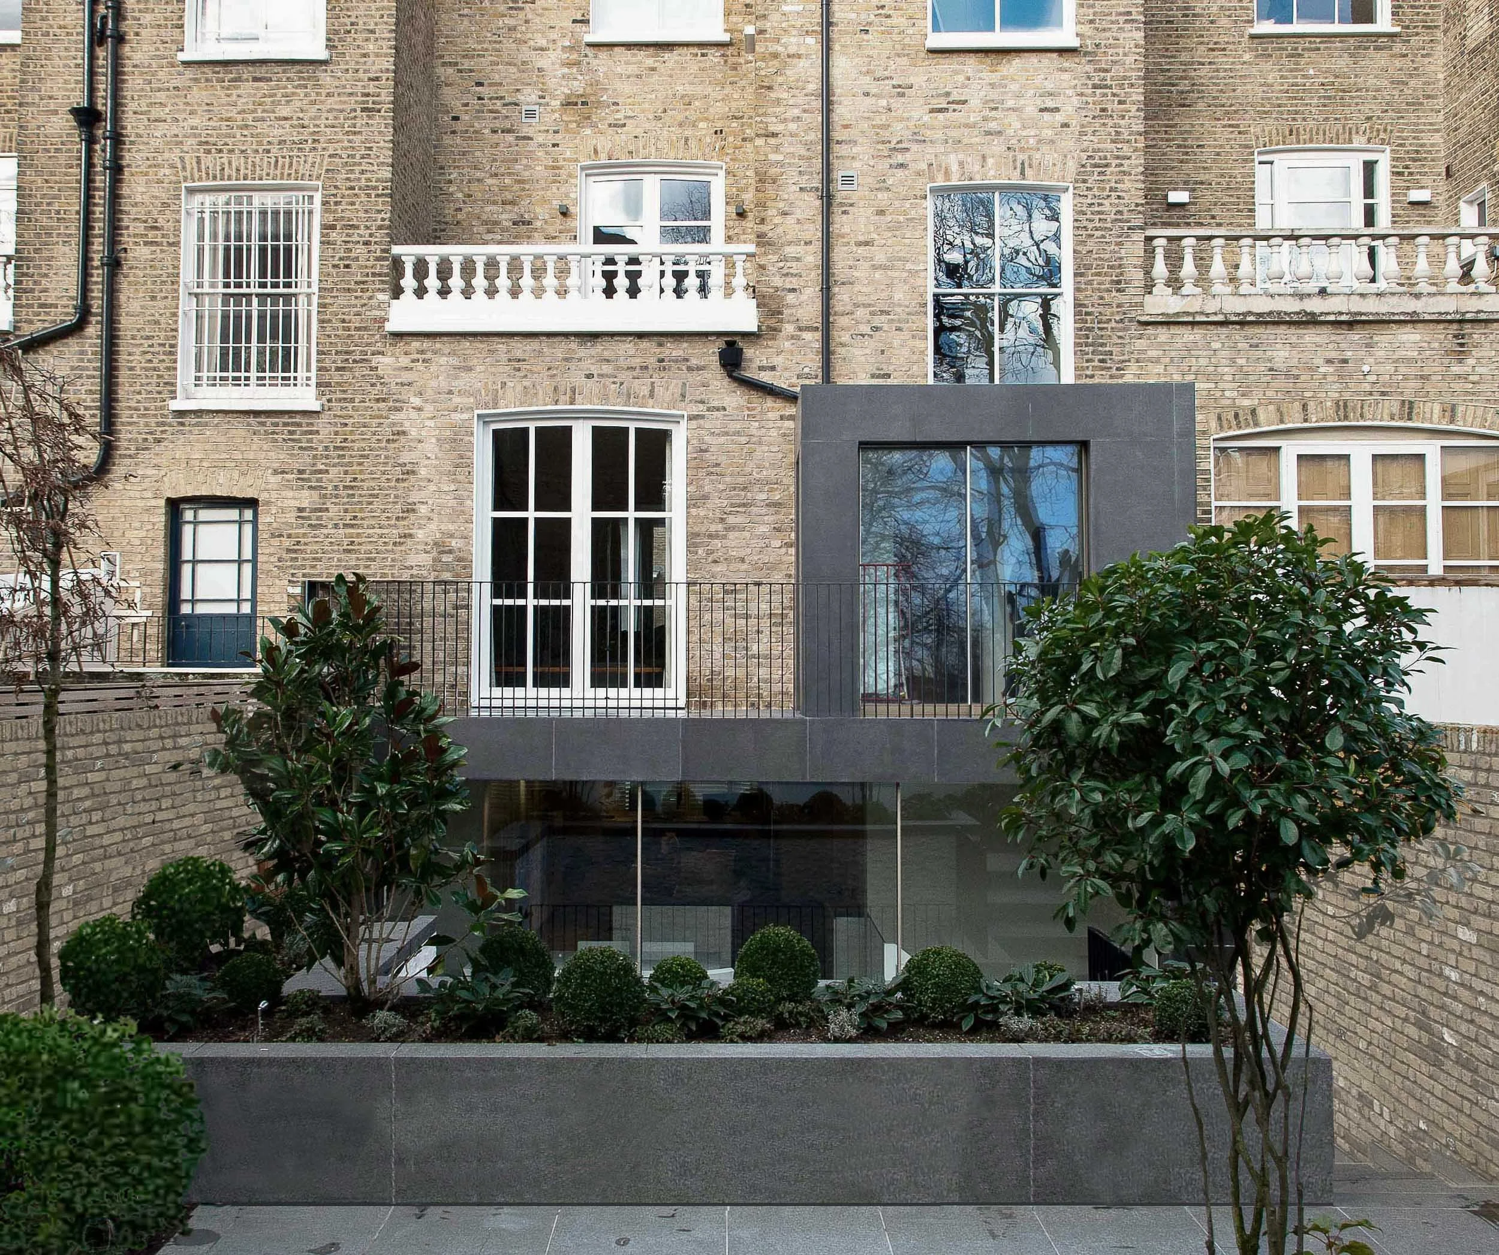

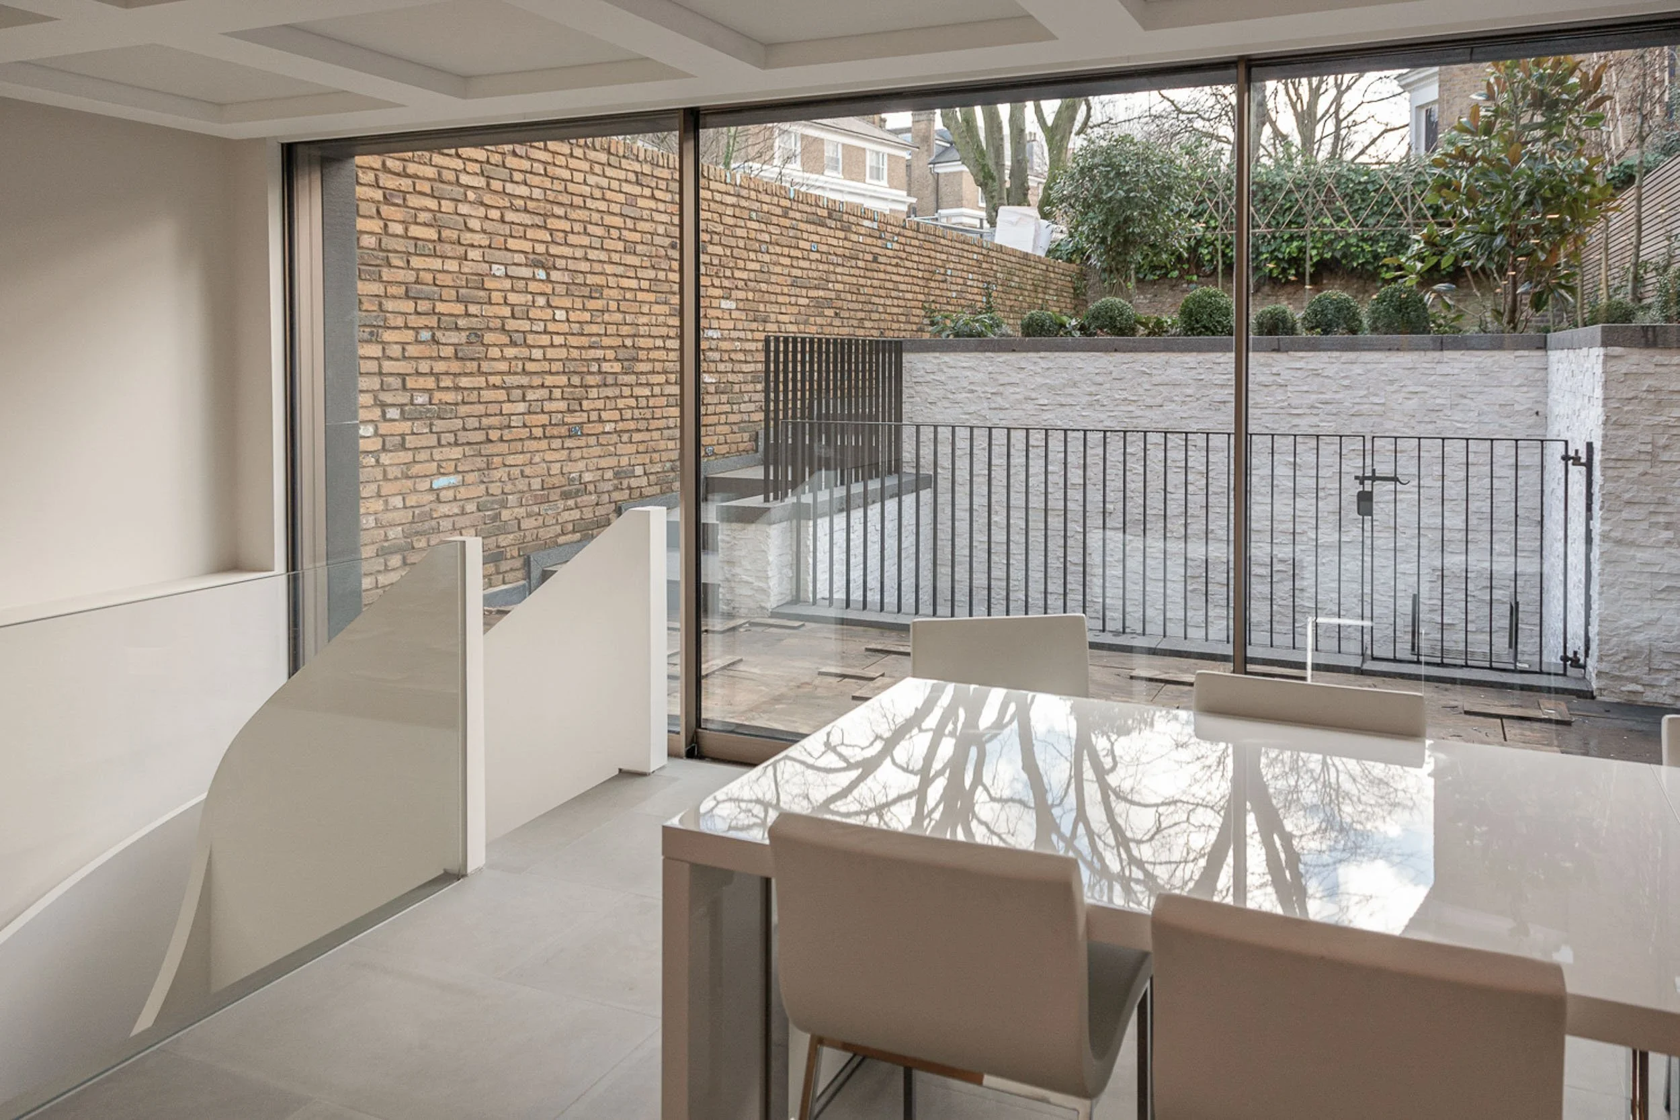
This project transforms a late Victorian mid-terrace house in Holland Park with a sensitive combination of restoration and new intervention. Where possible, original period details were carefully reinstated, while newly constructed additions were designed with restrained, contemporary clarity, keeping old and new in dialogue rather than competition.
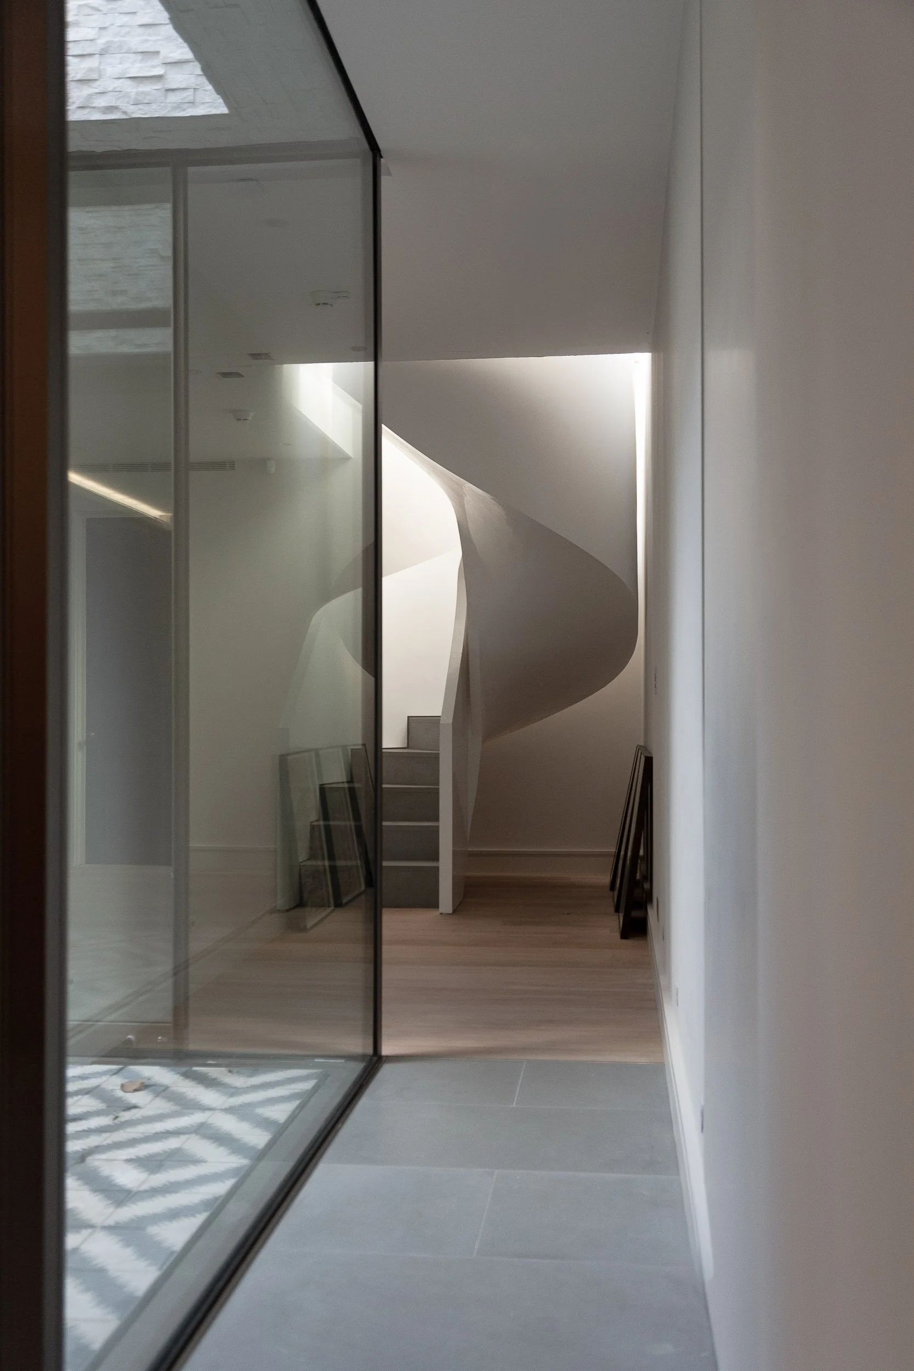
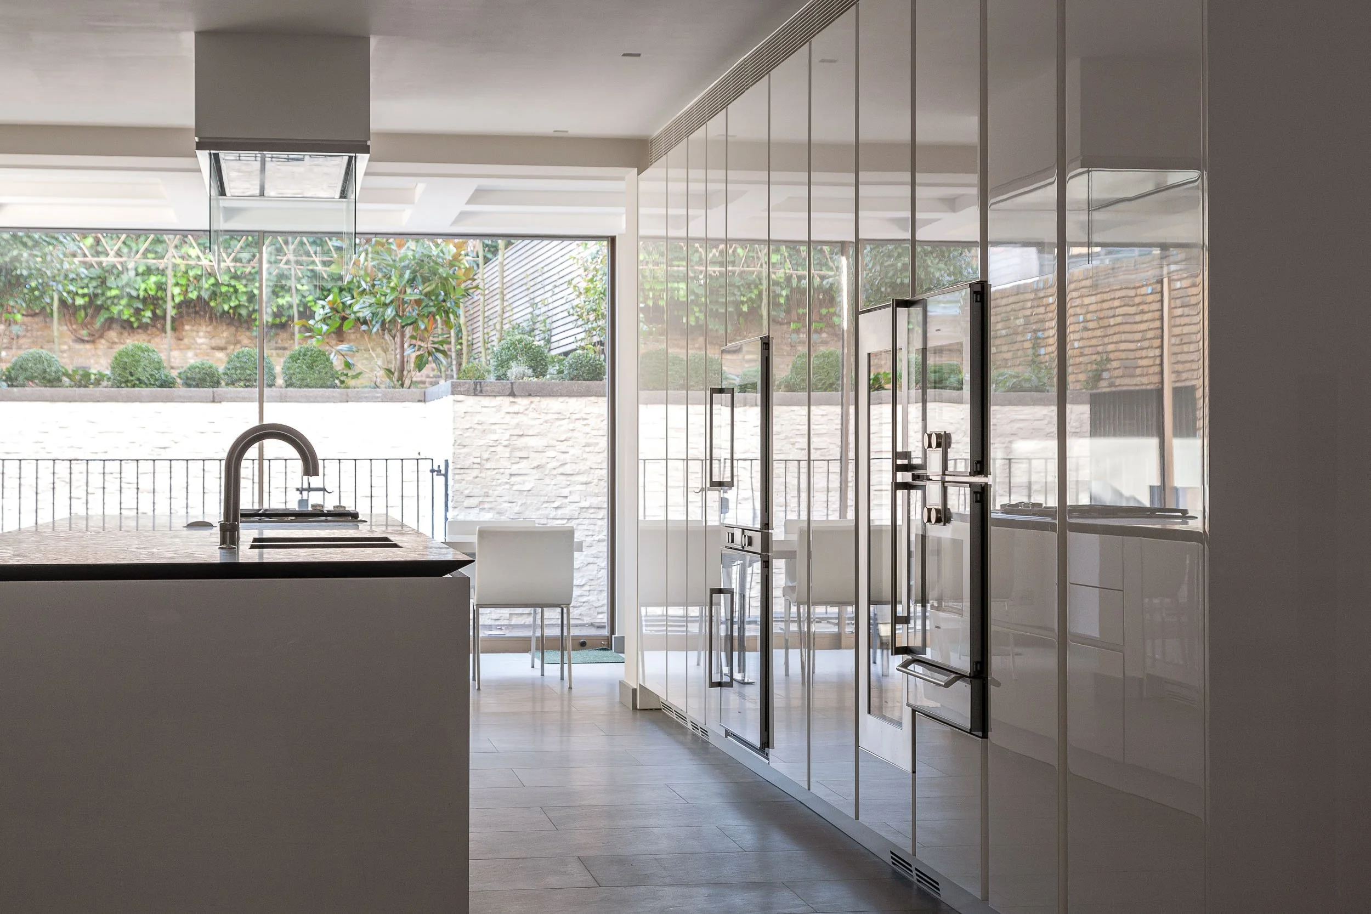
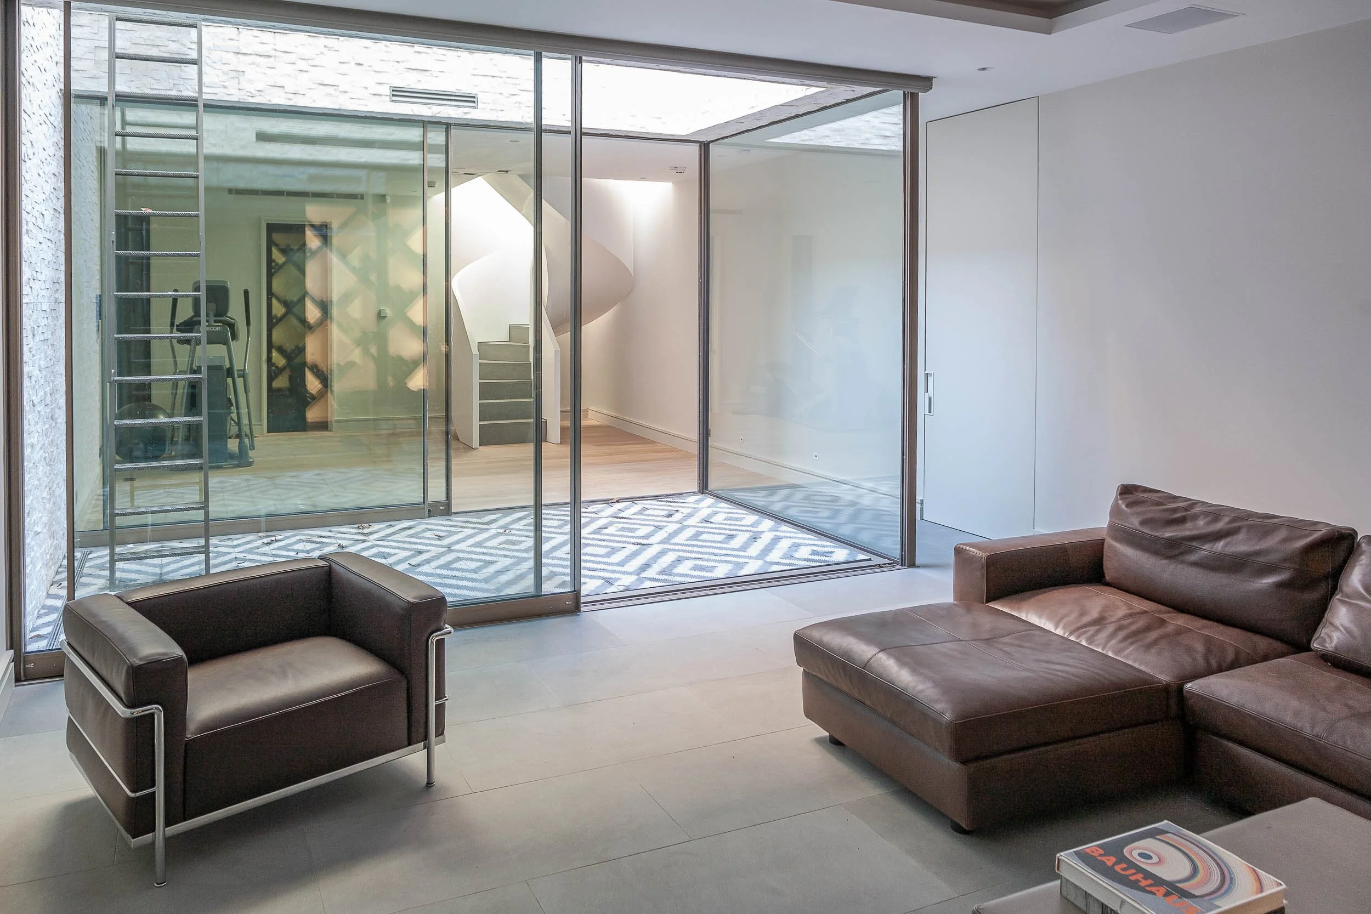
At the rear, two stacked stone-framed boxes form a double-storey extension, their proportions and setbacks responding to the rhythm of the existing elevation. A newly formed basement introduces a sunken courtyard and simple, cut-out openings, bringing light and landscape deep into the home.
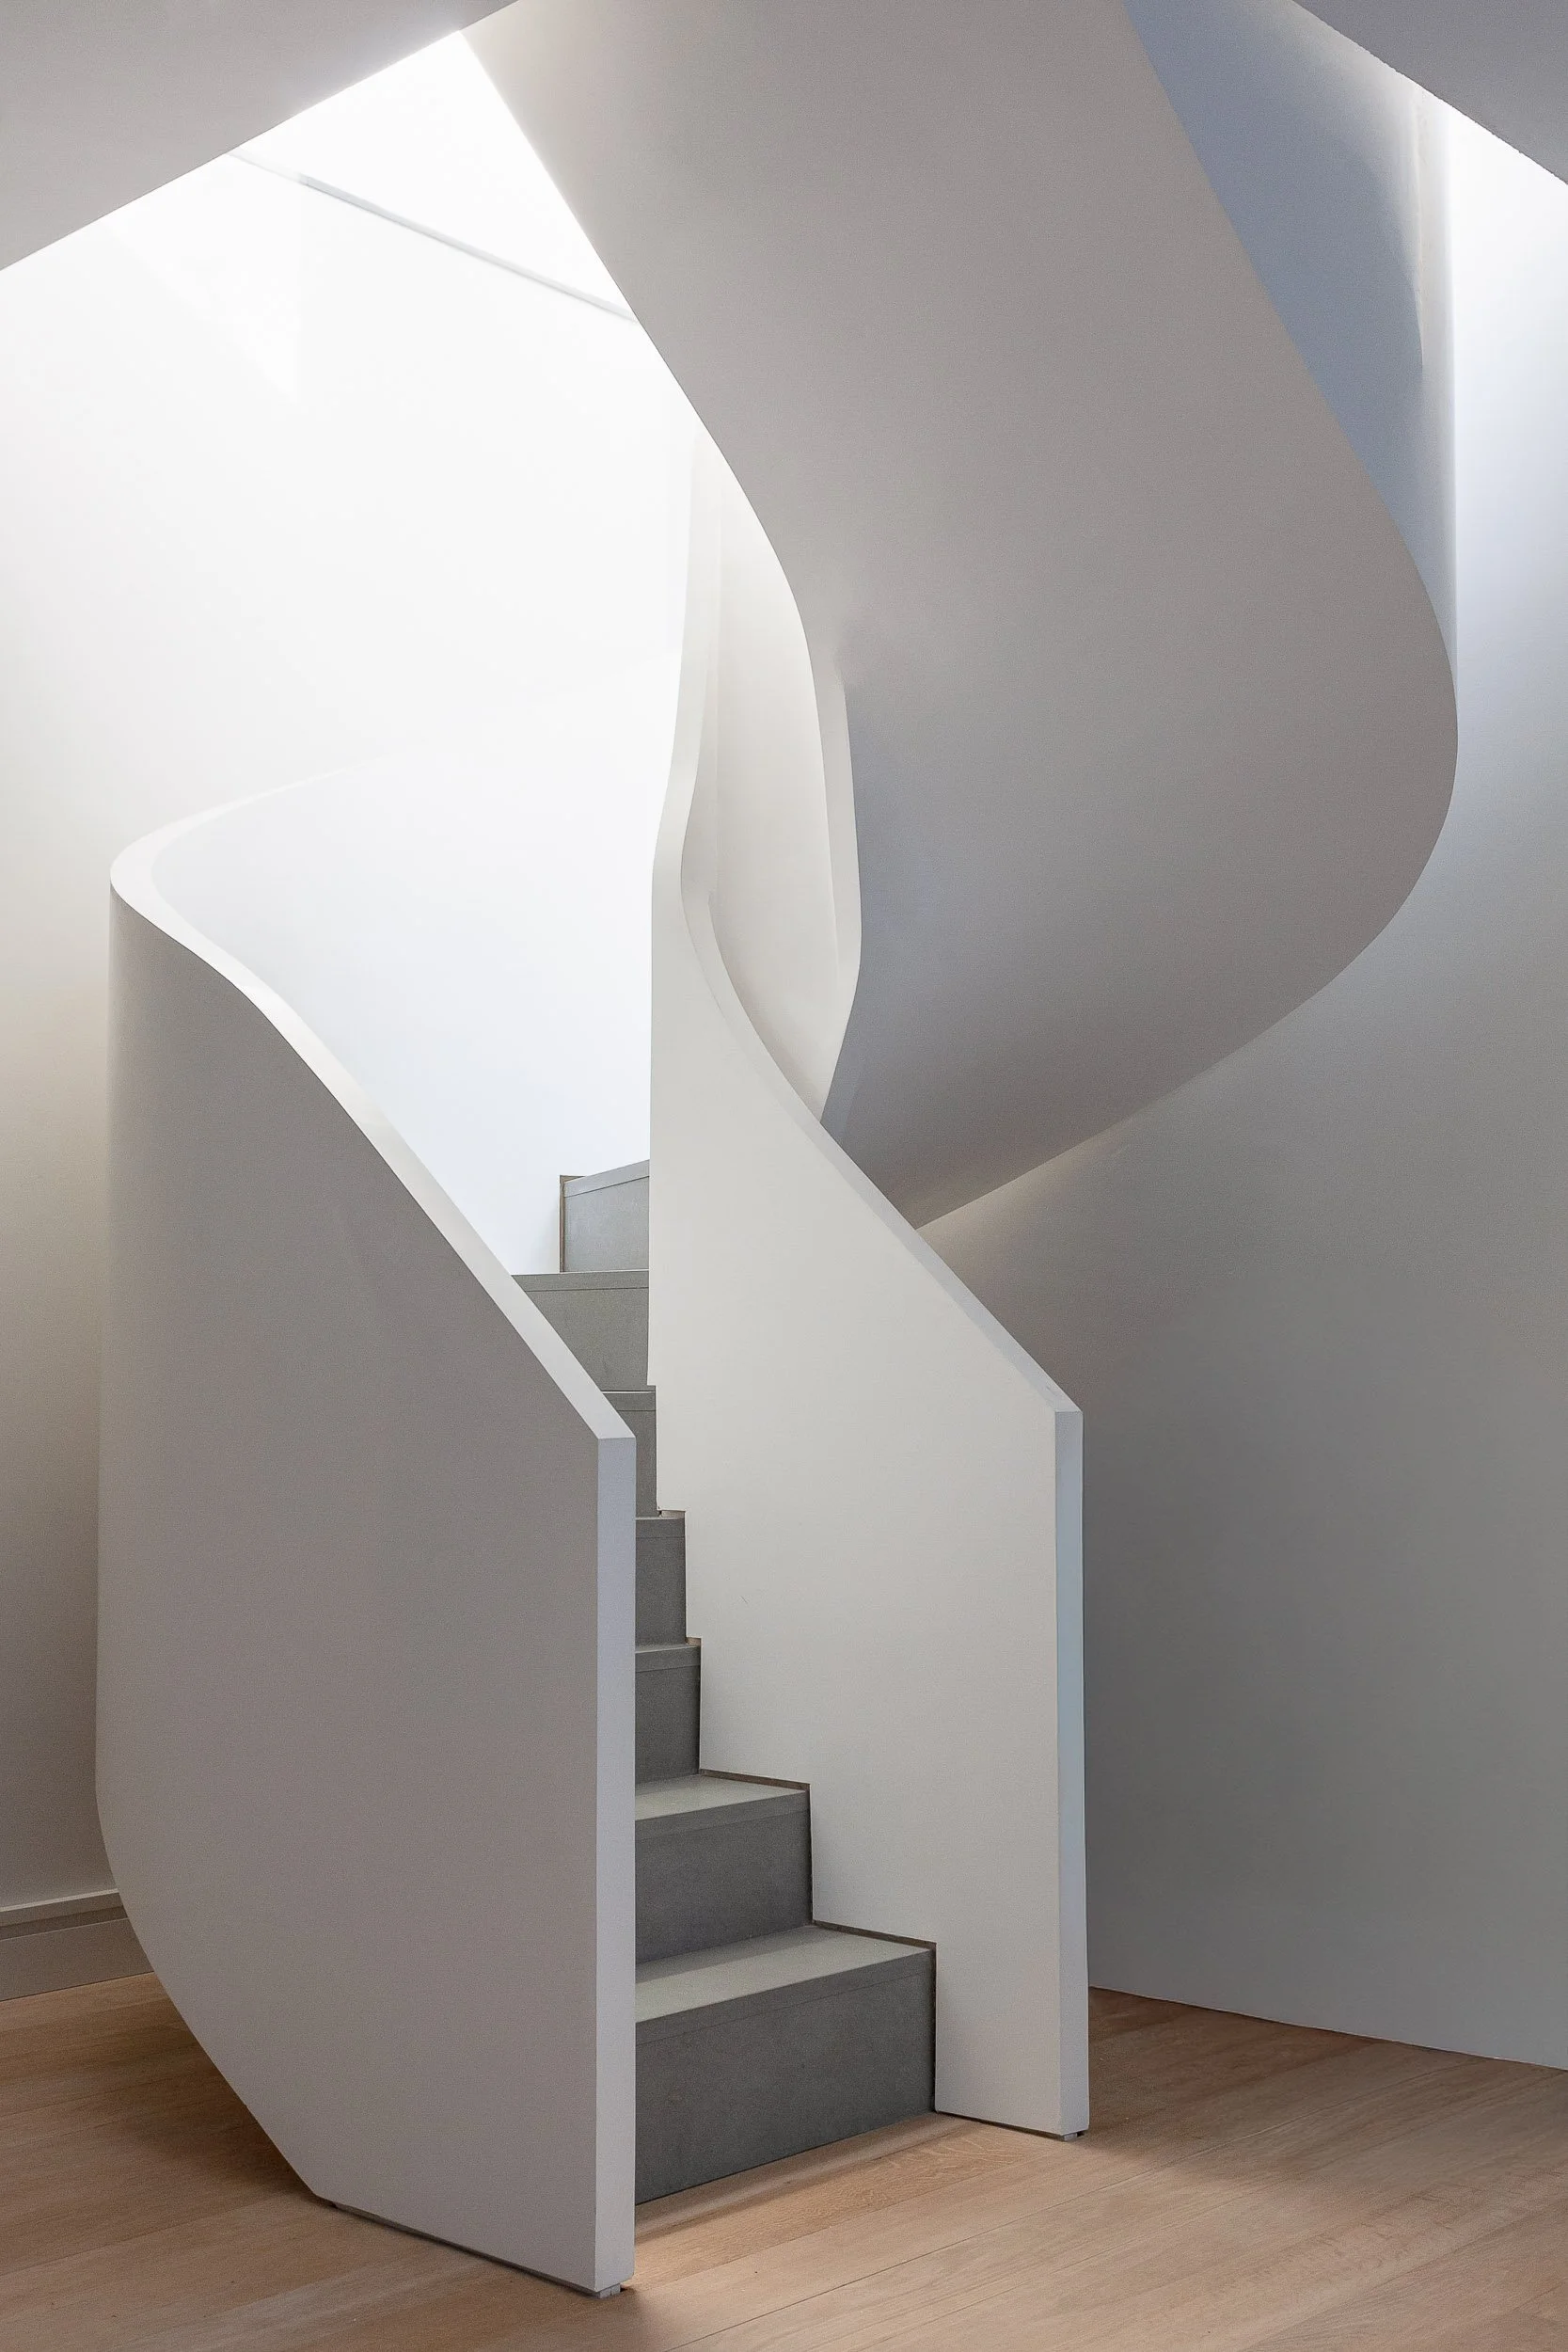

The project also includes bespoke ironmongery, designed in collaboration with izé, where simple reeded knobs and pull handles carry the same crafted sensibility as the architecture. These small details extend the design language of the house down to the level of the hand.
Together, restoration and innovation create a home where Victorian character and modern living meet in balance, a considered layering of periods rather than a single, dominant statement.

Completed 2012
Photography by Dusan Todorovic