
A Victorian terrace by Victoria Park restored and reworked for contemporary family life.
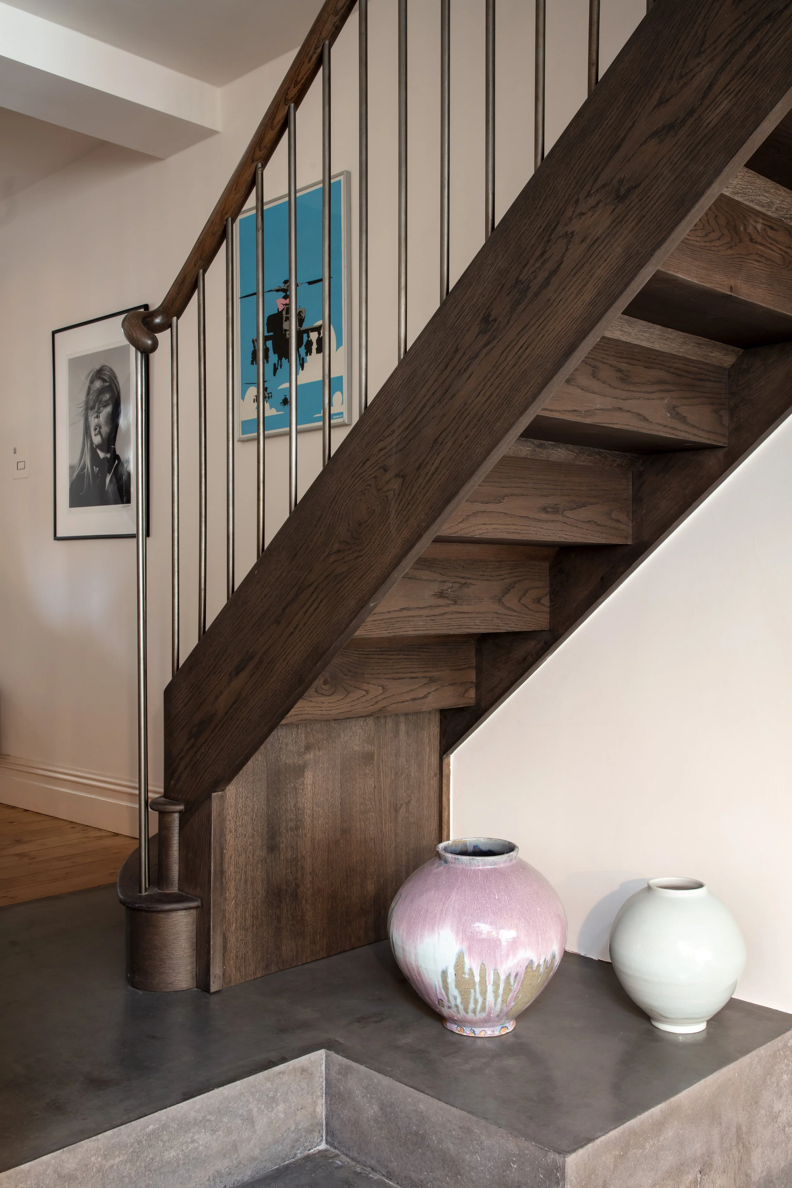
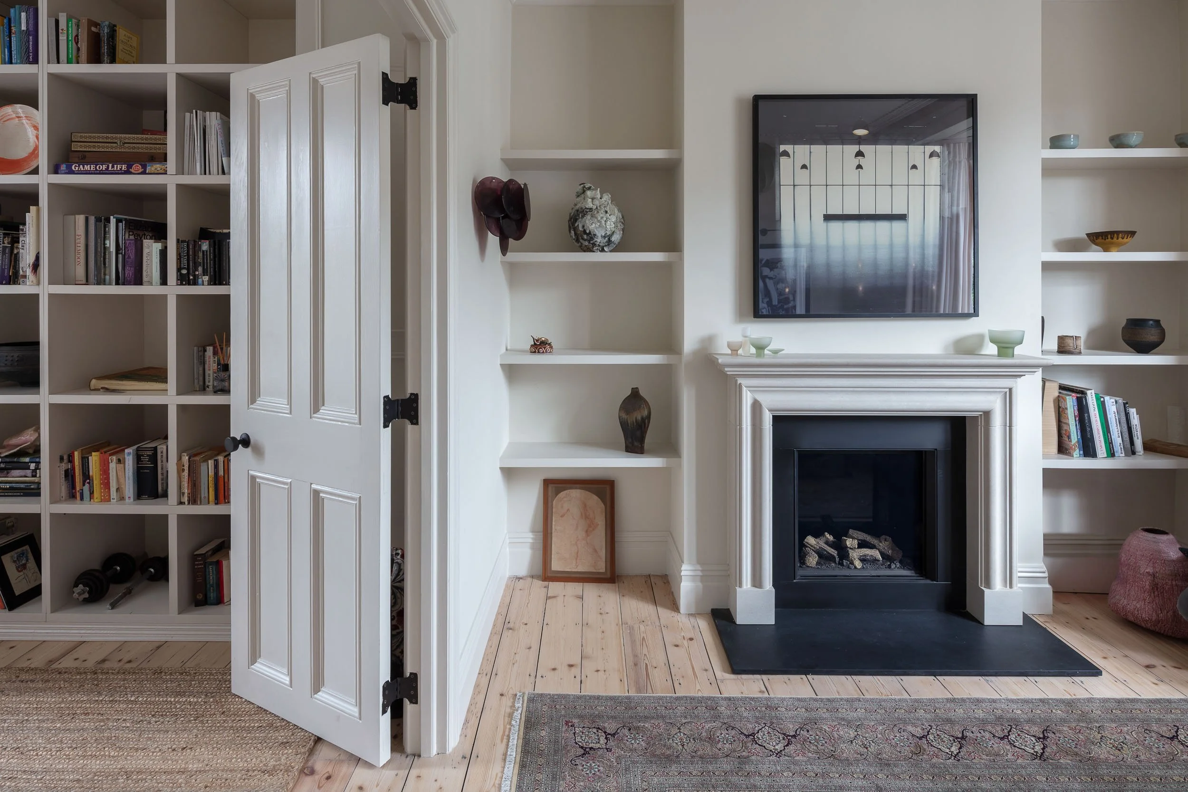
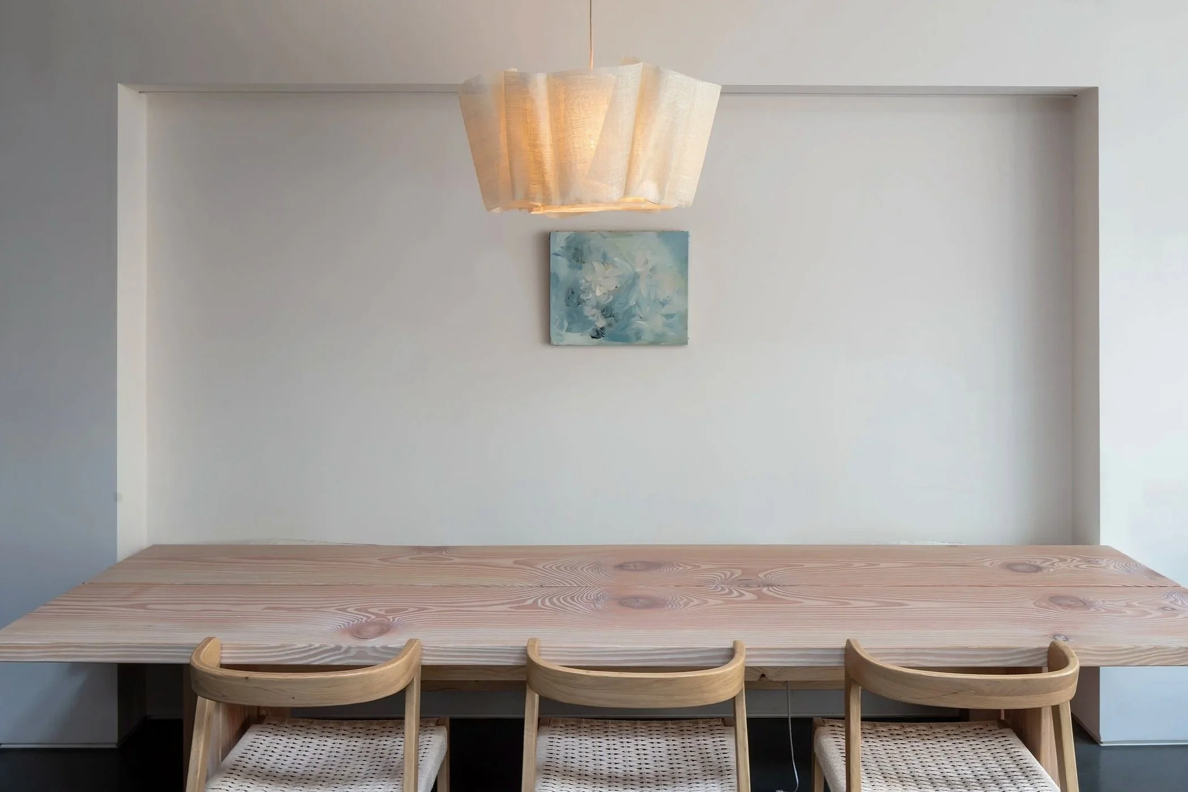
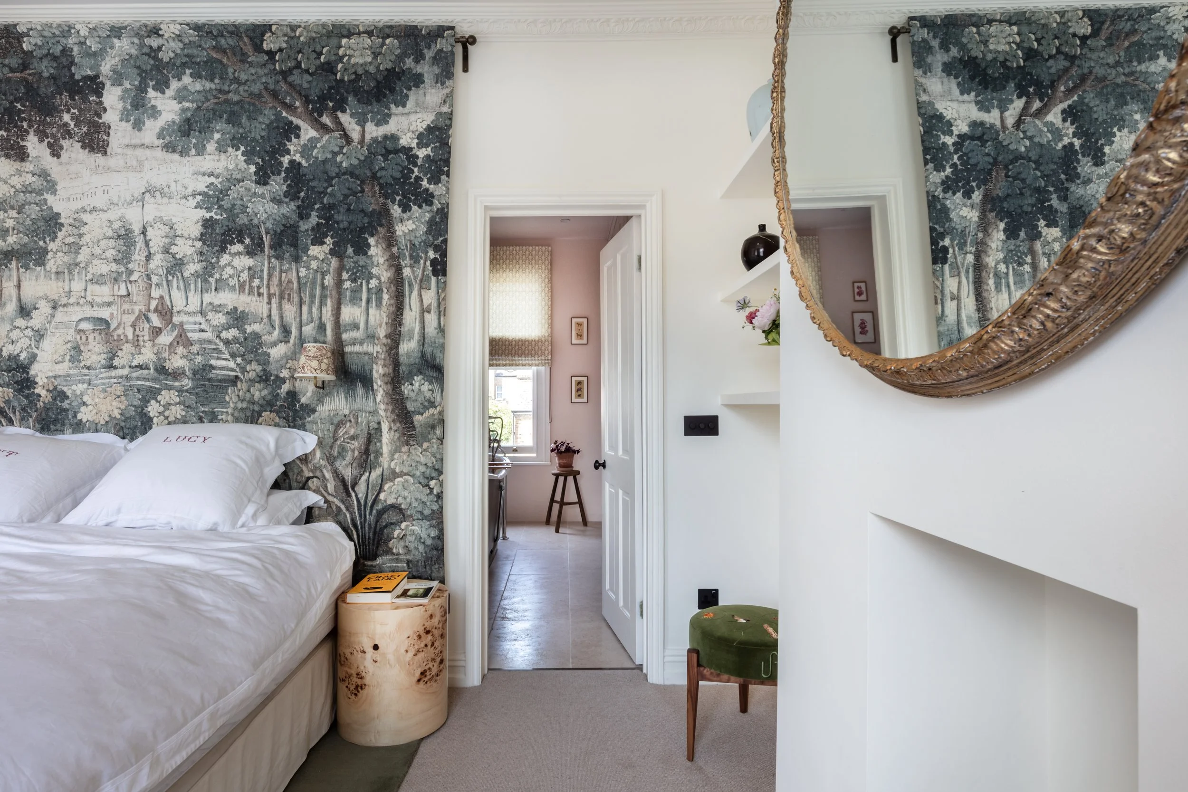
Penshurst House is the refurbishment and restoration of a 2,045 sq ft Victorian terraced house arranged over three floors, located next to Victoria Park in Hackney, London. The project transforms a neglected terrace house into a contemporary family home while preserving and enhancing the character of the original building. The brief sought to accommodate family life, the clients’ collection of pottery and art, and a stronger connection to the garden.
The project faced significant challenges from the outset. The existing house had suffered from rising damp, water ingress, structural movement and failing windows, requiring extensive repair and restoration before the new brief could be realised.
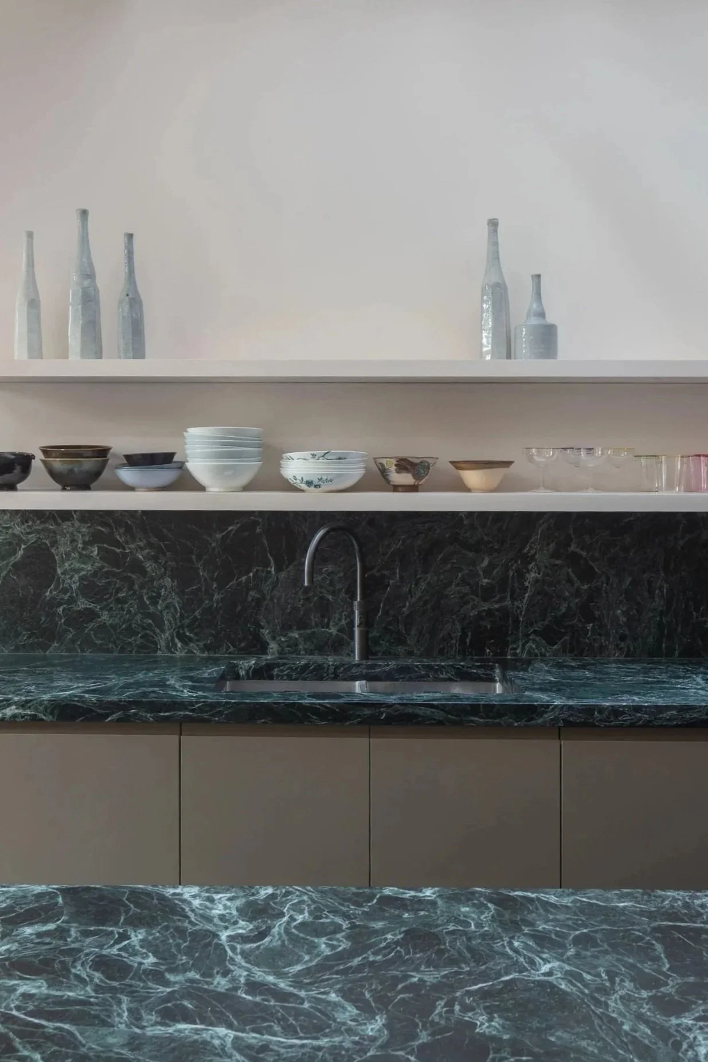
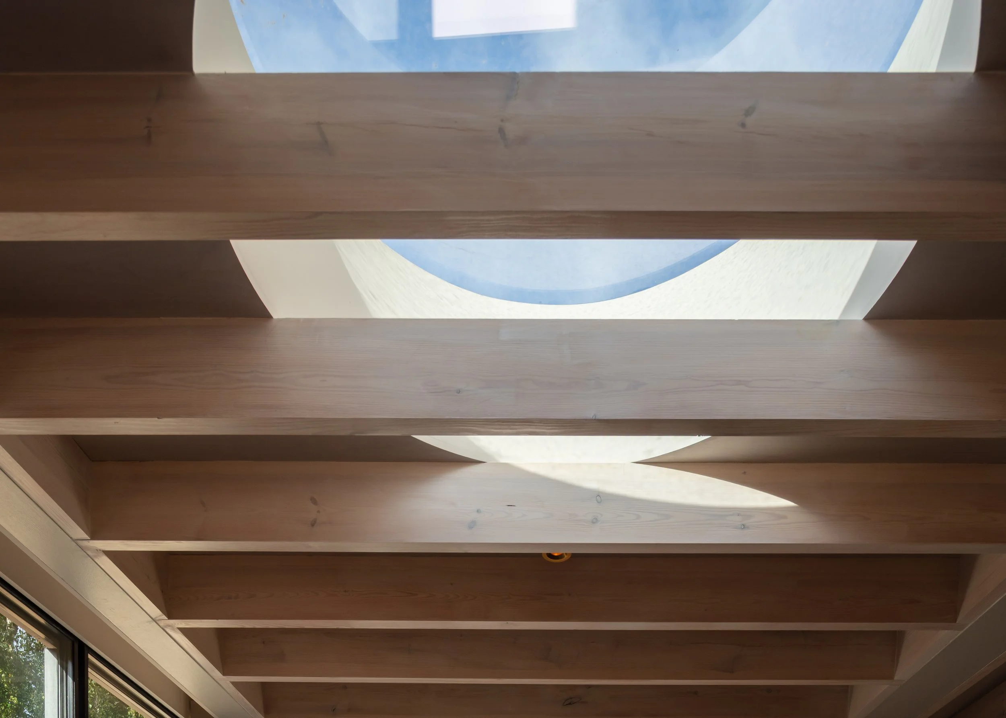
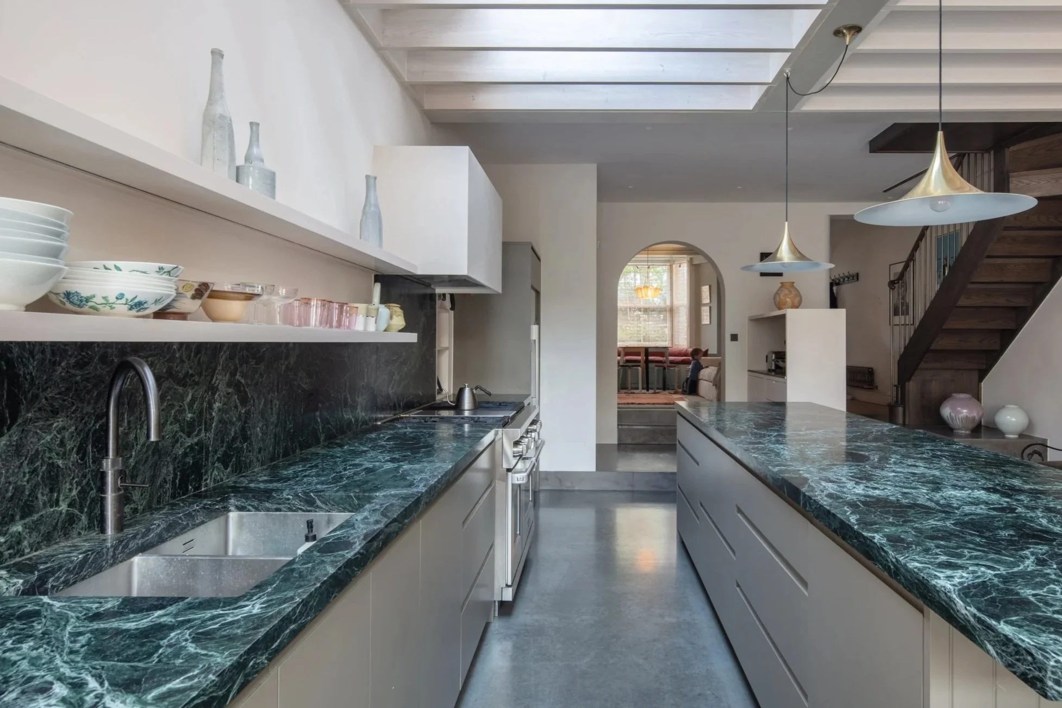
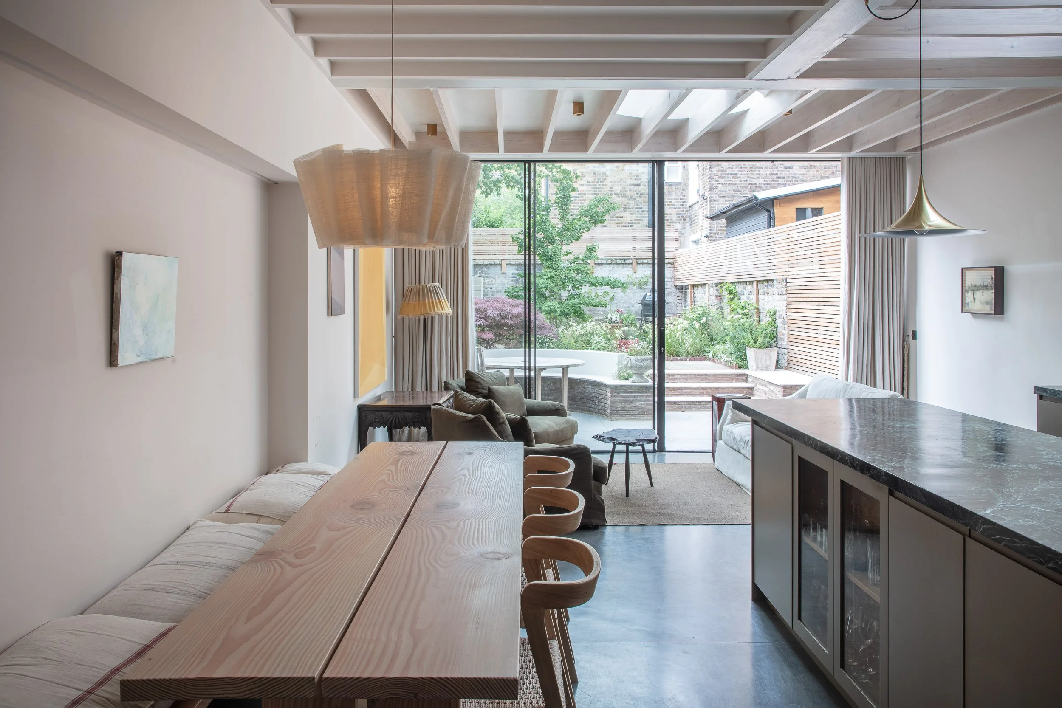
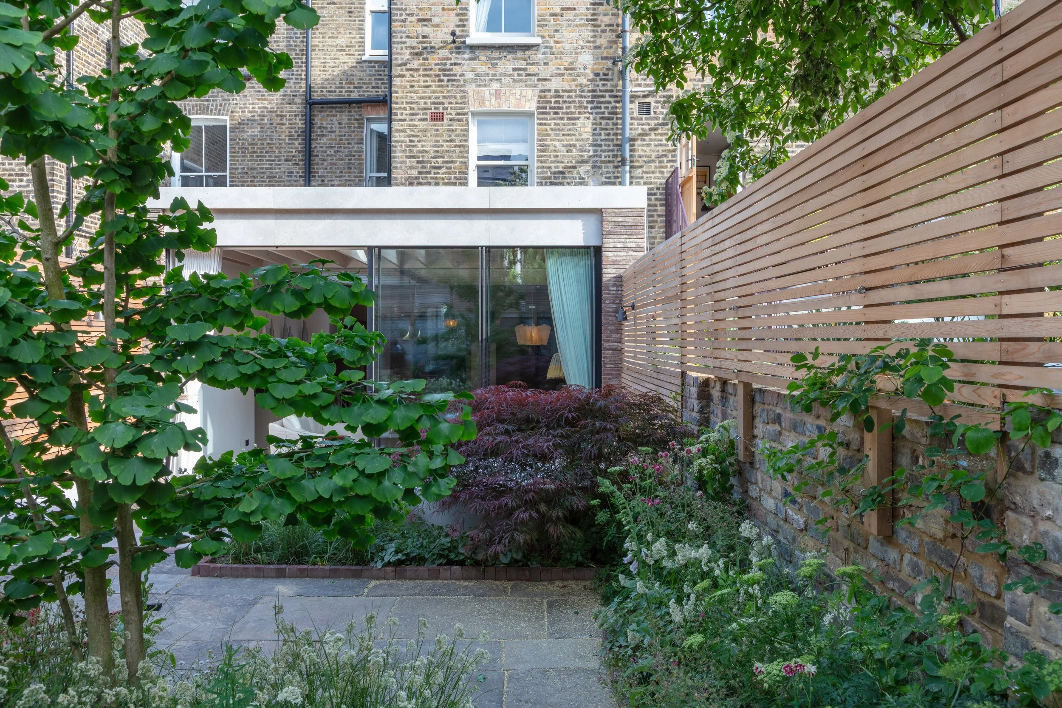
The principal challenge was transforming a dark, fragmented lower ground floor into a light-filled living space. Excavation and underpinning created greater volume, improved performance and a direct connection to the garden, reinforced by a full-width extension with a large picture window. Rooflights and an exposed Douglas fir structure shape the new spaces, while a fabric-first approach, upgraded glazing, underfloor heating and thermal mass deliver a restored Victorian home balancing heritage, contemporary living and sustainability.
Photography: Luke Hayes