
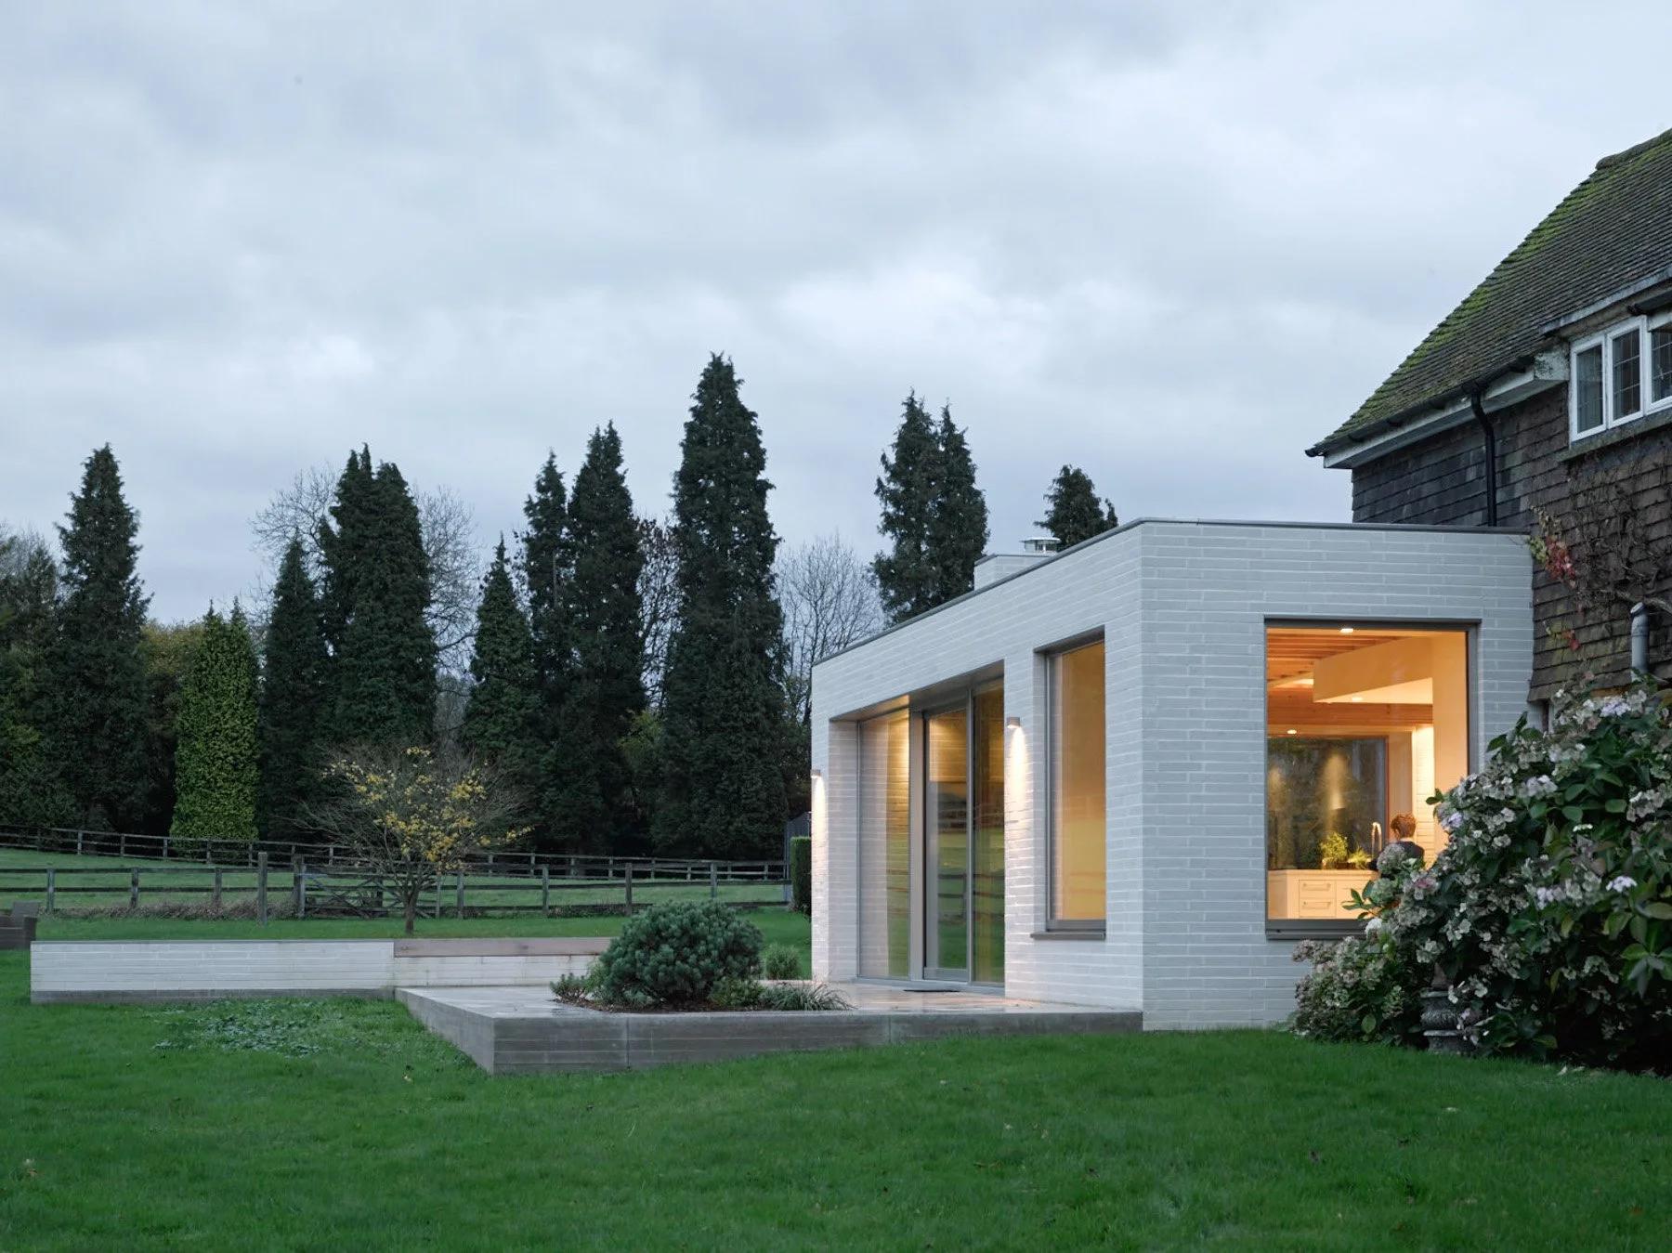
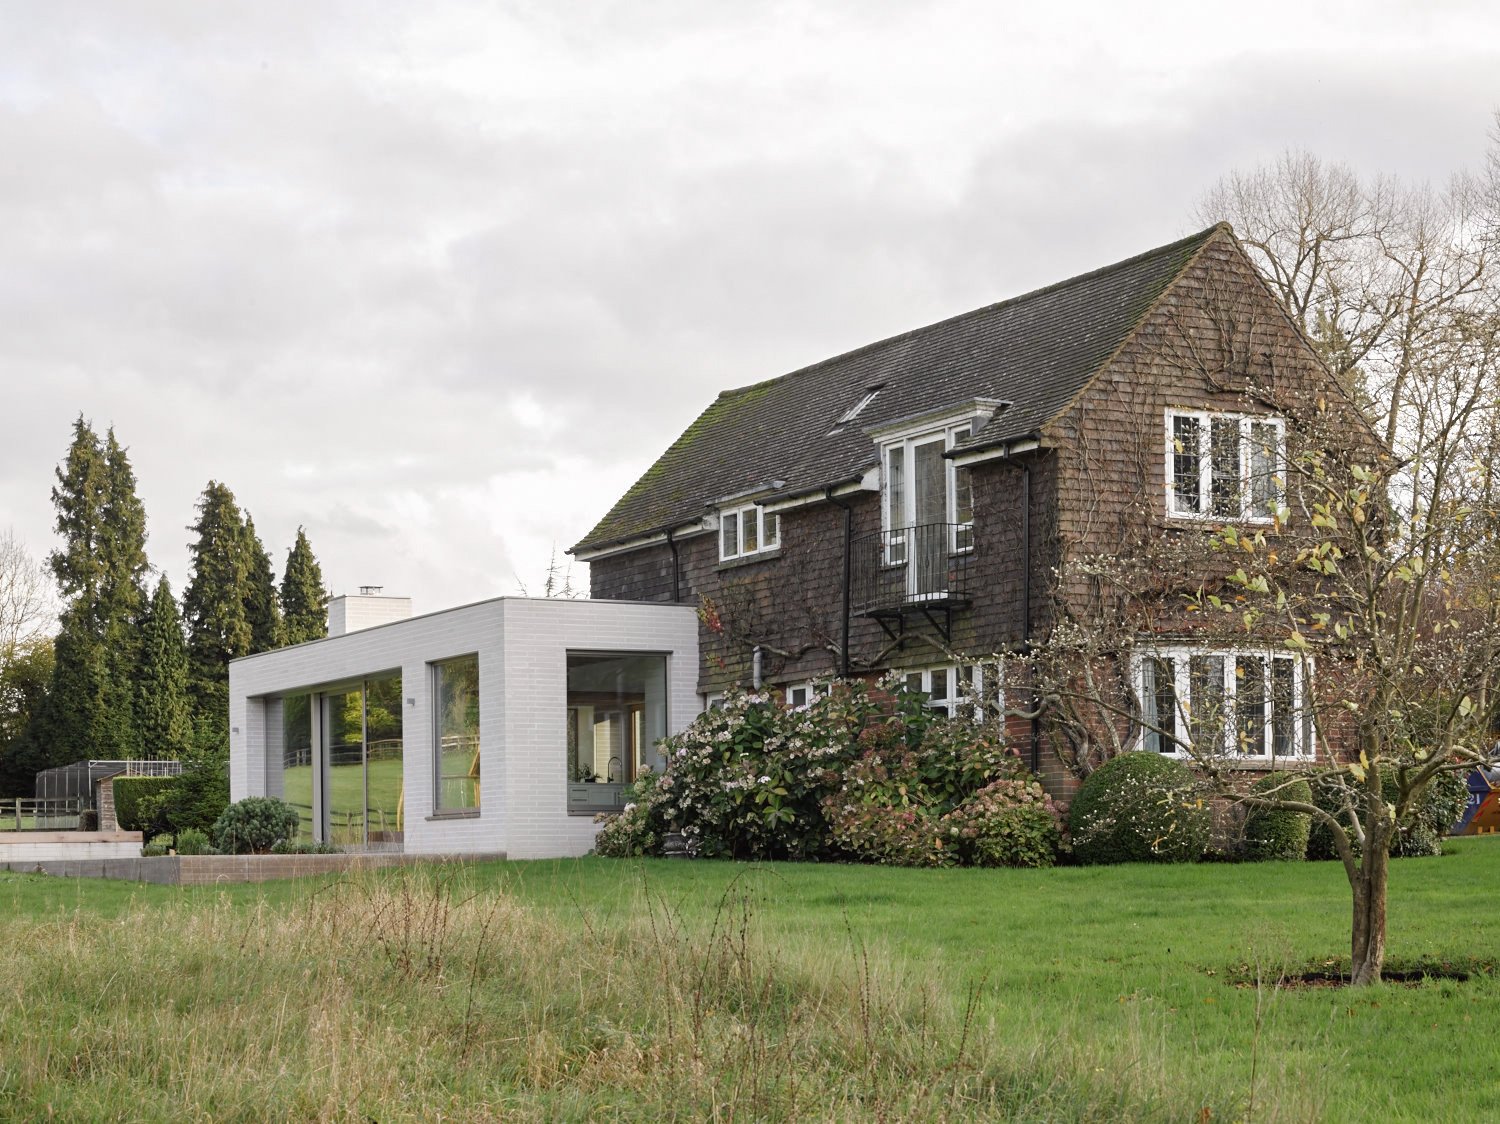
The Cottage in the Surrey North Downs, extended with a sculpted brick form grounded in the surrounding chalk landscape.
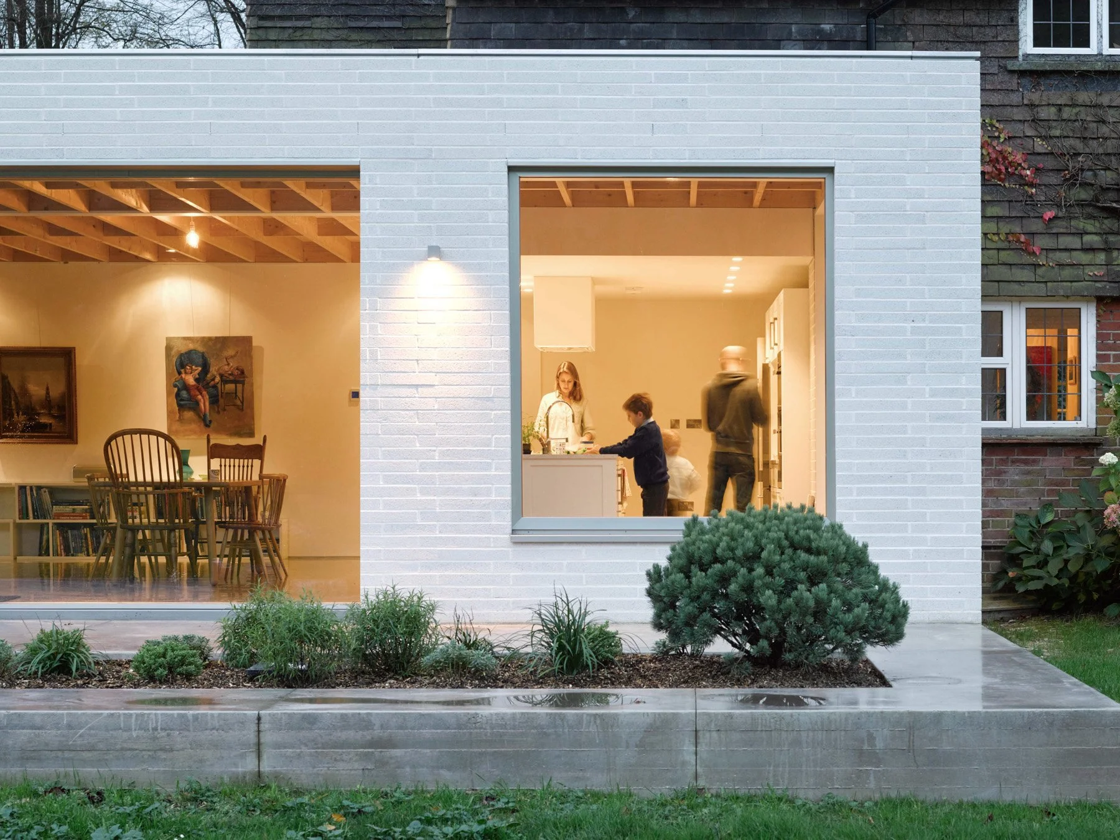

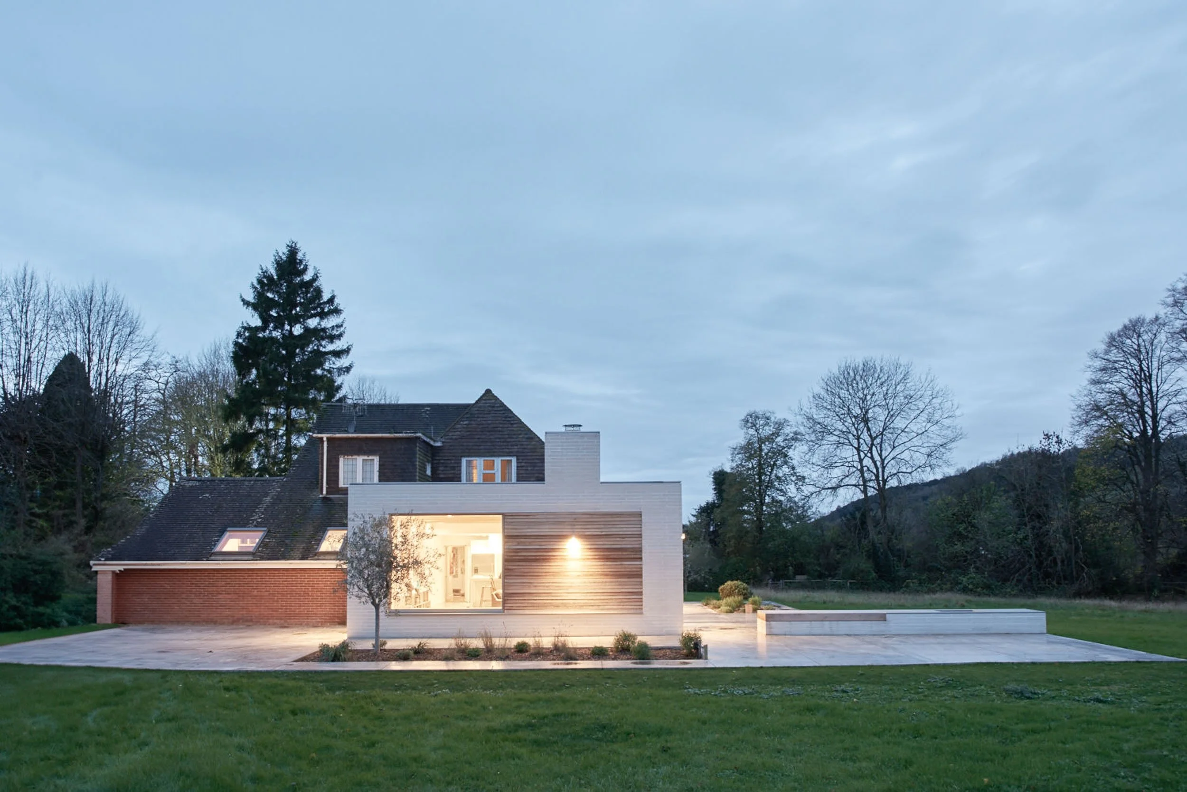
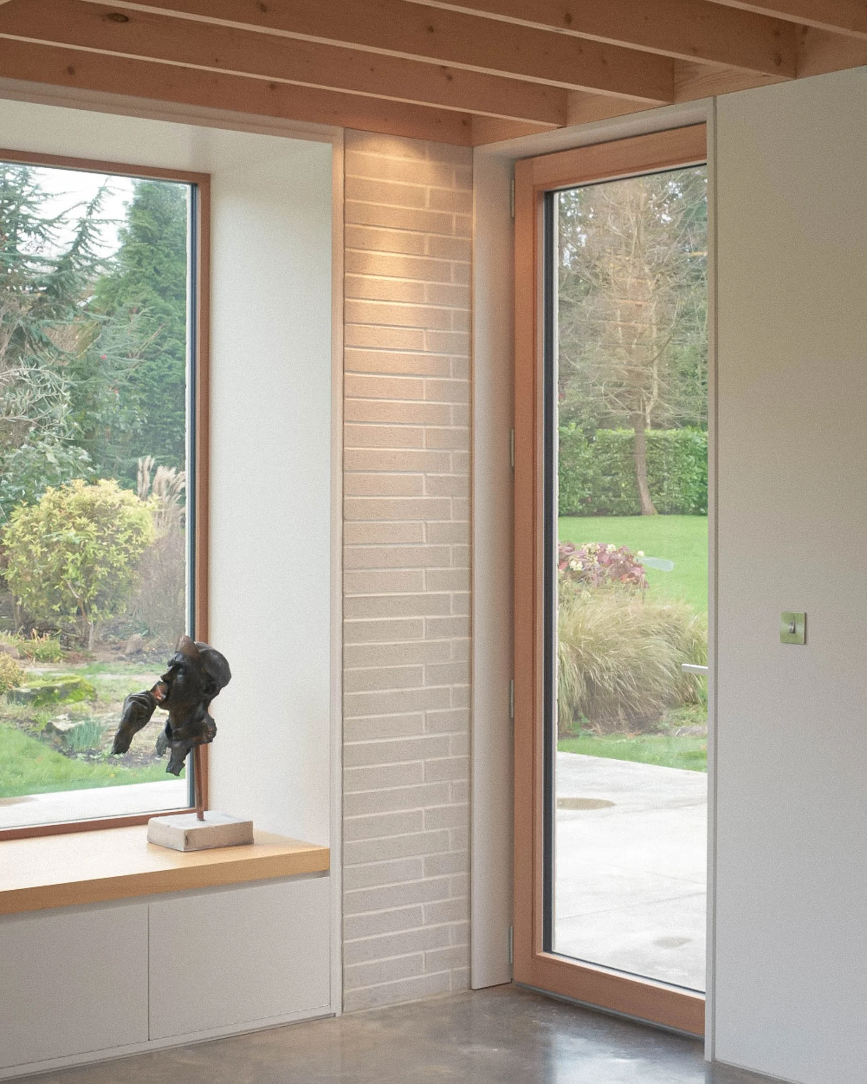
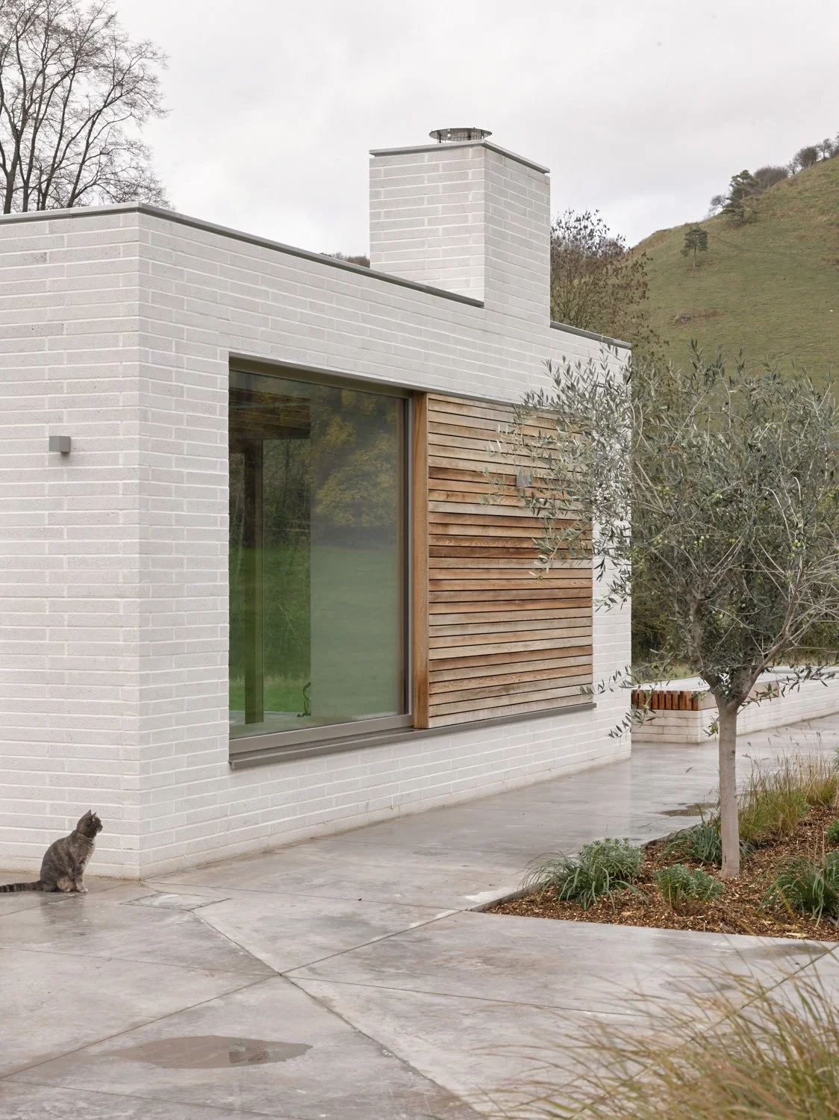
On a site of outstanding natural beauty in the Surrey North Downs, The Cottage extension takes inspiration from the chalk ridges of the surrounding landscape. A sculpted brick form unifies the fragmented existing house, with deeply revealed windows framing key views.
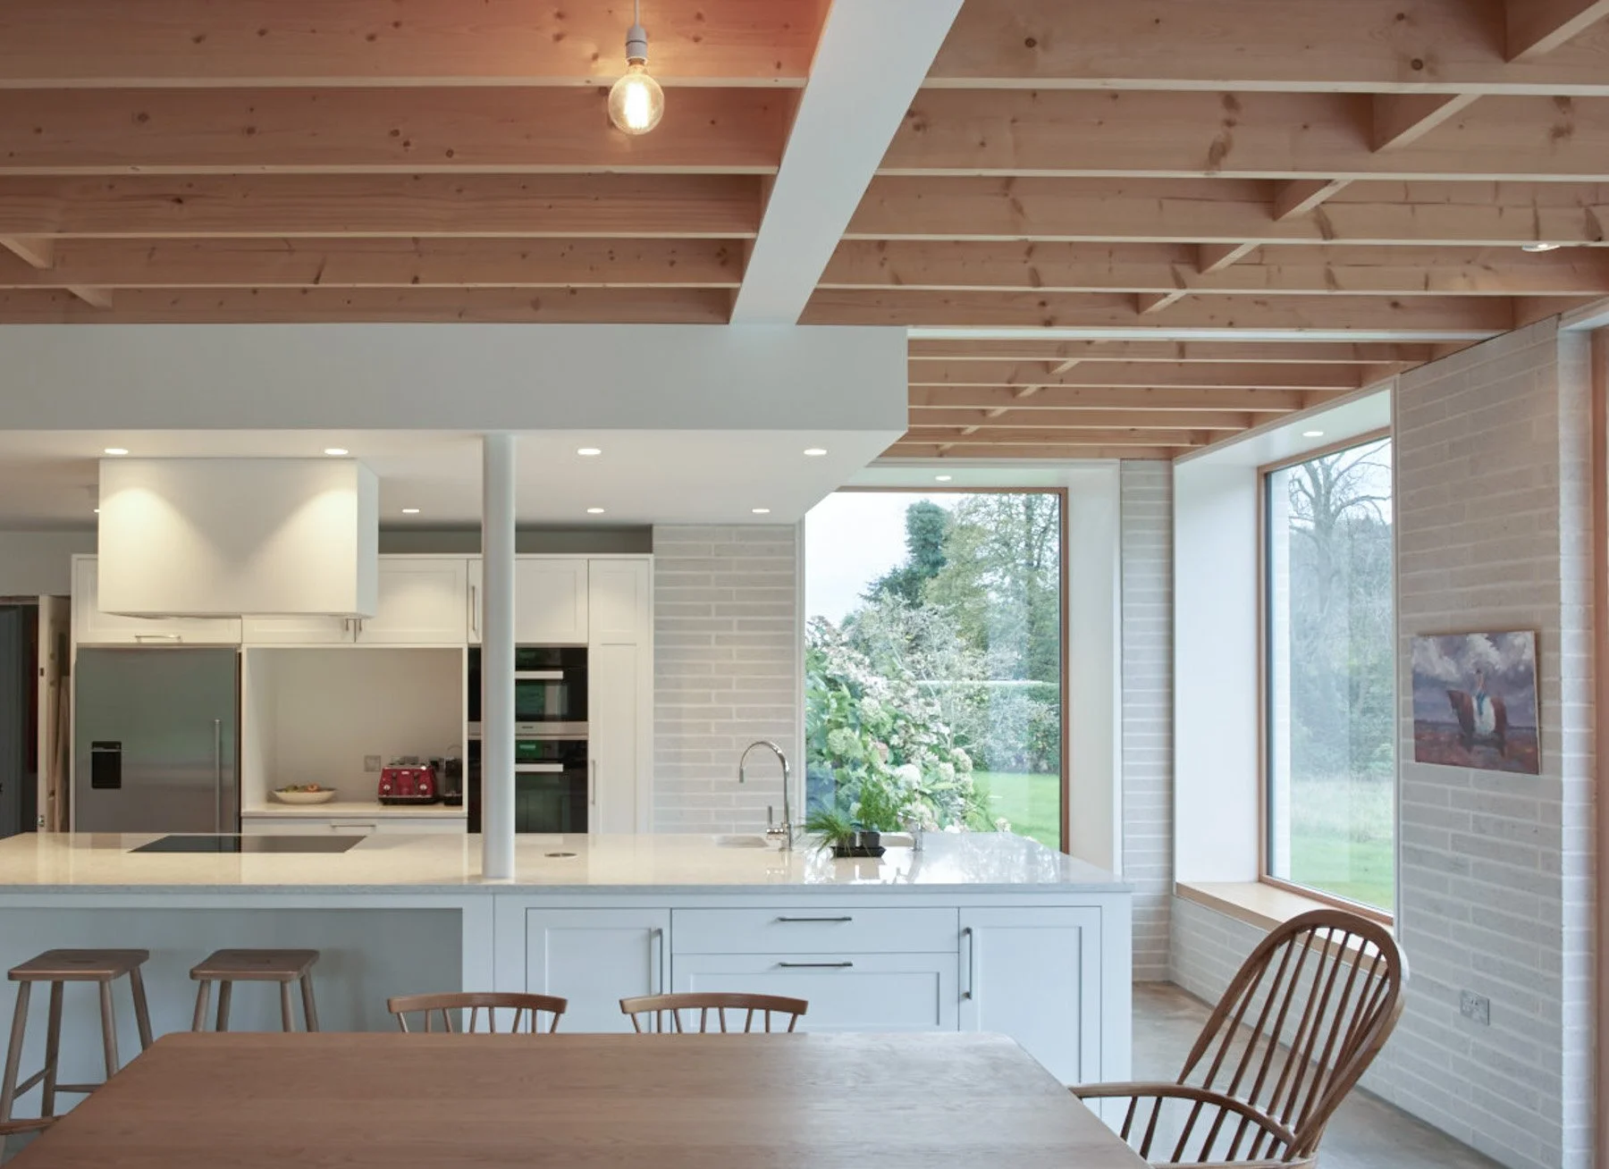
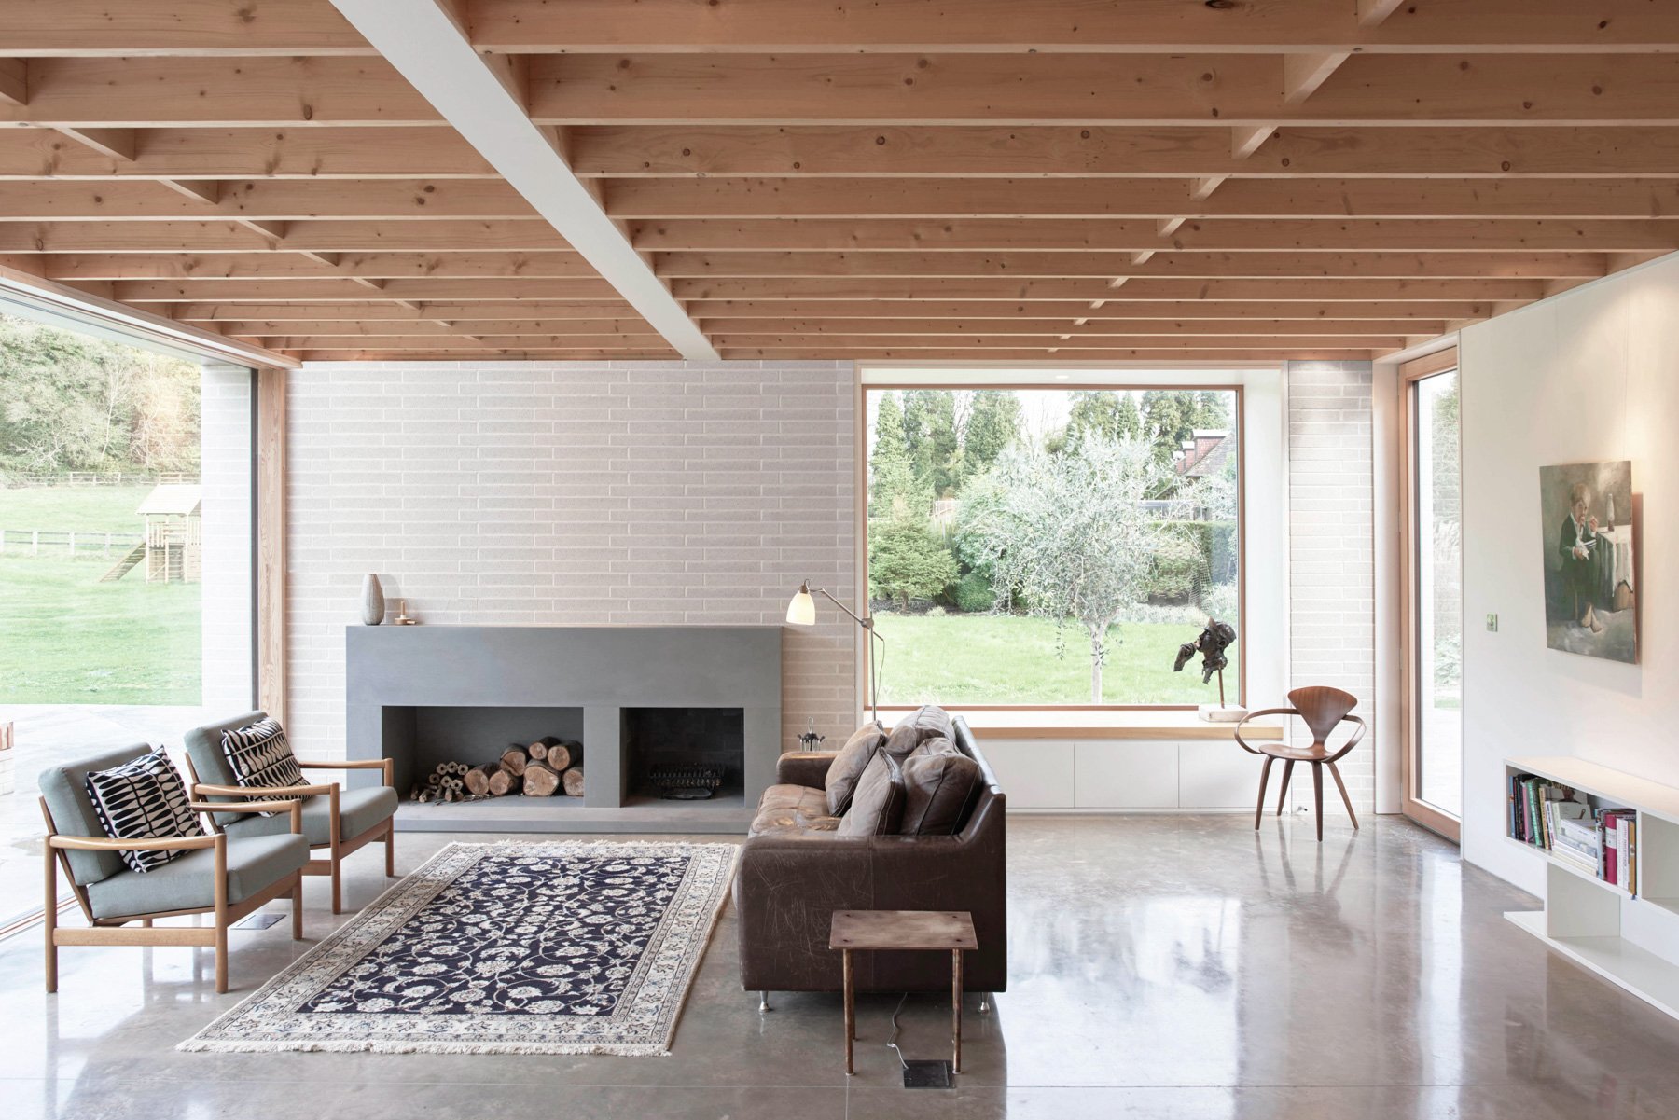
Inside, an open-plan kitchen, dining and family space uses a warm palette of natural, exposed materials, creating a considered connection to its setting.
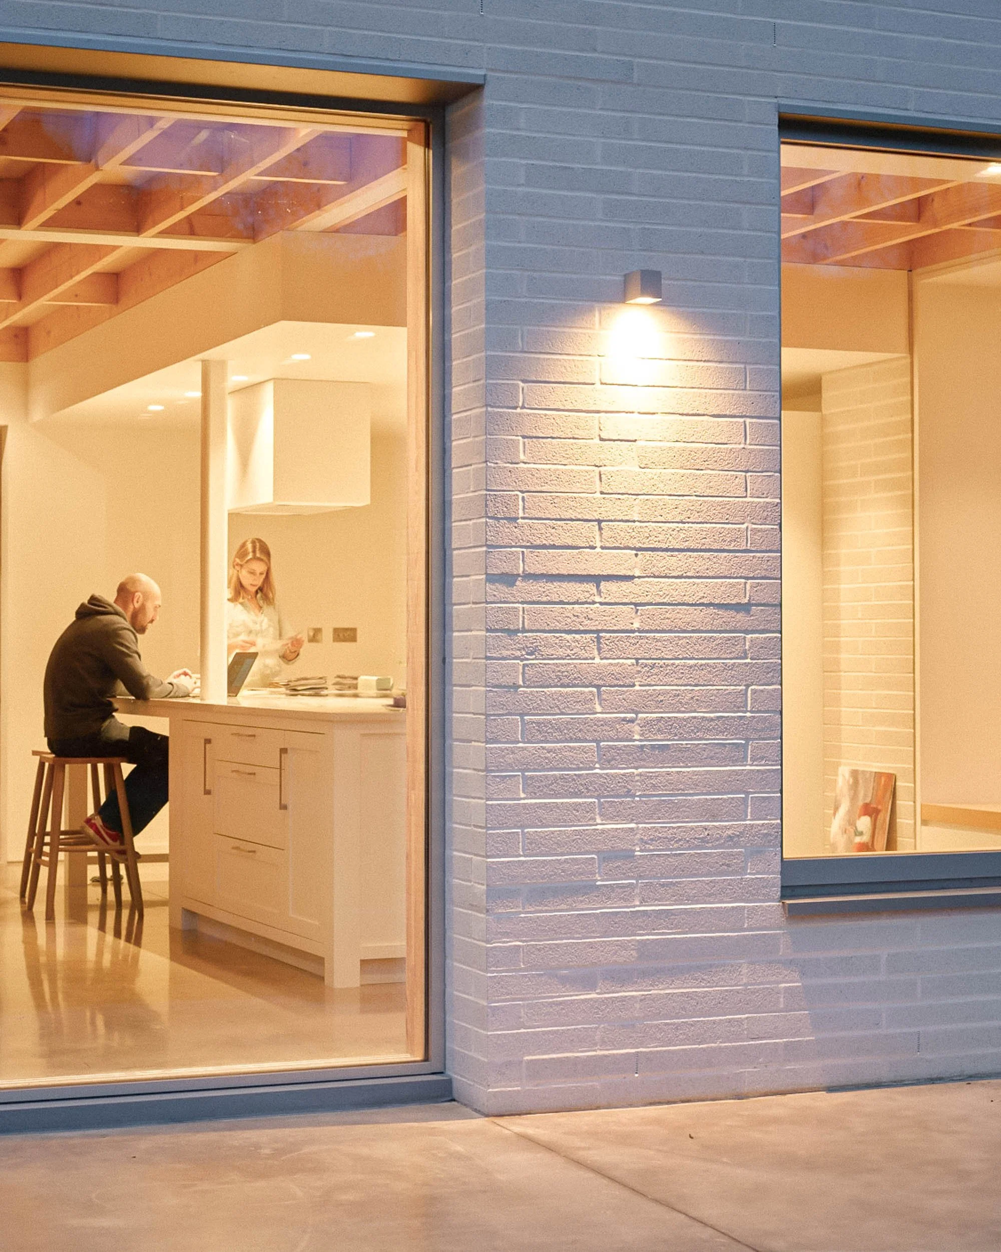
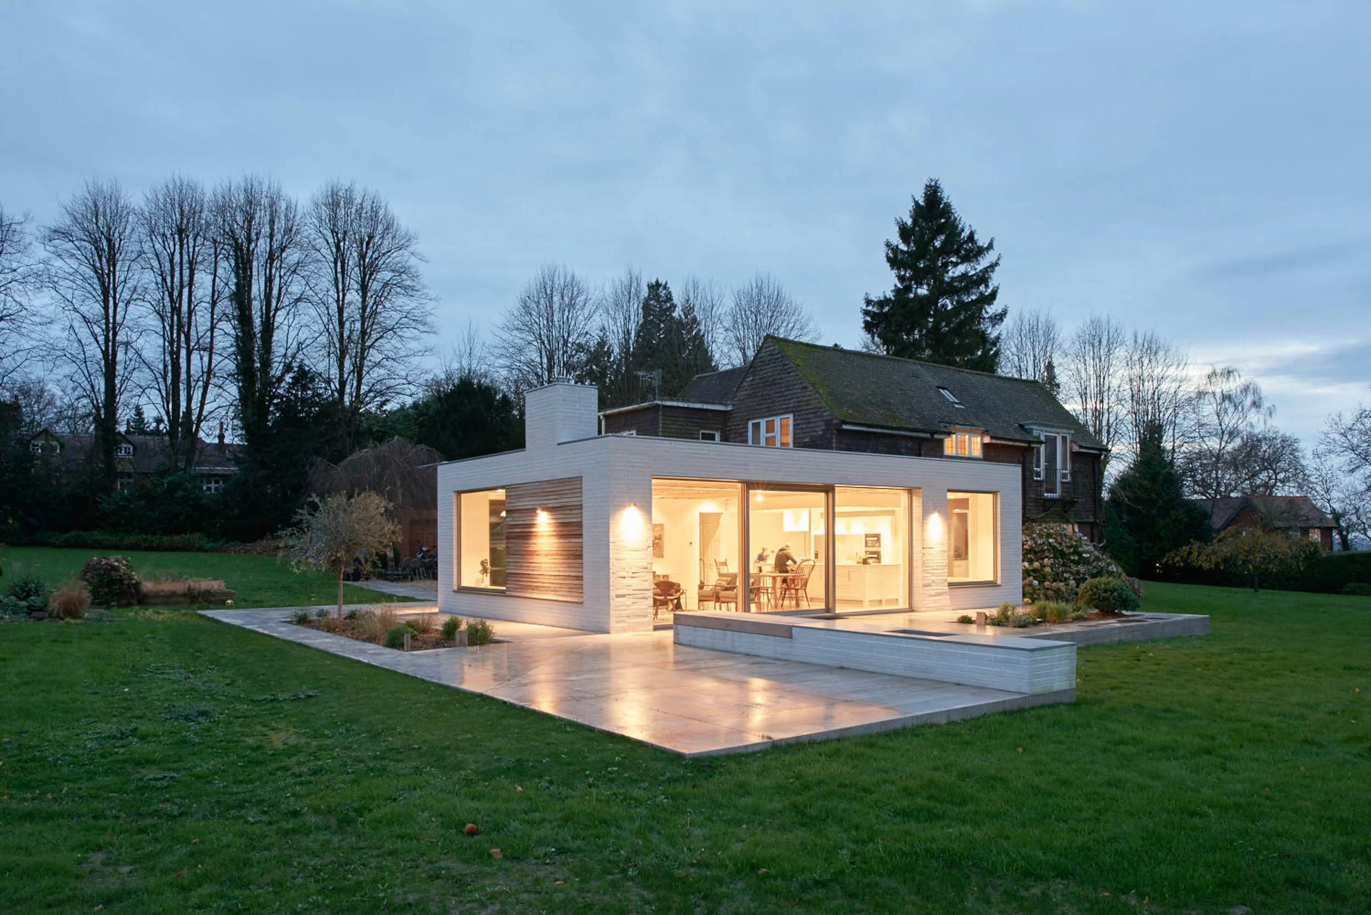
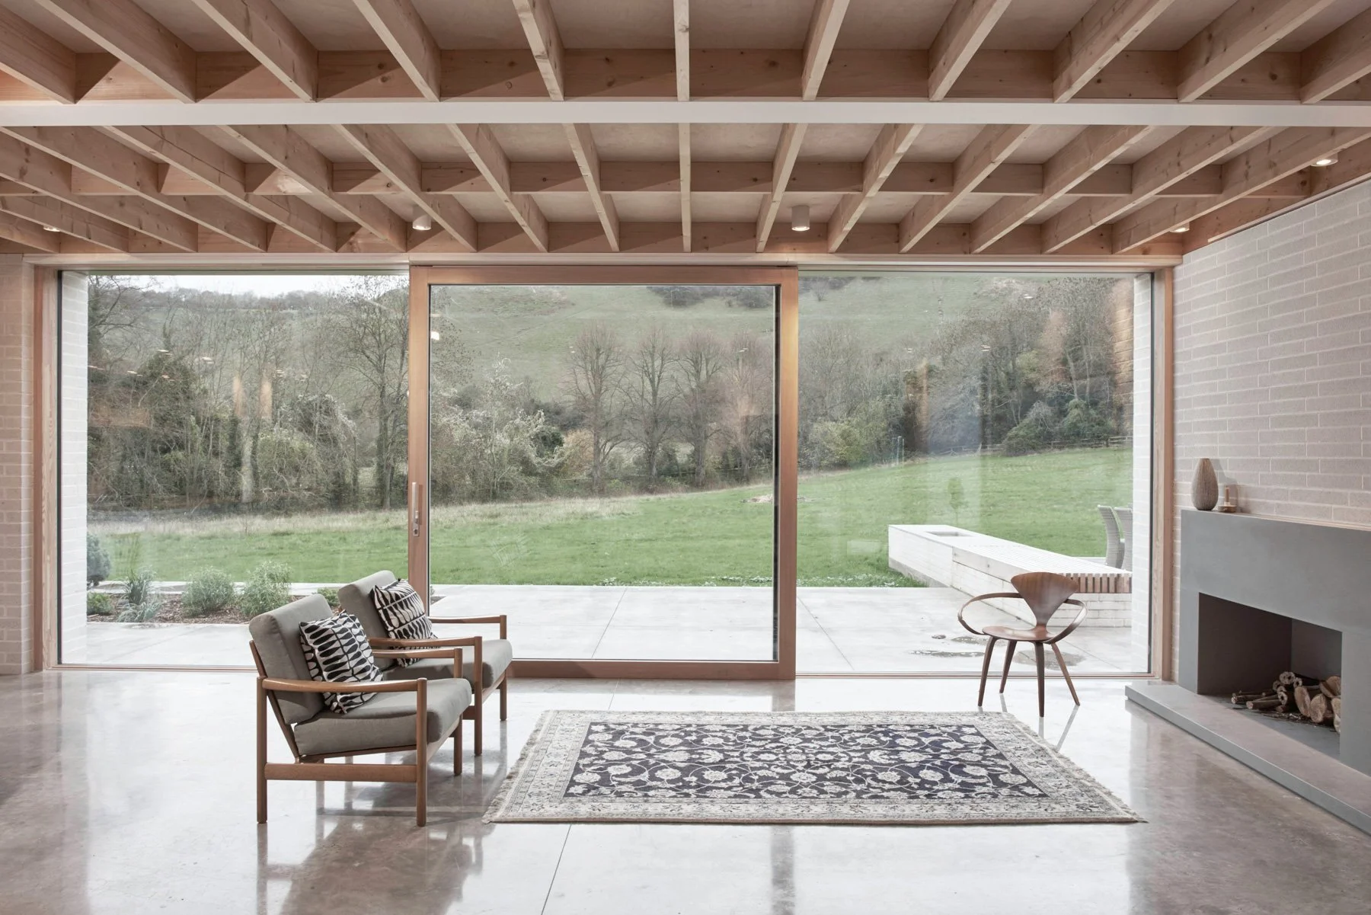
The dominant material is a textured, sandblasted brick in a chalk tone, grounding the extension in its setting while echoing the region's geology and history, from wartime tunnels carved into the chalk to its enduring presence across the Downs. The choice of material ties the extension as much to the landscape's past as to its physical form.
A polished concrete terrace anchors the extension into the slope, with integrated planters mediating the threshold between house and landscape, completing a design that reads as much of the ground as it does of the house.
Awards
Shortlisted, AJ Small Projects 2016
Completed 2015
Photography by Daniel Stier