A sculpted new-build townhouse on Wimbledon Common, designed around a shared passion for art and light.
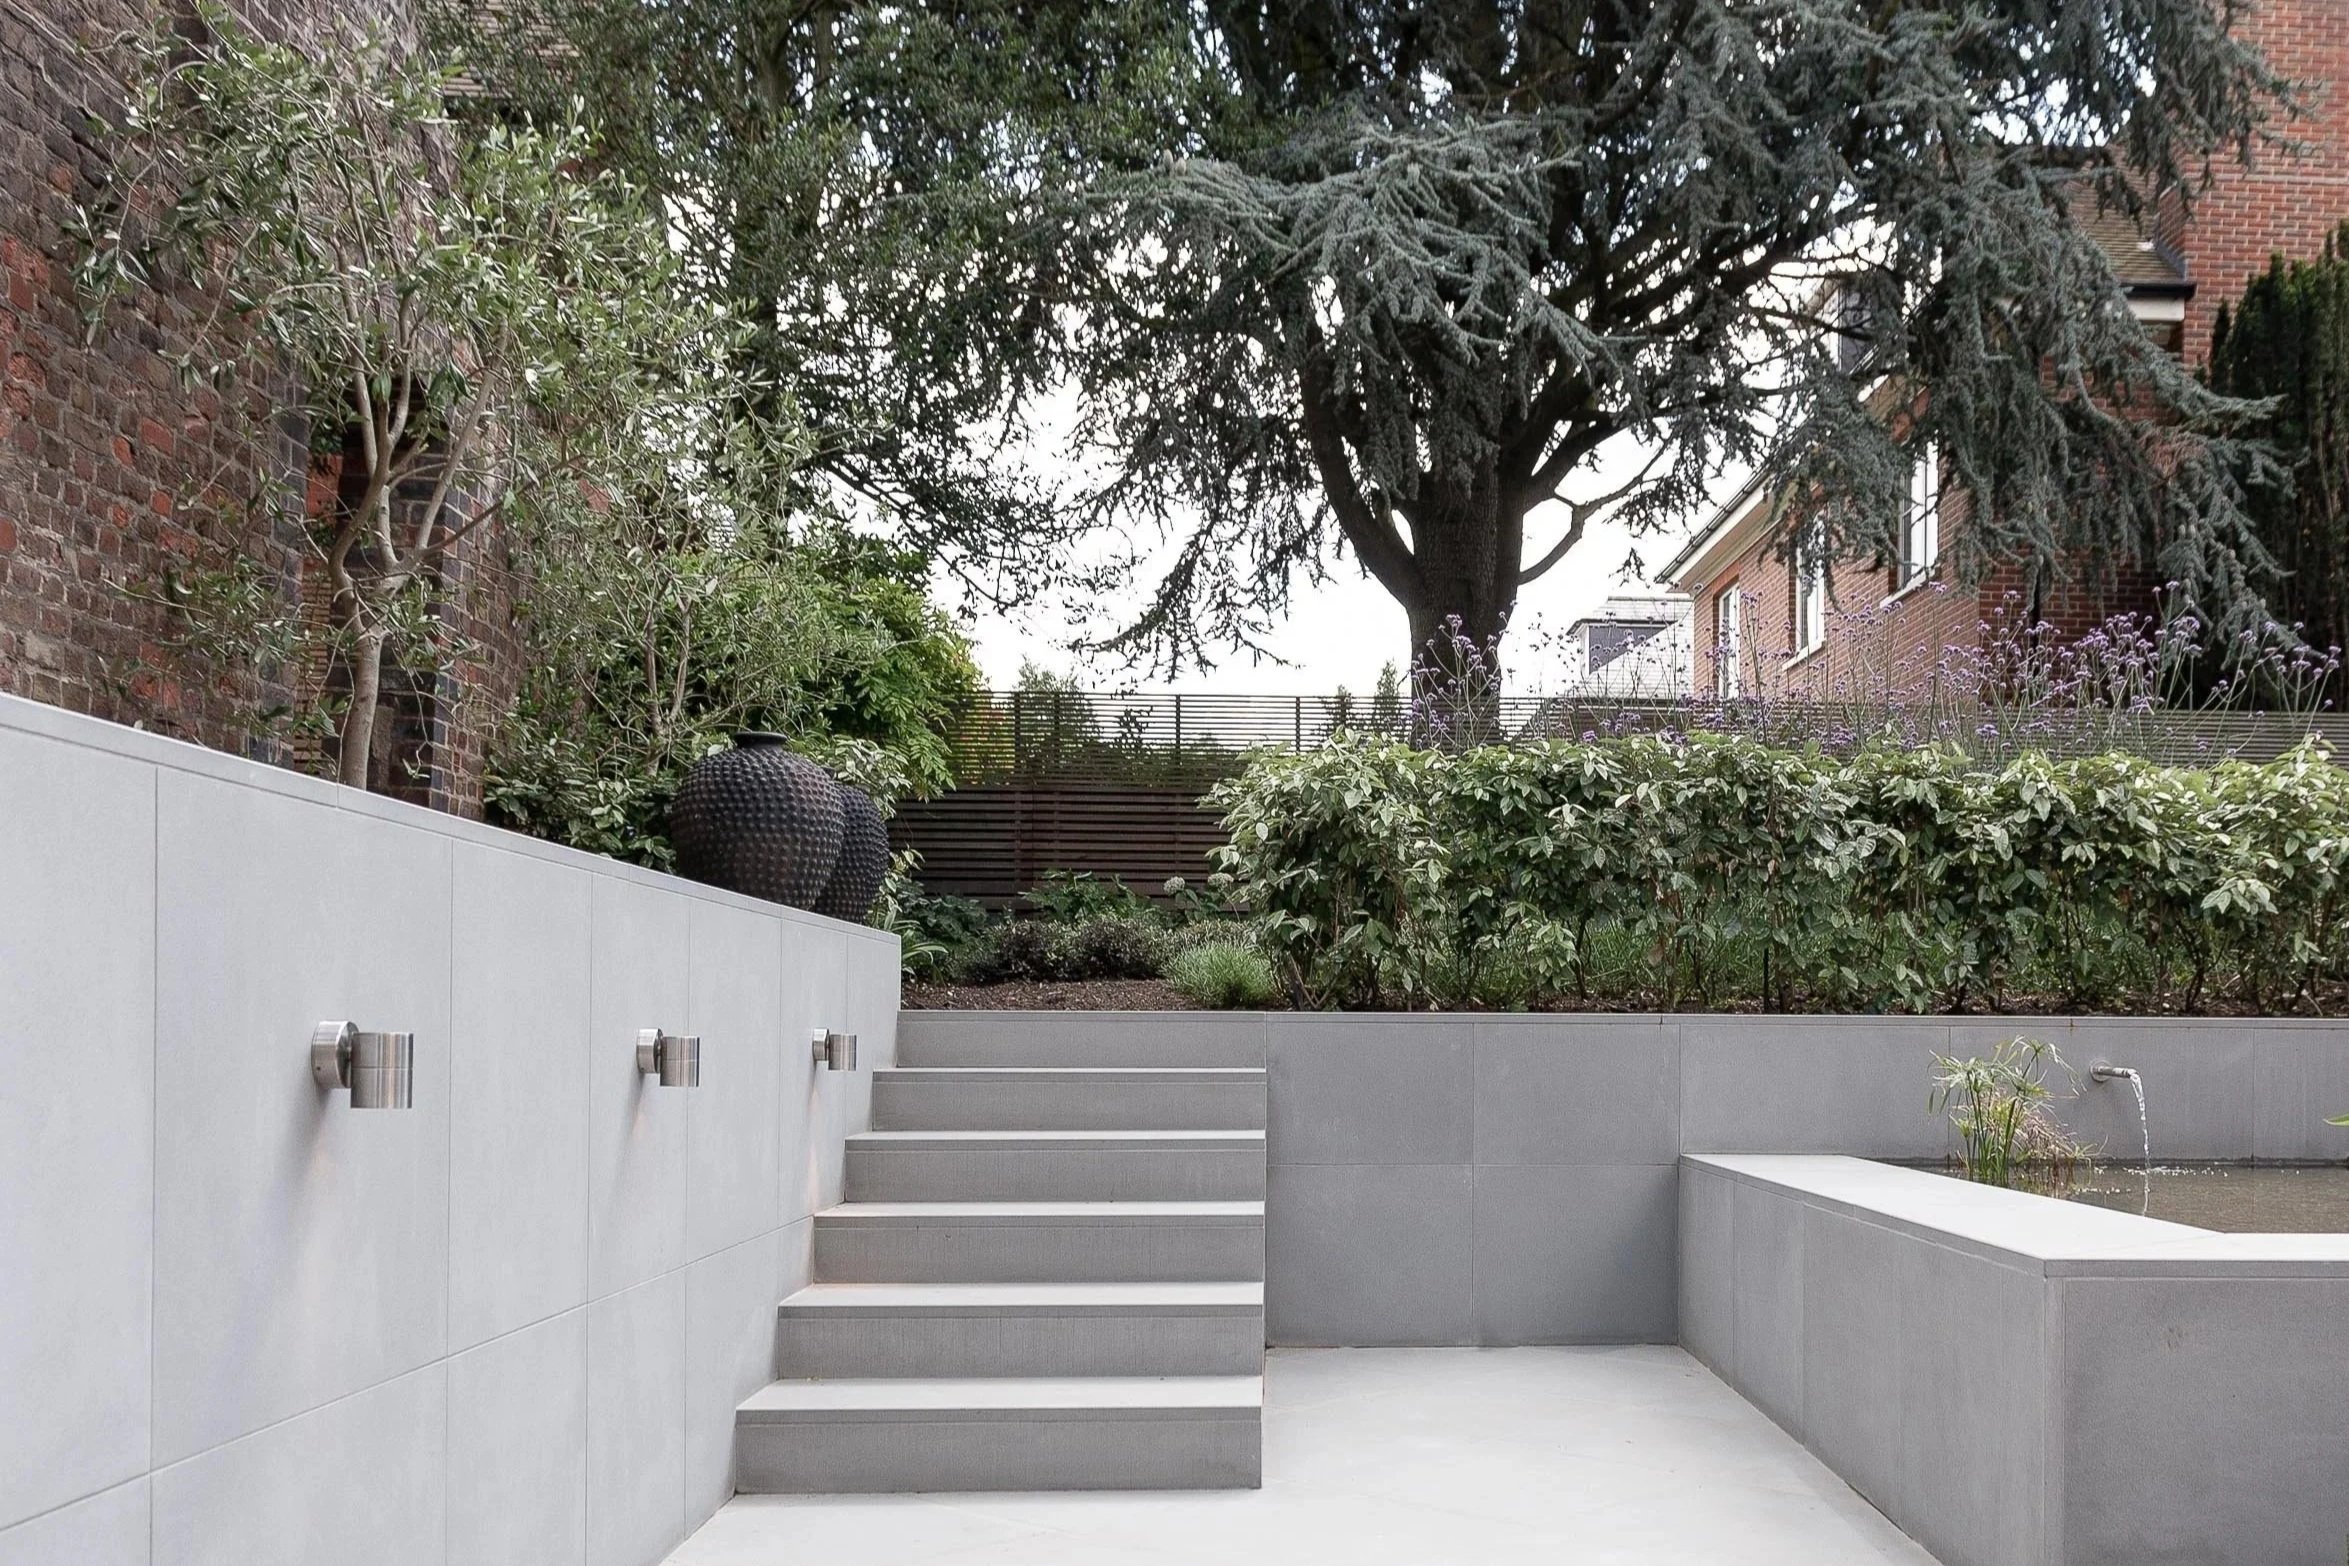
Modern outdoor patio area with light gray tiled walls and stairs, decorative black ceramic vases, lush green plants, a large tree, and a residential building with brick walls and windows in the background.
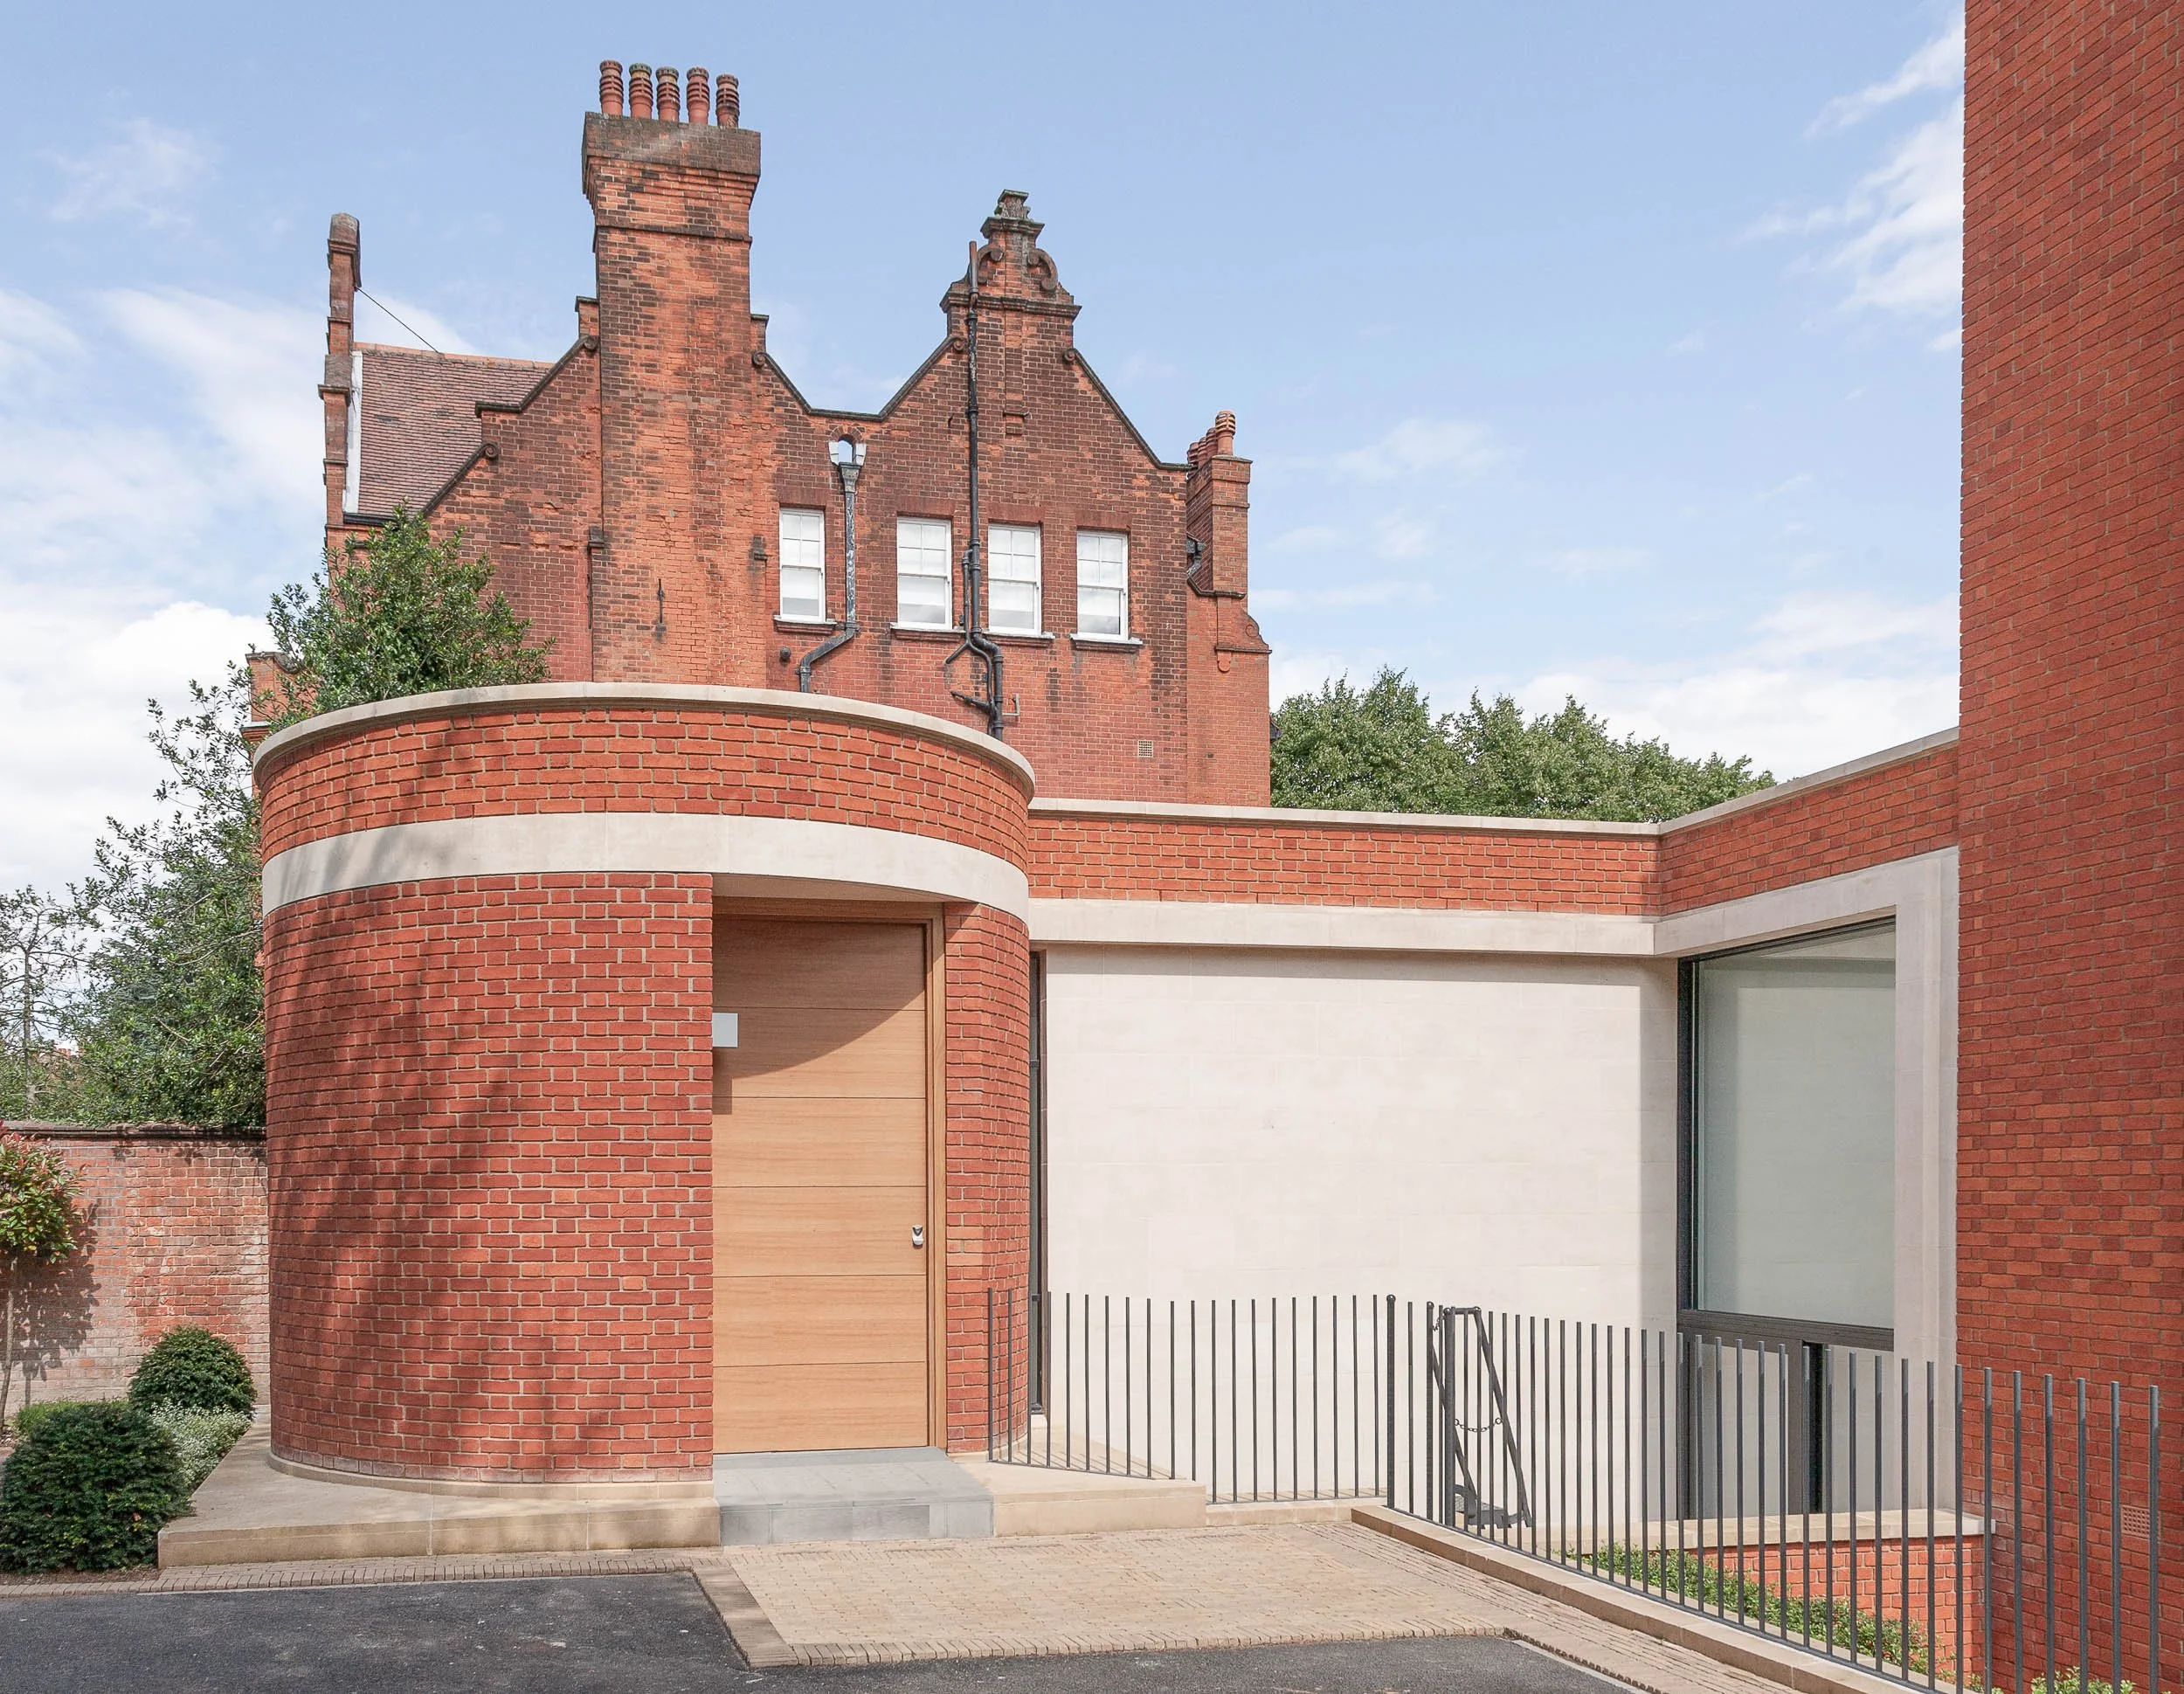
Modern house with red brick walls, curved wall, and large windows, set against a backdrop of trees and a partly cloudy sky.
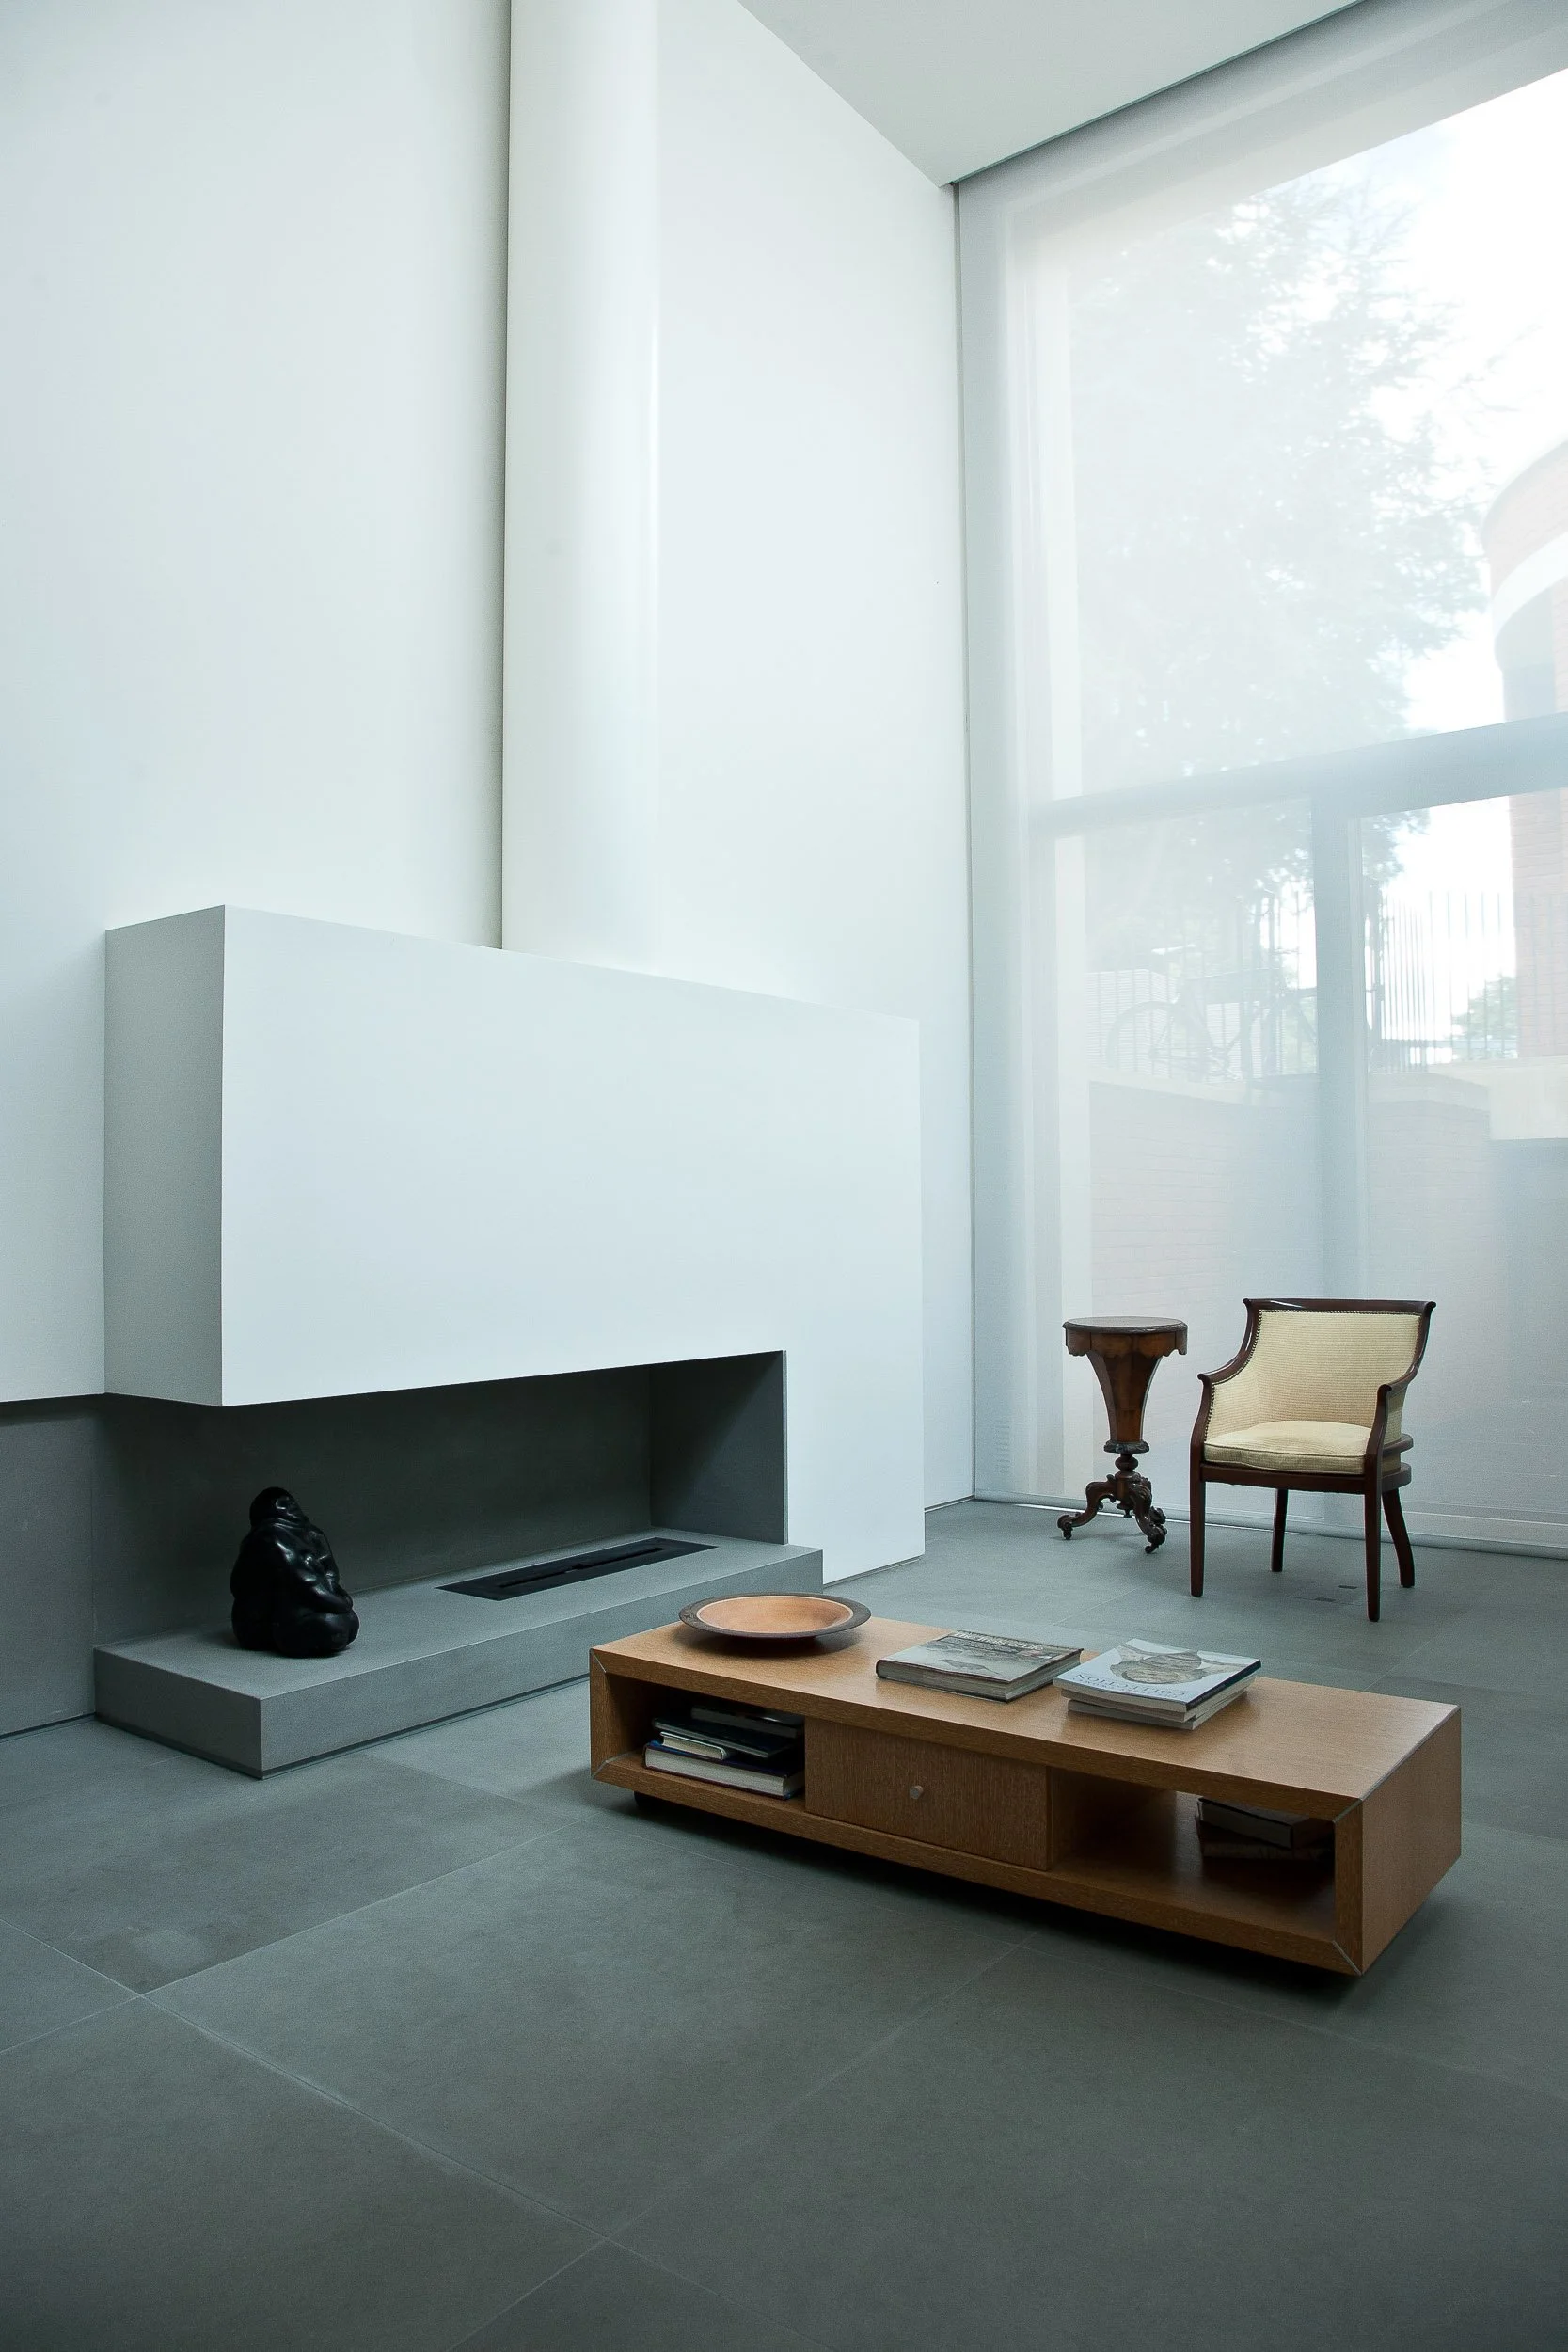
A modern, minimalistic living room with large windows, a white fireplace, a wooden coffee table with books and a bowl, a vintage-style armchair, a small wooden side table, and a black decorative sculpture near the fireplace.

Set on a long, narrow site fronting Wimbledon Common, this new-build townhouse was designed for a couple with a deep passion for art and space. Organised across three floors, much of the home sits below ground, with light drawn into its depths through dramatic double-height spaces, skylights, and vertical slots.

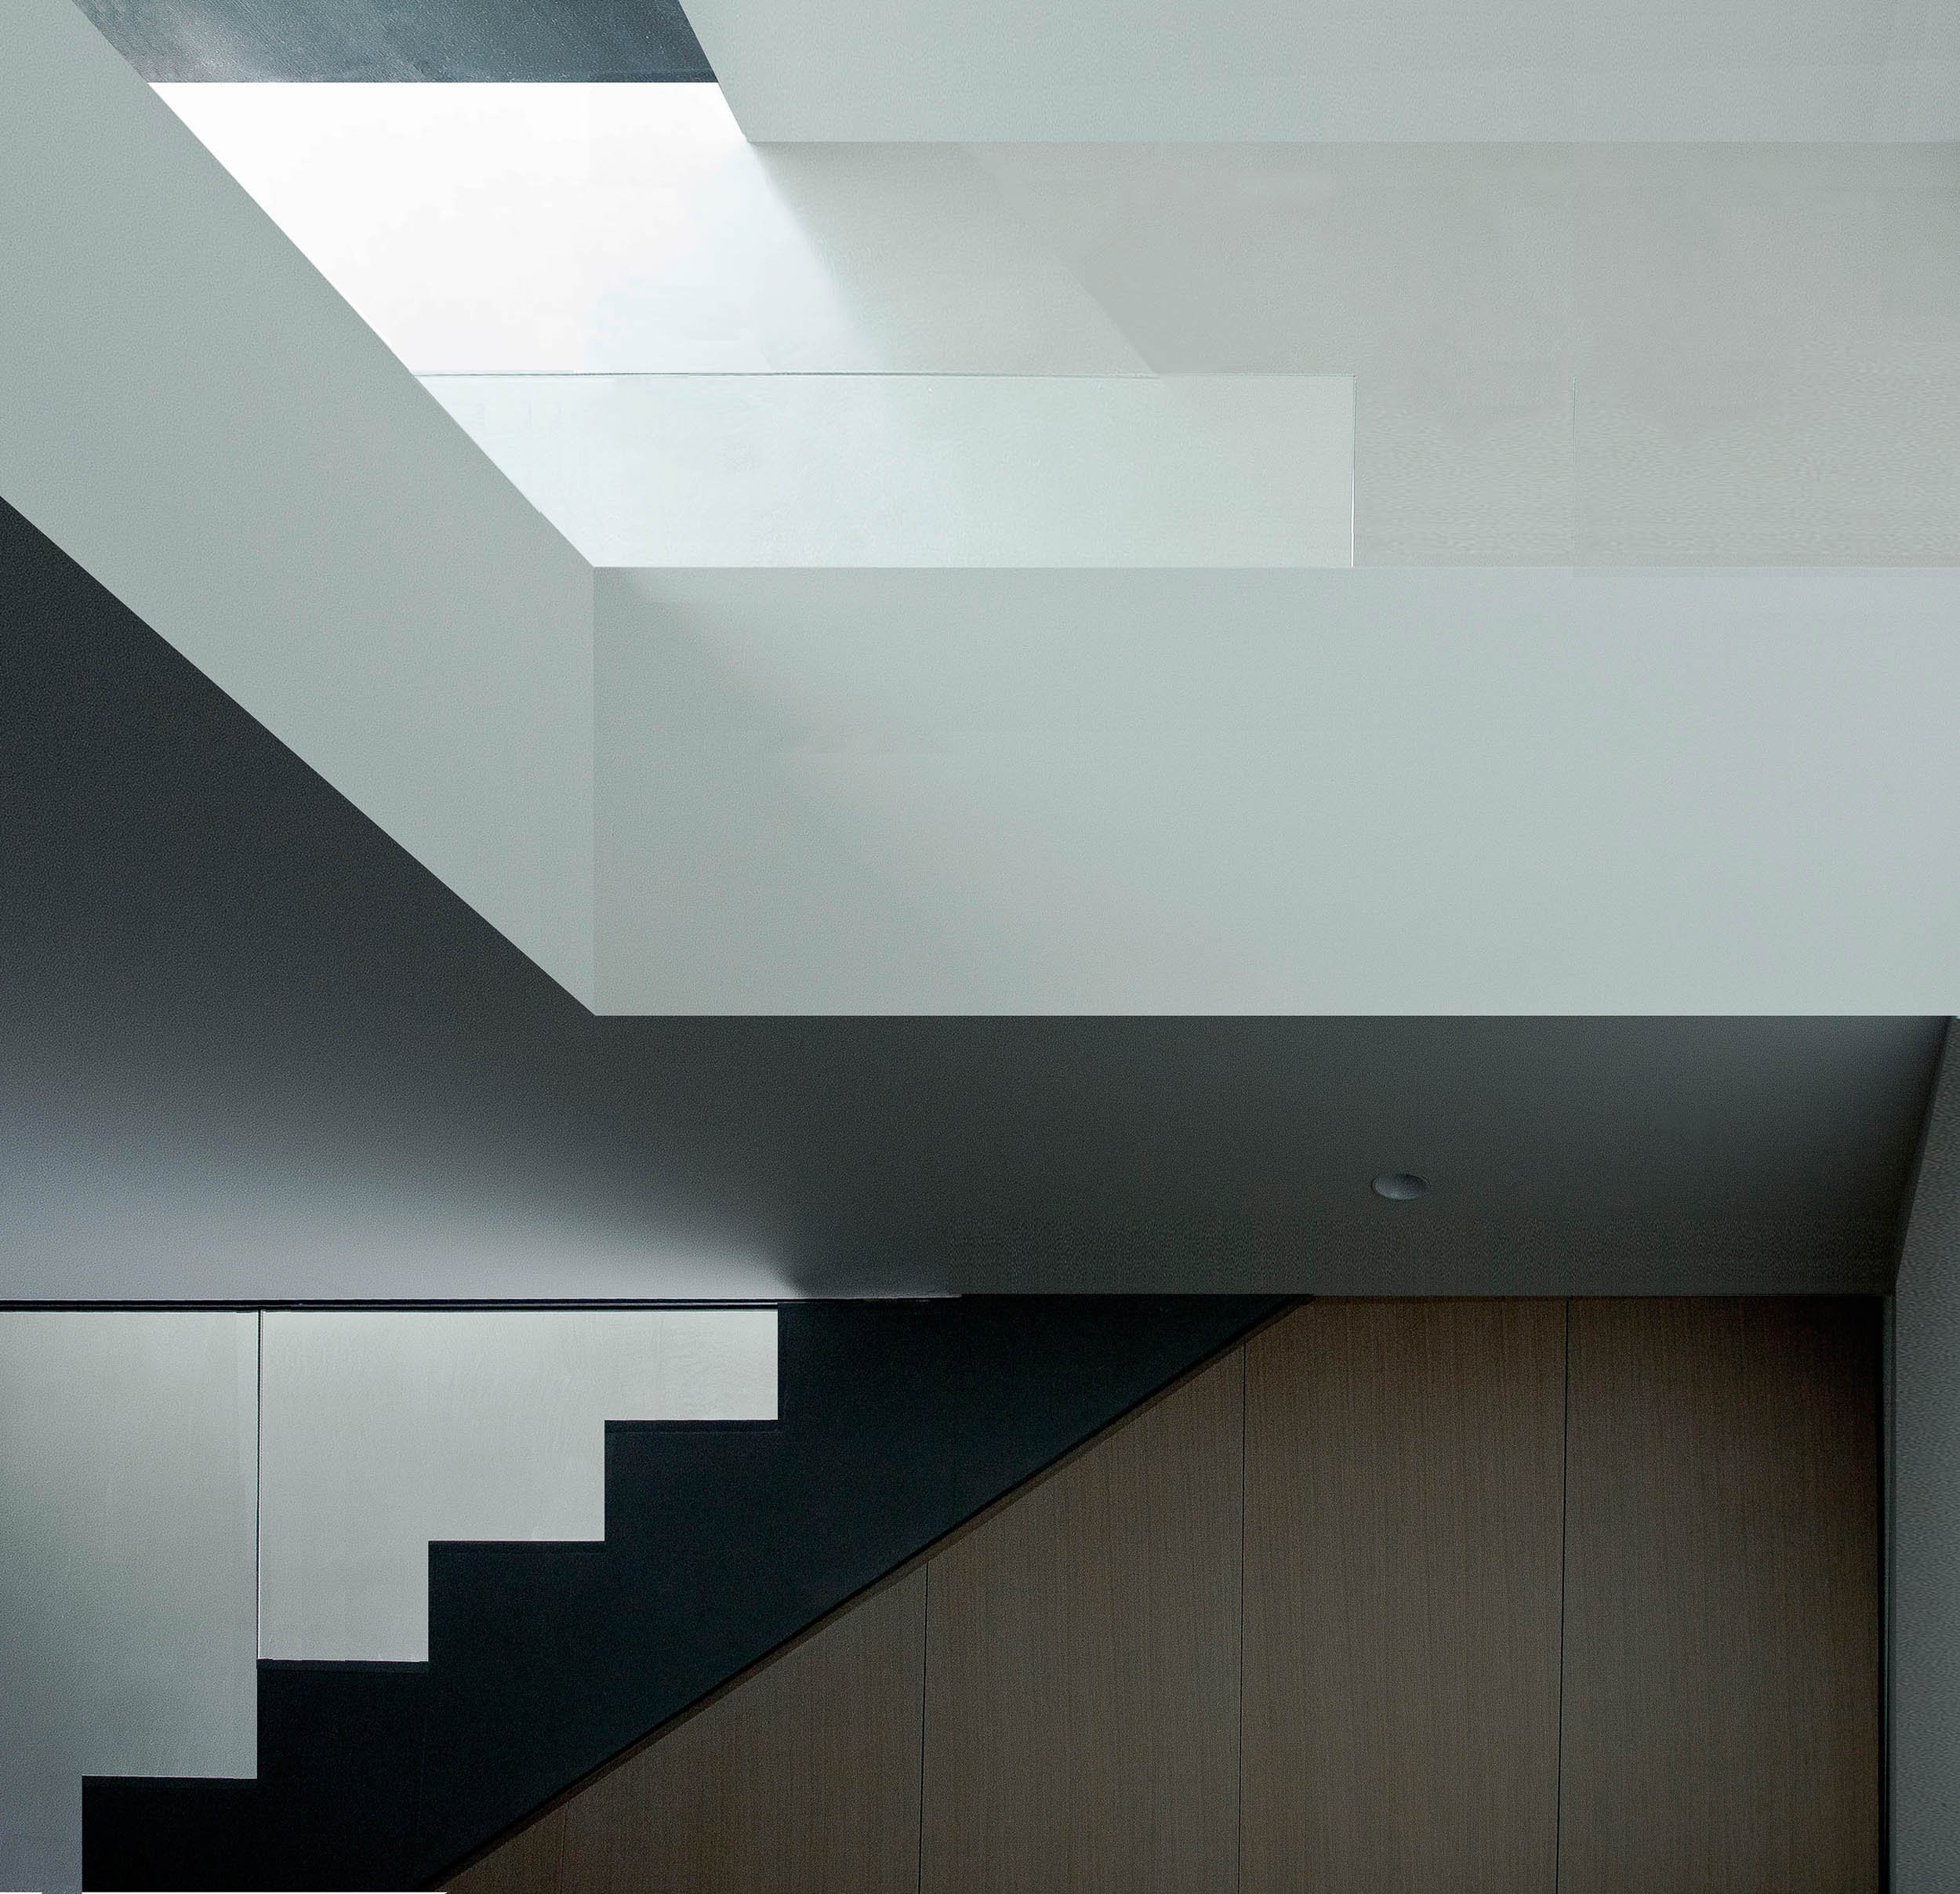
The main entrance takes the form of a cylinder at ground level, its geometry borrowed from the original house that once stood on the site, anchoring the new building to what came before it. From here, the house unfolds downwards: a sculpted stair runs beneath a linear roof light, drawing daylight deep into the basement rather than letting the lower floors feel buried.
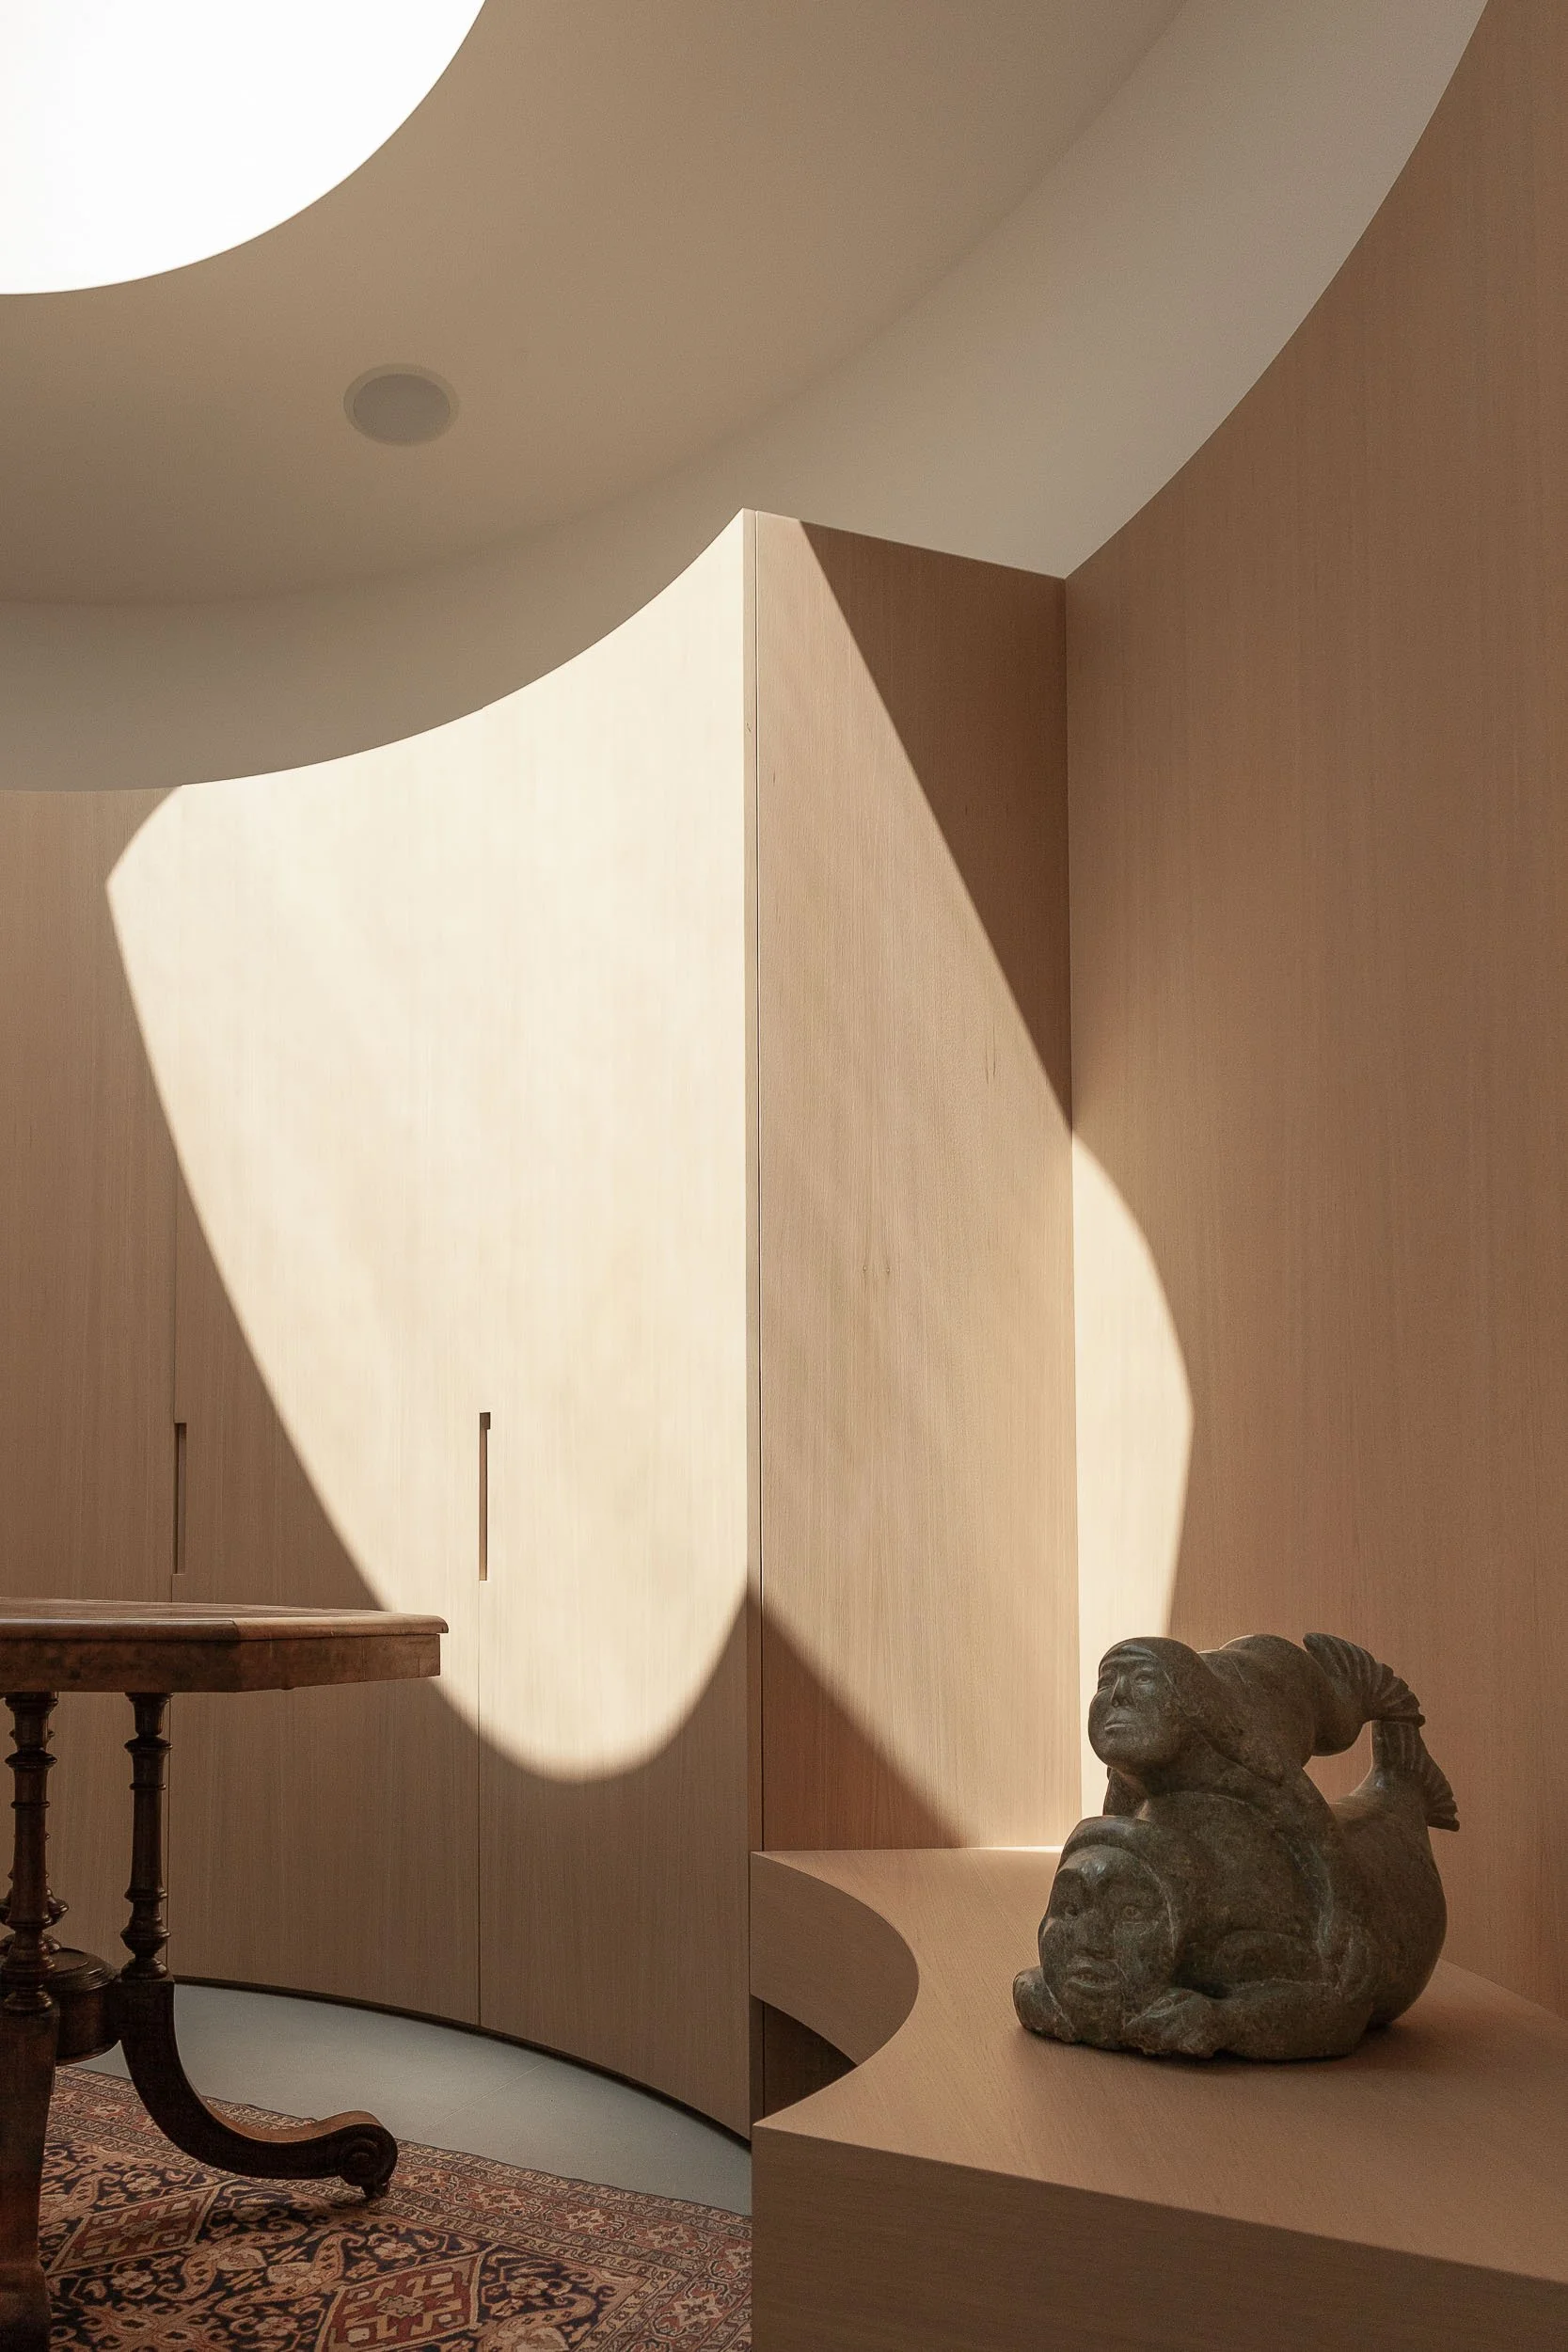
A modern interior with a beige curved wall, a carved sculpture of a reclining figure, a wooden table with chairs, and patterned rug on the floor. Natural light creates shadows on the wall.
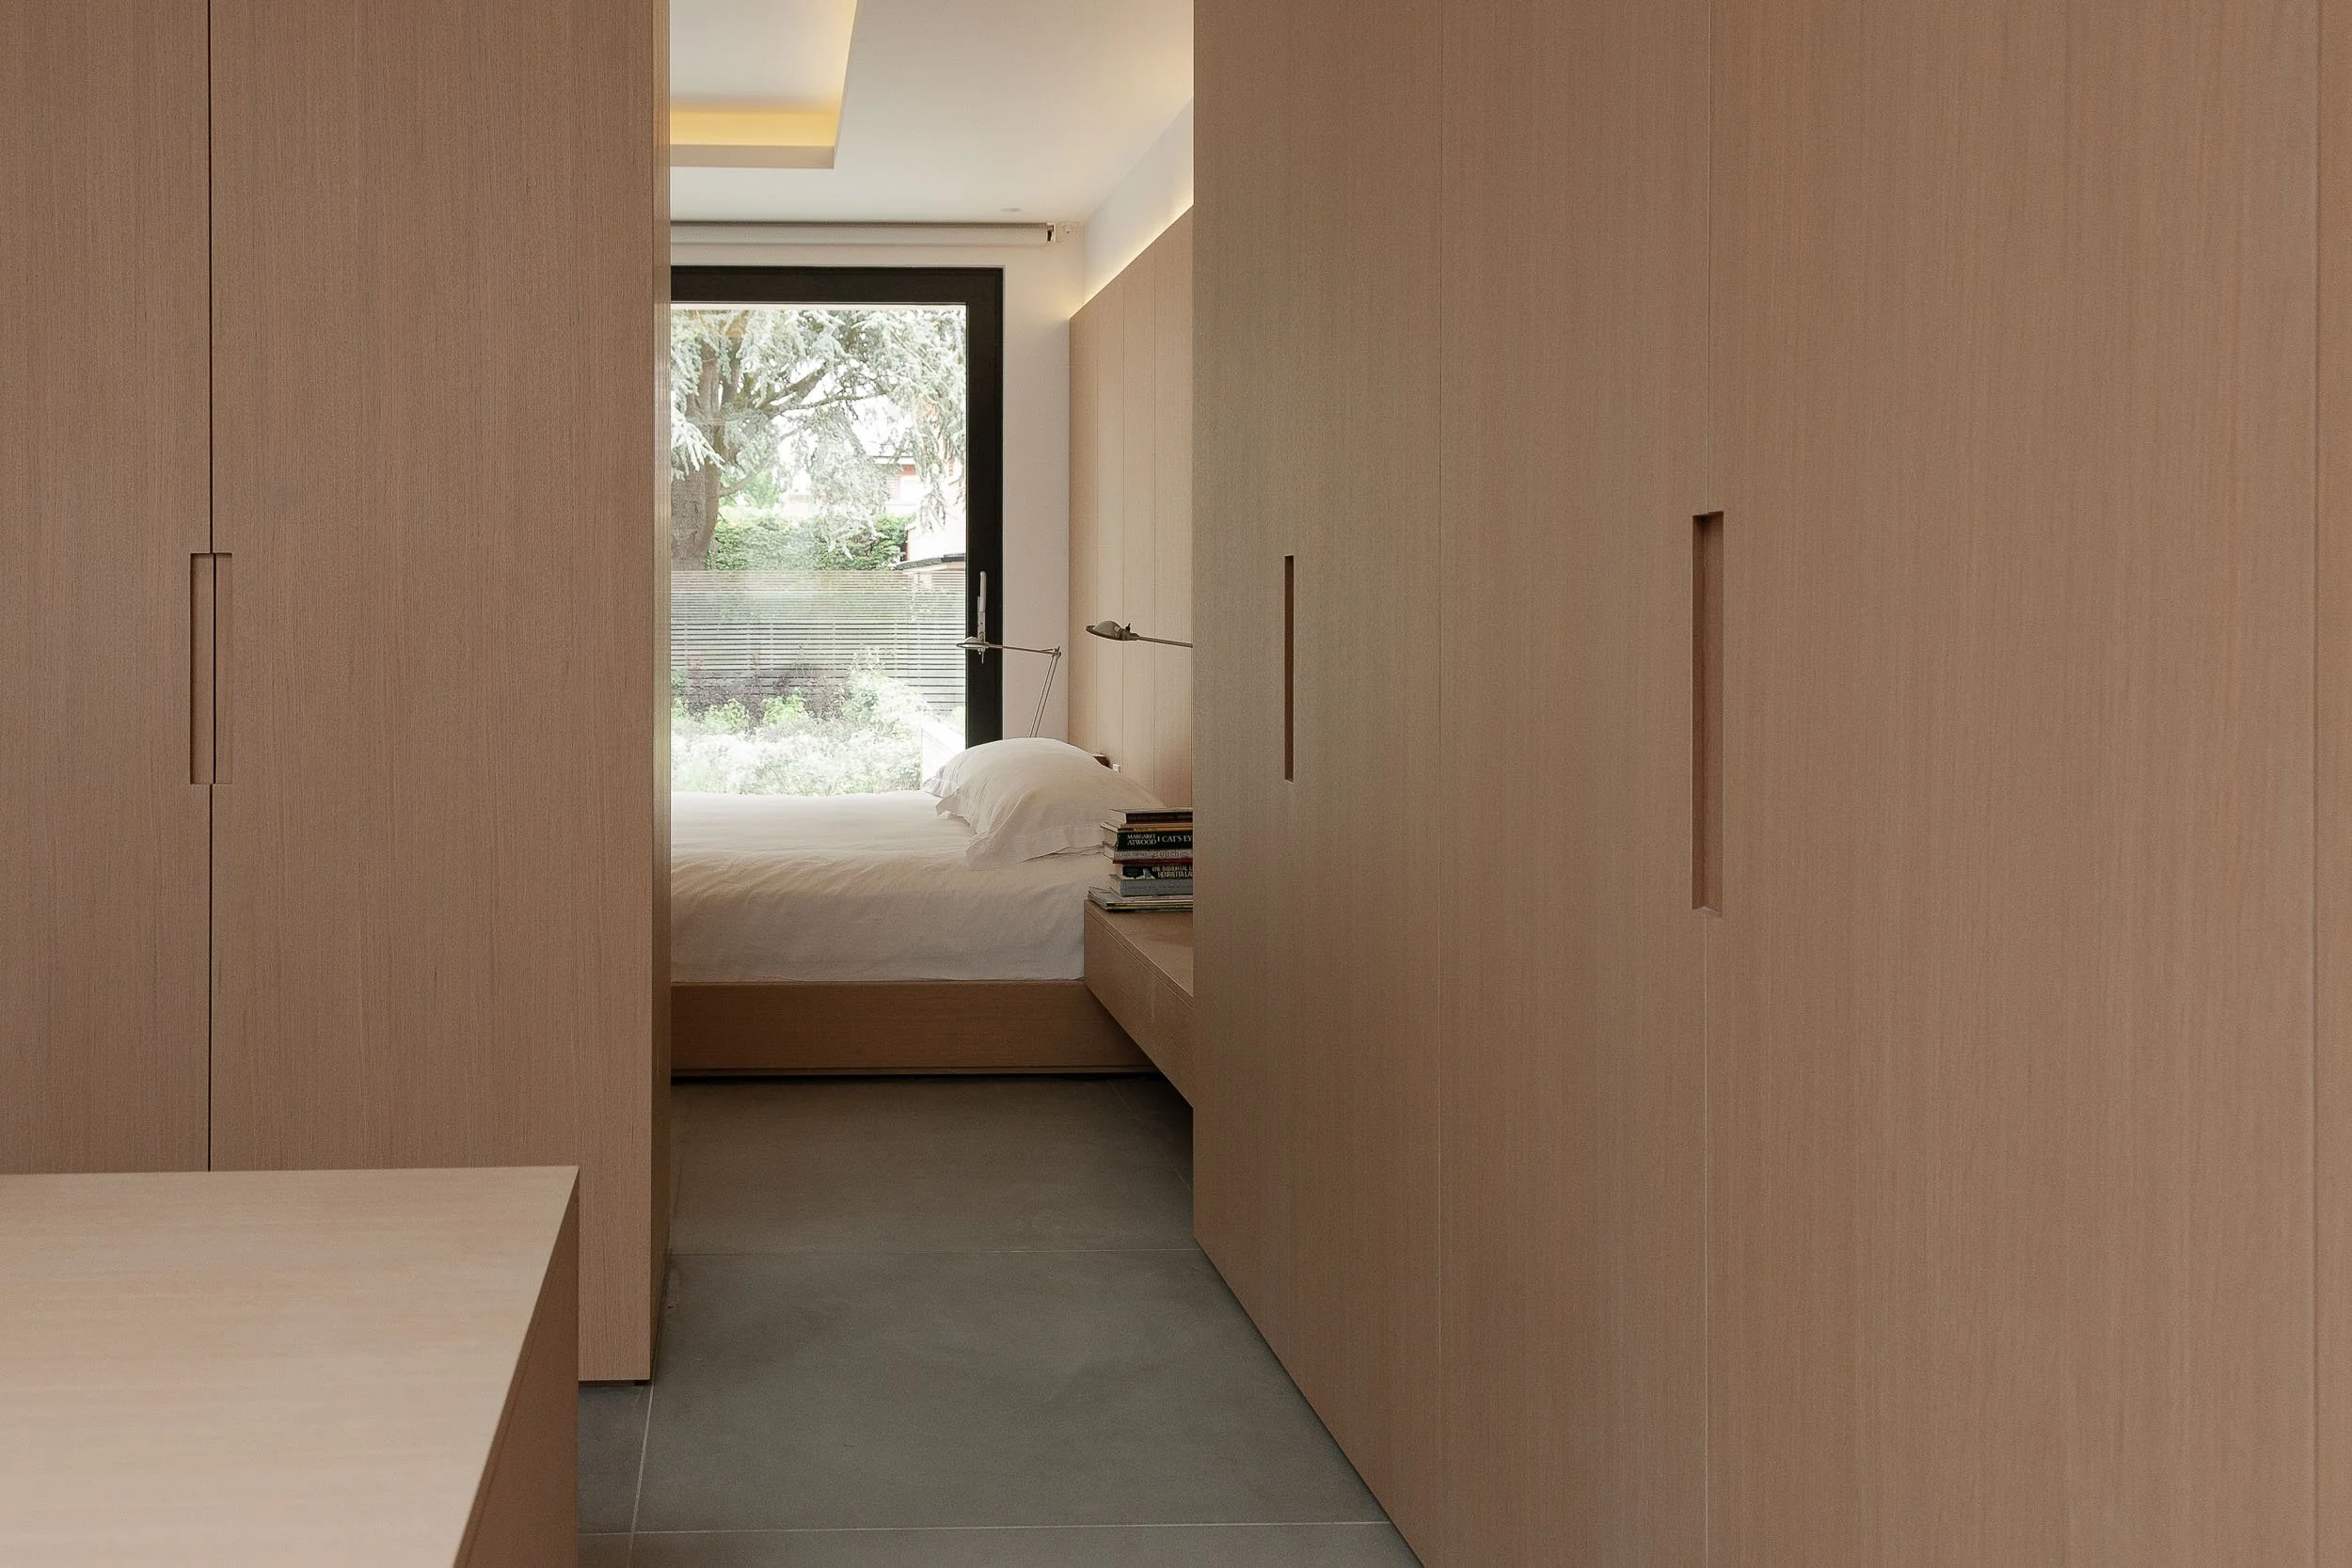
A minimalist bedroom with a large window showing greenery outside. The room has light wooden built-in cabinets and a bed with white linens. A small stack of books is on a bedside table.
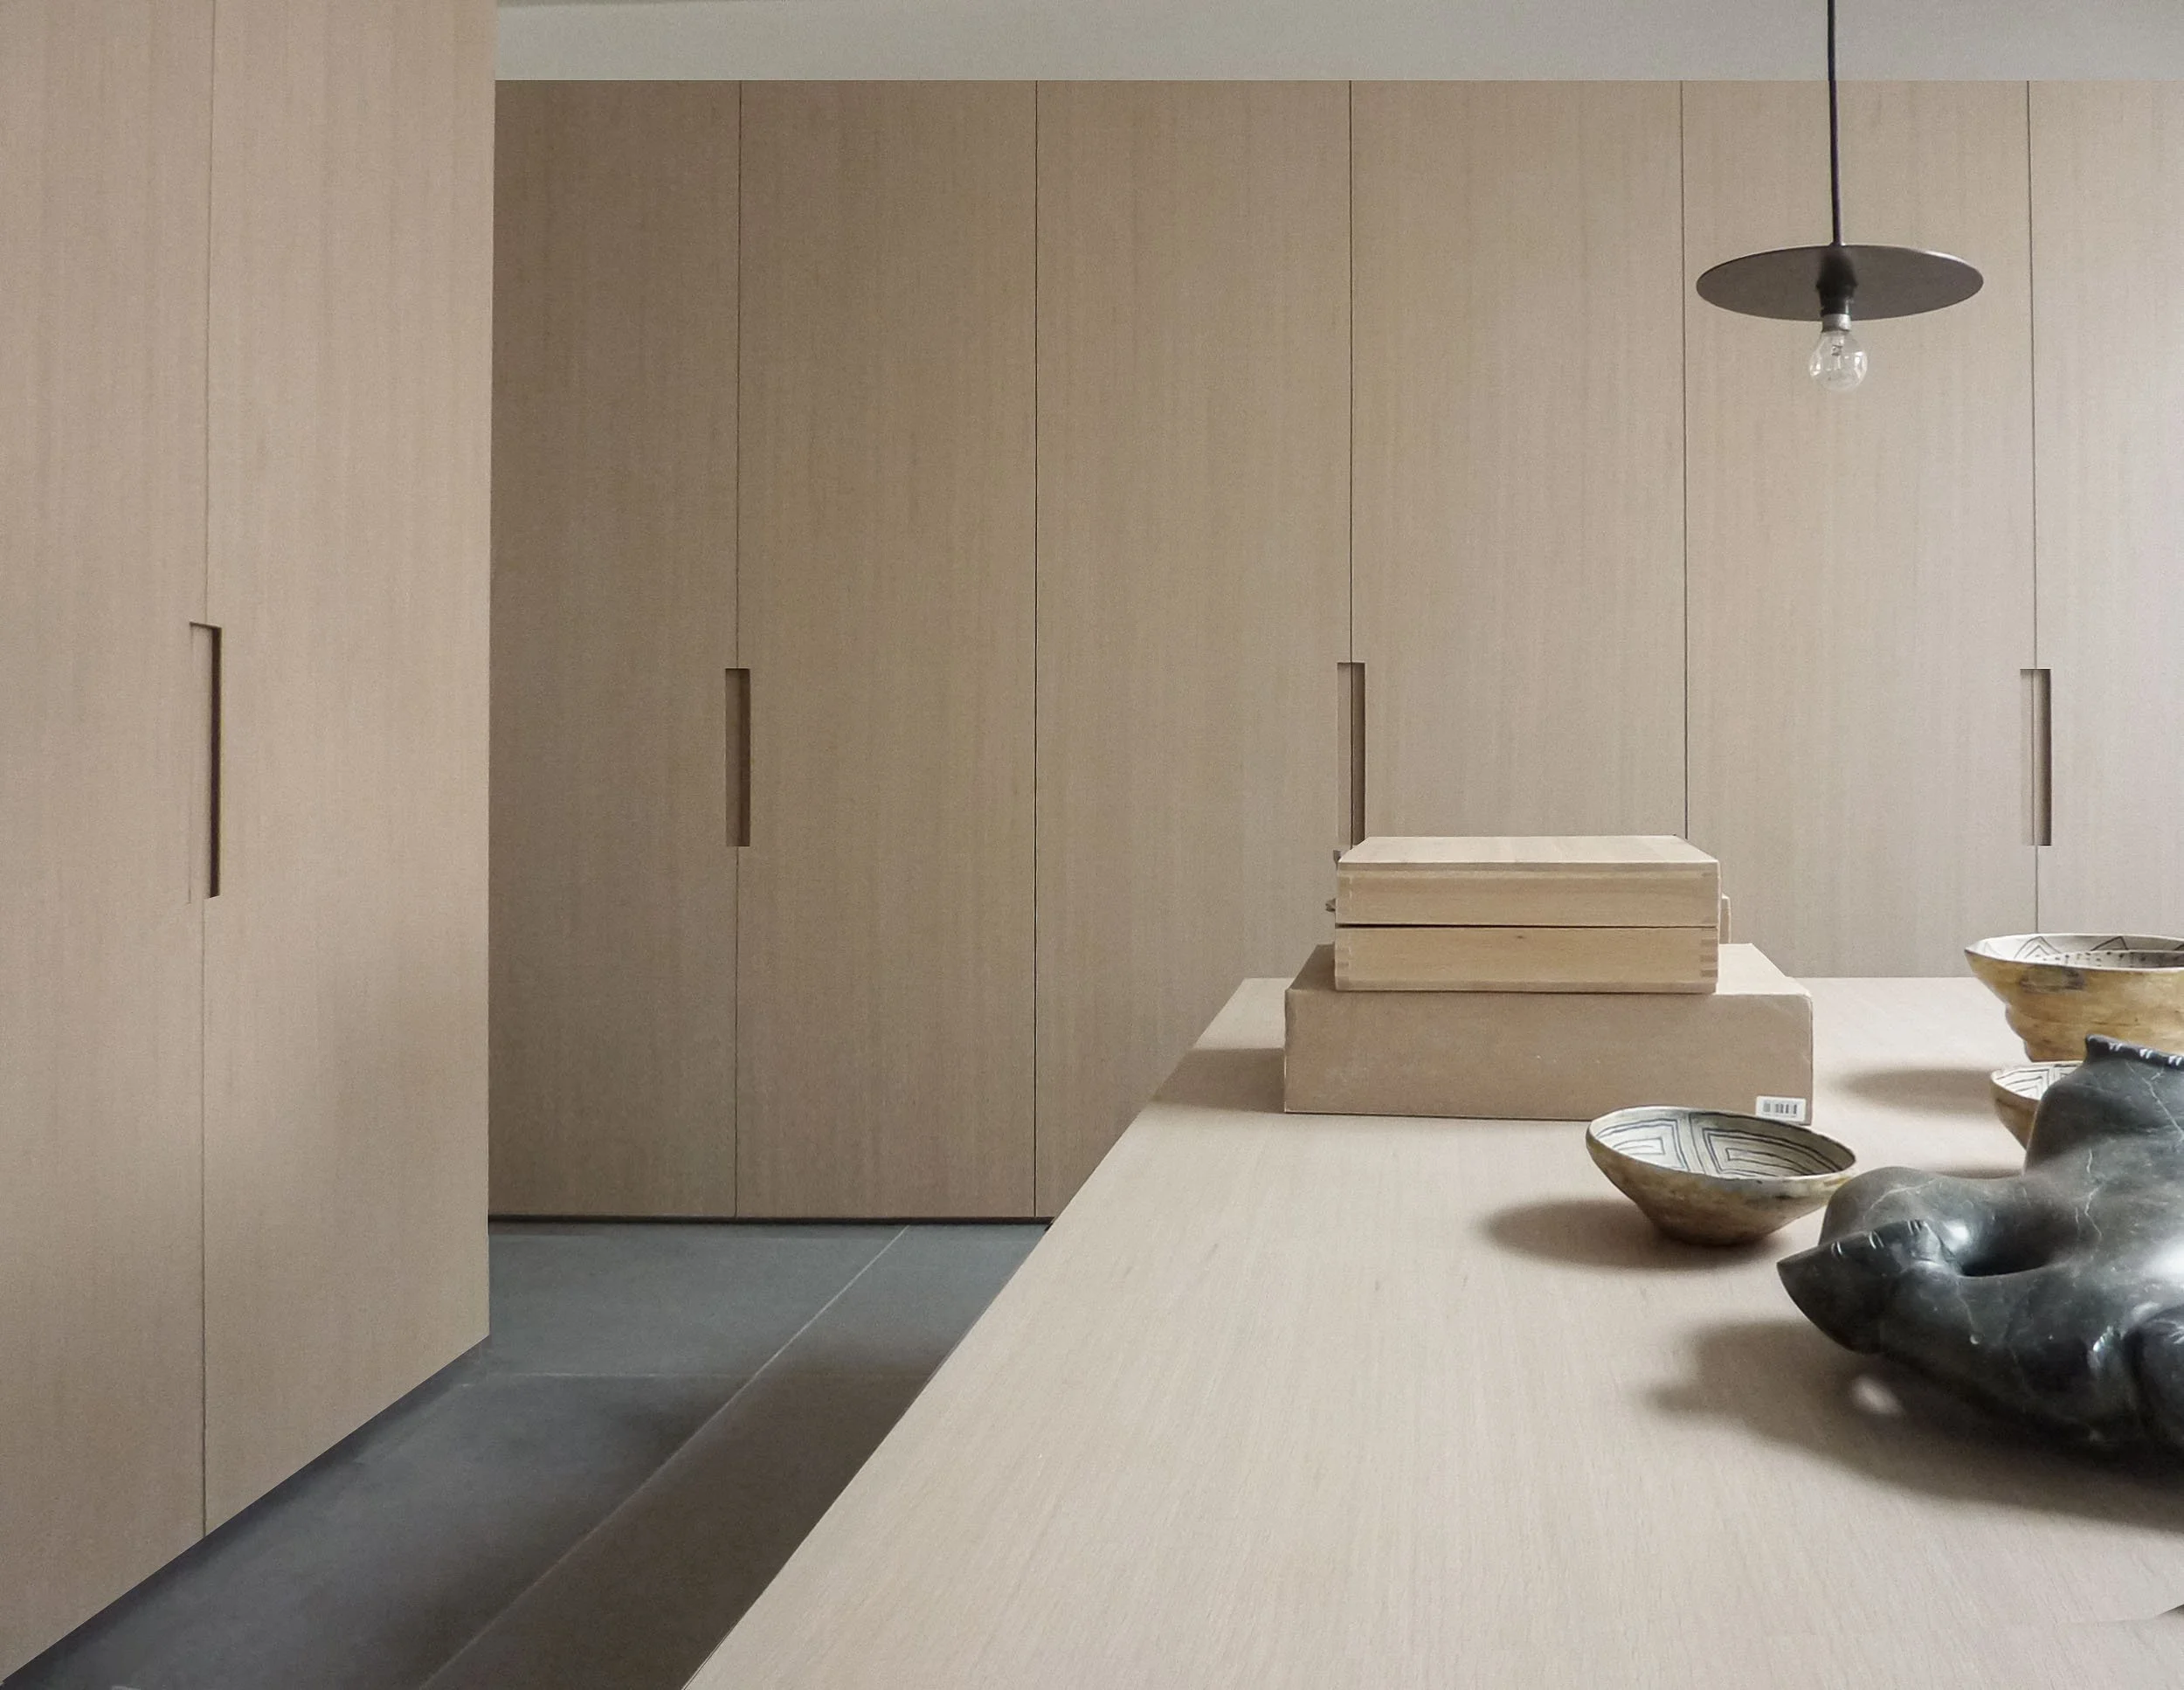
A modern interior with beige wooden panels on the walls, a hanging black lamp with an exposed light bulb, a stack of two beige boxes on a beige countertop, and various pottery bowls on the right side.

The lower ground floor opens directly onto the garden, blurring the line between inside and out even at basement level, while a second entrance links to an underground car park for everyday practicality. A restrained material palette of stone, oak, and blackened steel runs throughout, providing warmth and continuity so the interplay of volume and light stays the focus.

The result is a home that feels both grounded and luminous, a crafted environment built around art, life, and landscape rather than around conventional room-by-room planning.
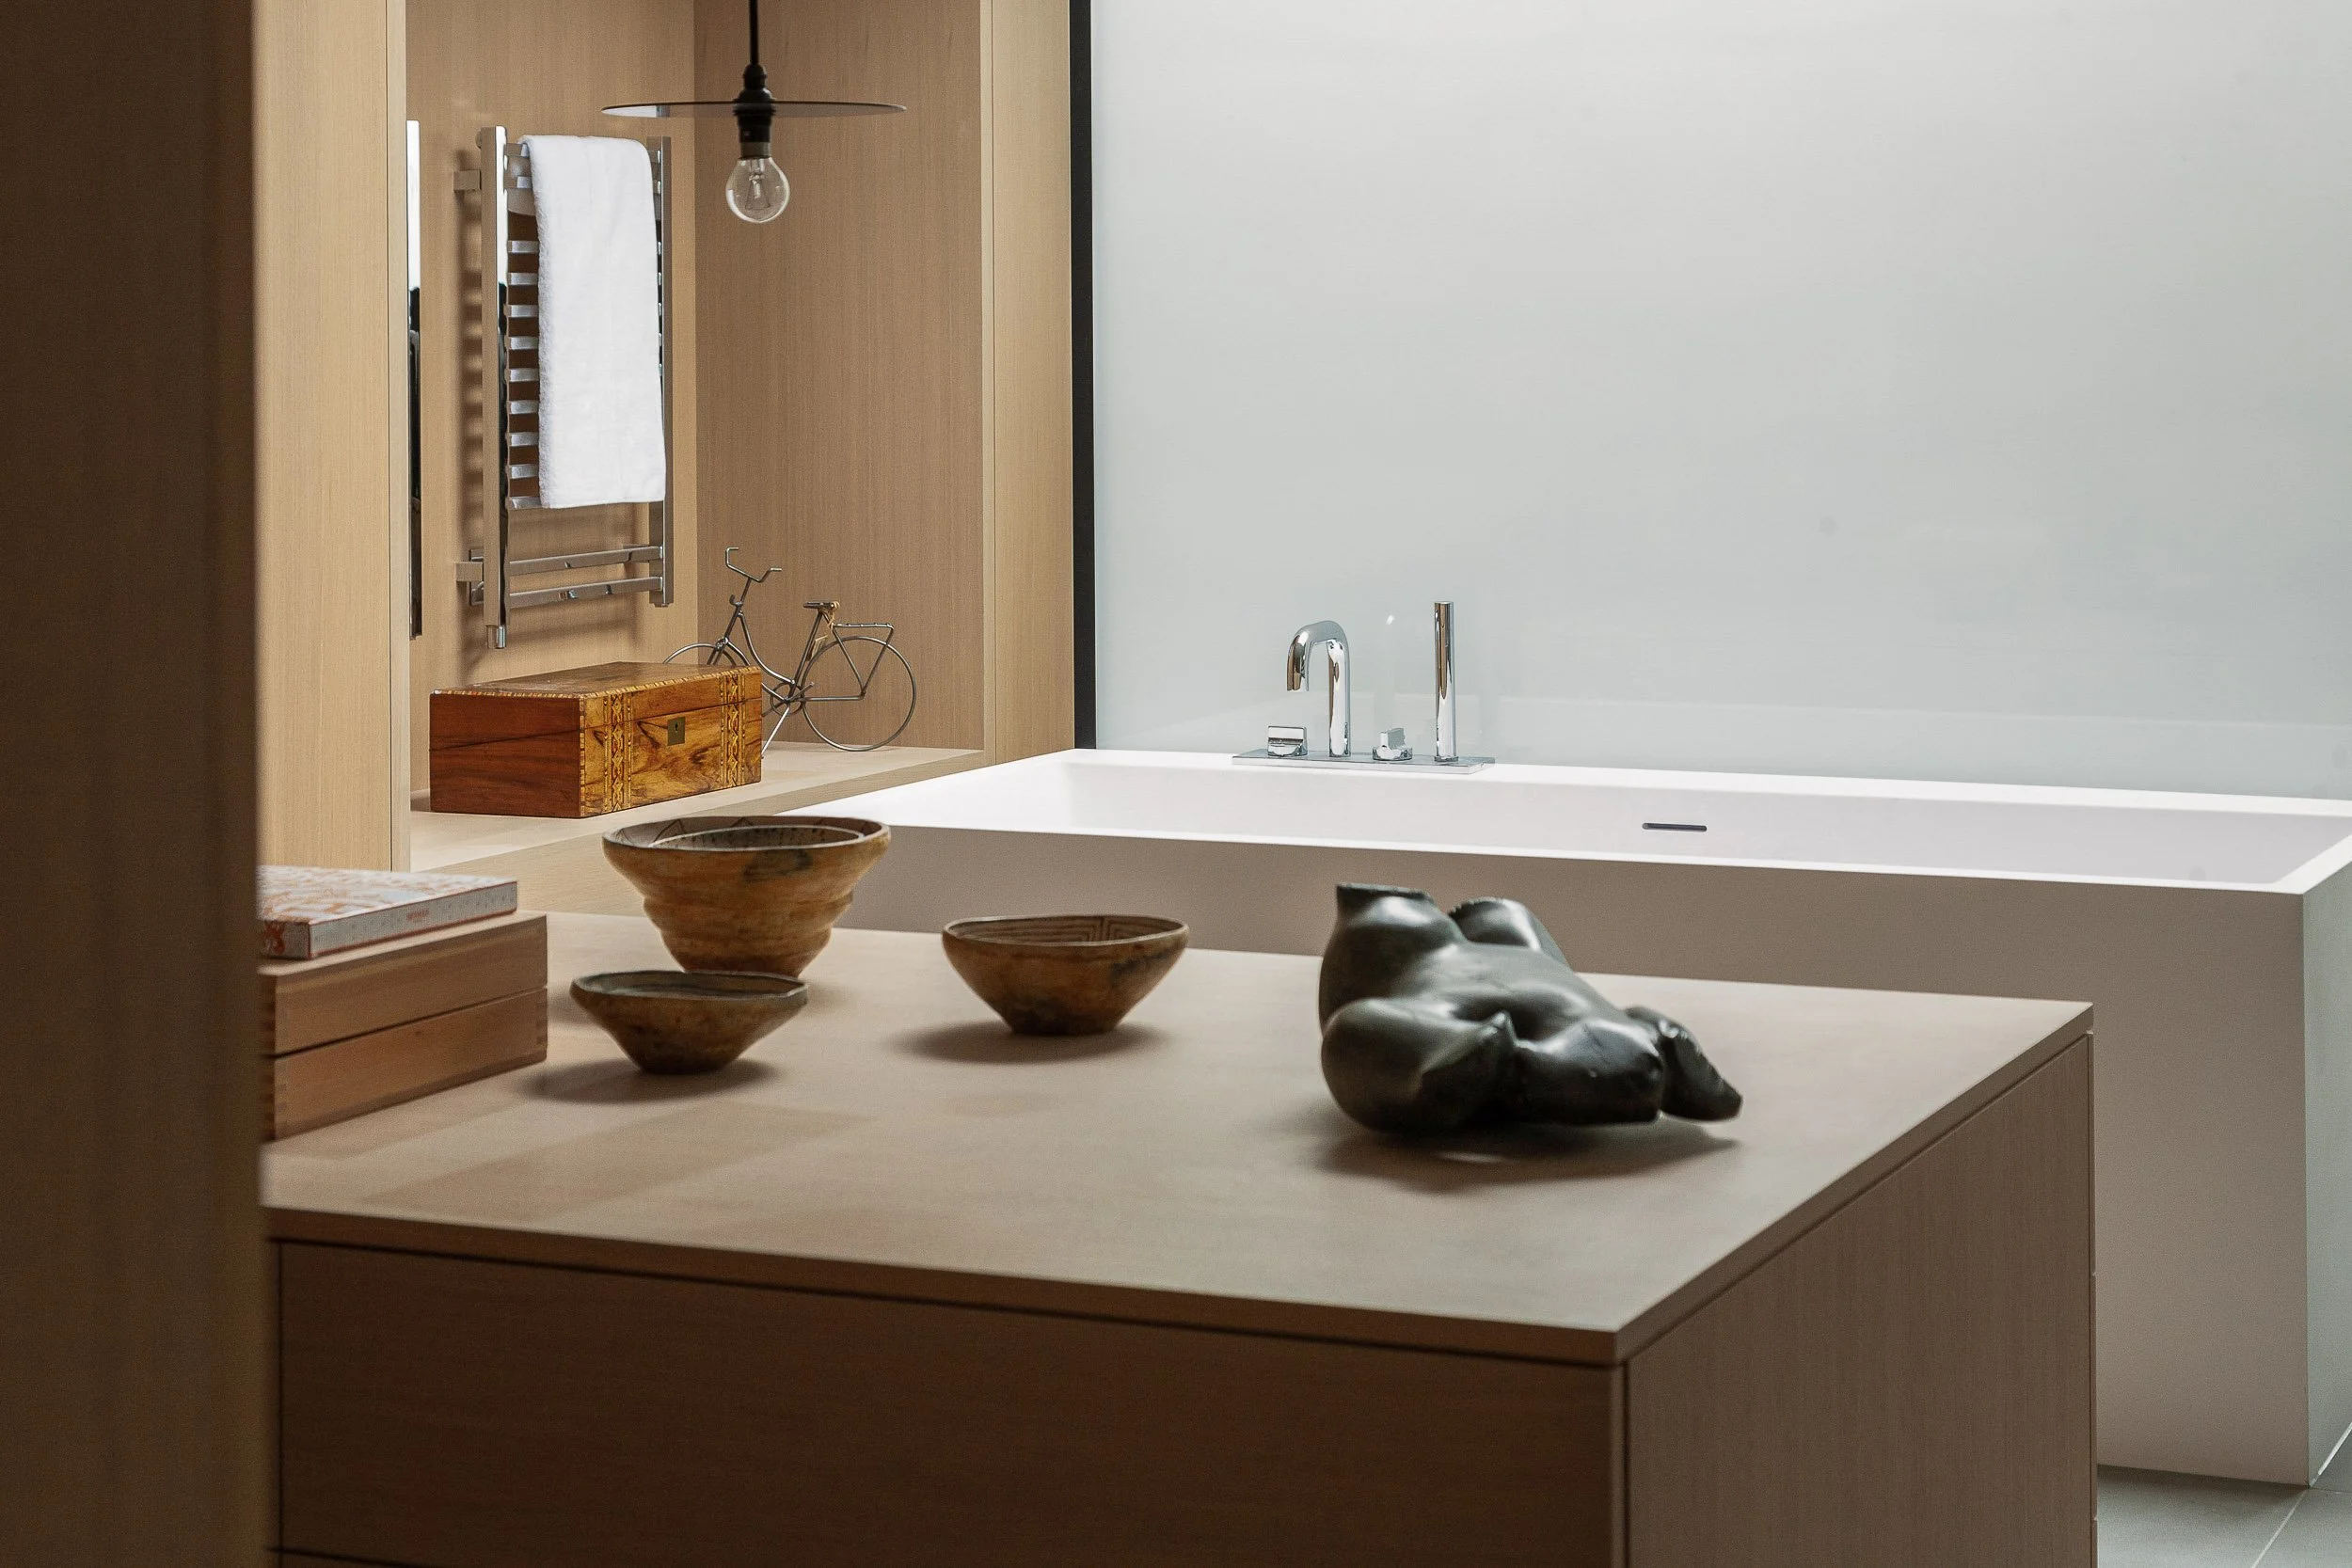
A minimalist bathroom with a wooden wall and a white bathtub. On the countertop, there are decorative bowls, stacked books, and a small wooden box. In the background, a wall-mounted towel rack with a white towel, a bicycle sculpture, and a wooden box are visible. A hanging light bulb is also seen.
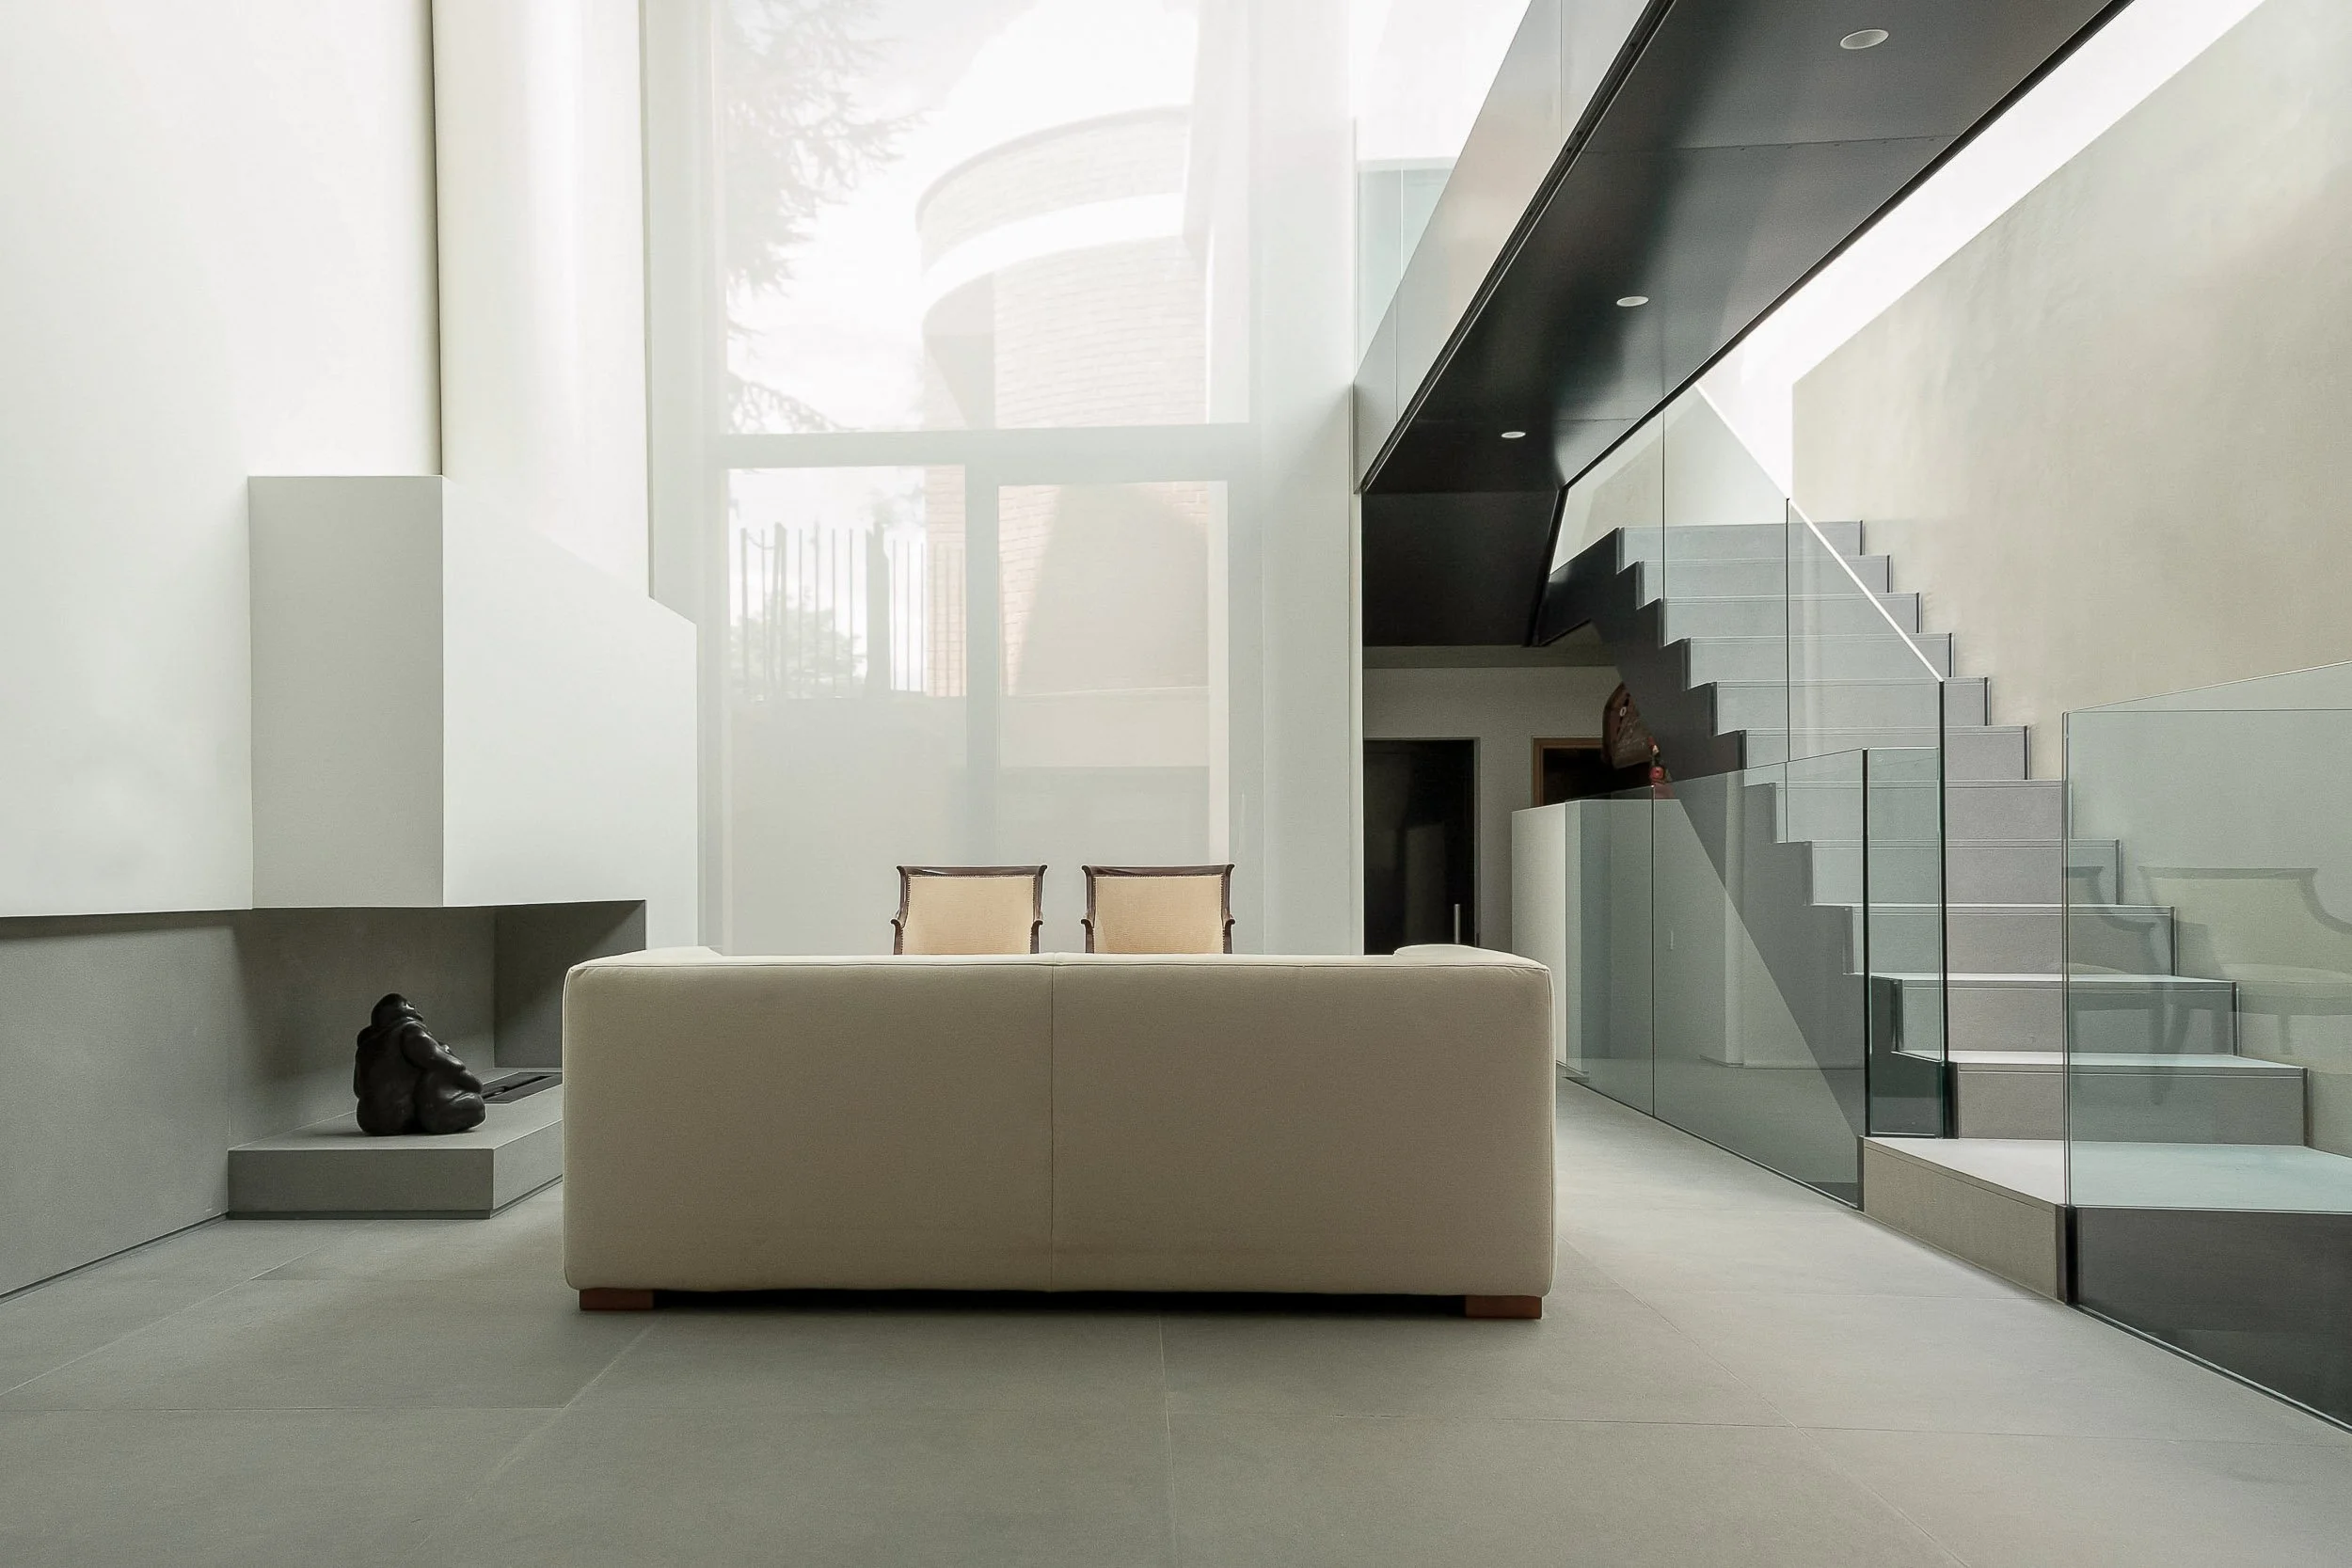
Modern interior with a white sofa, a sculpture of a dog, two chairs, a staircase, large windows, and a glass wall.
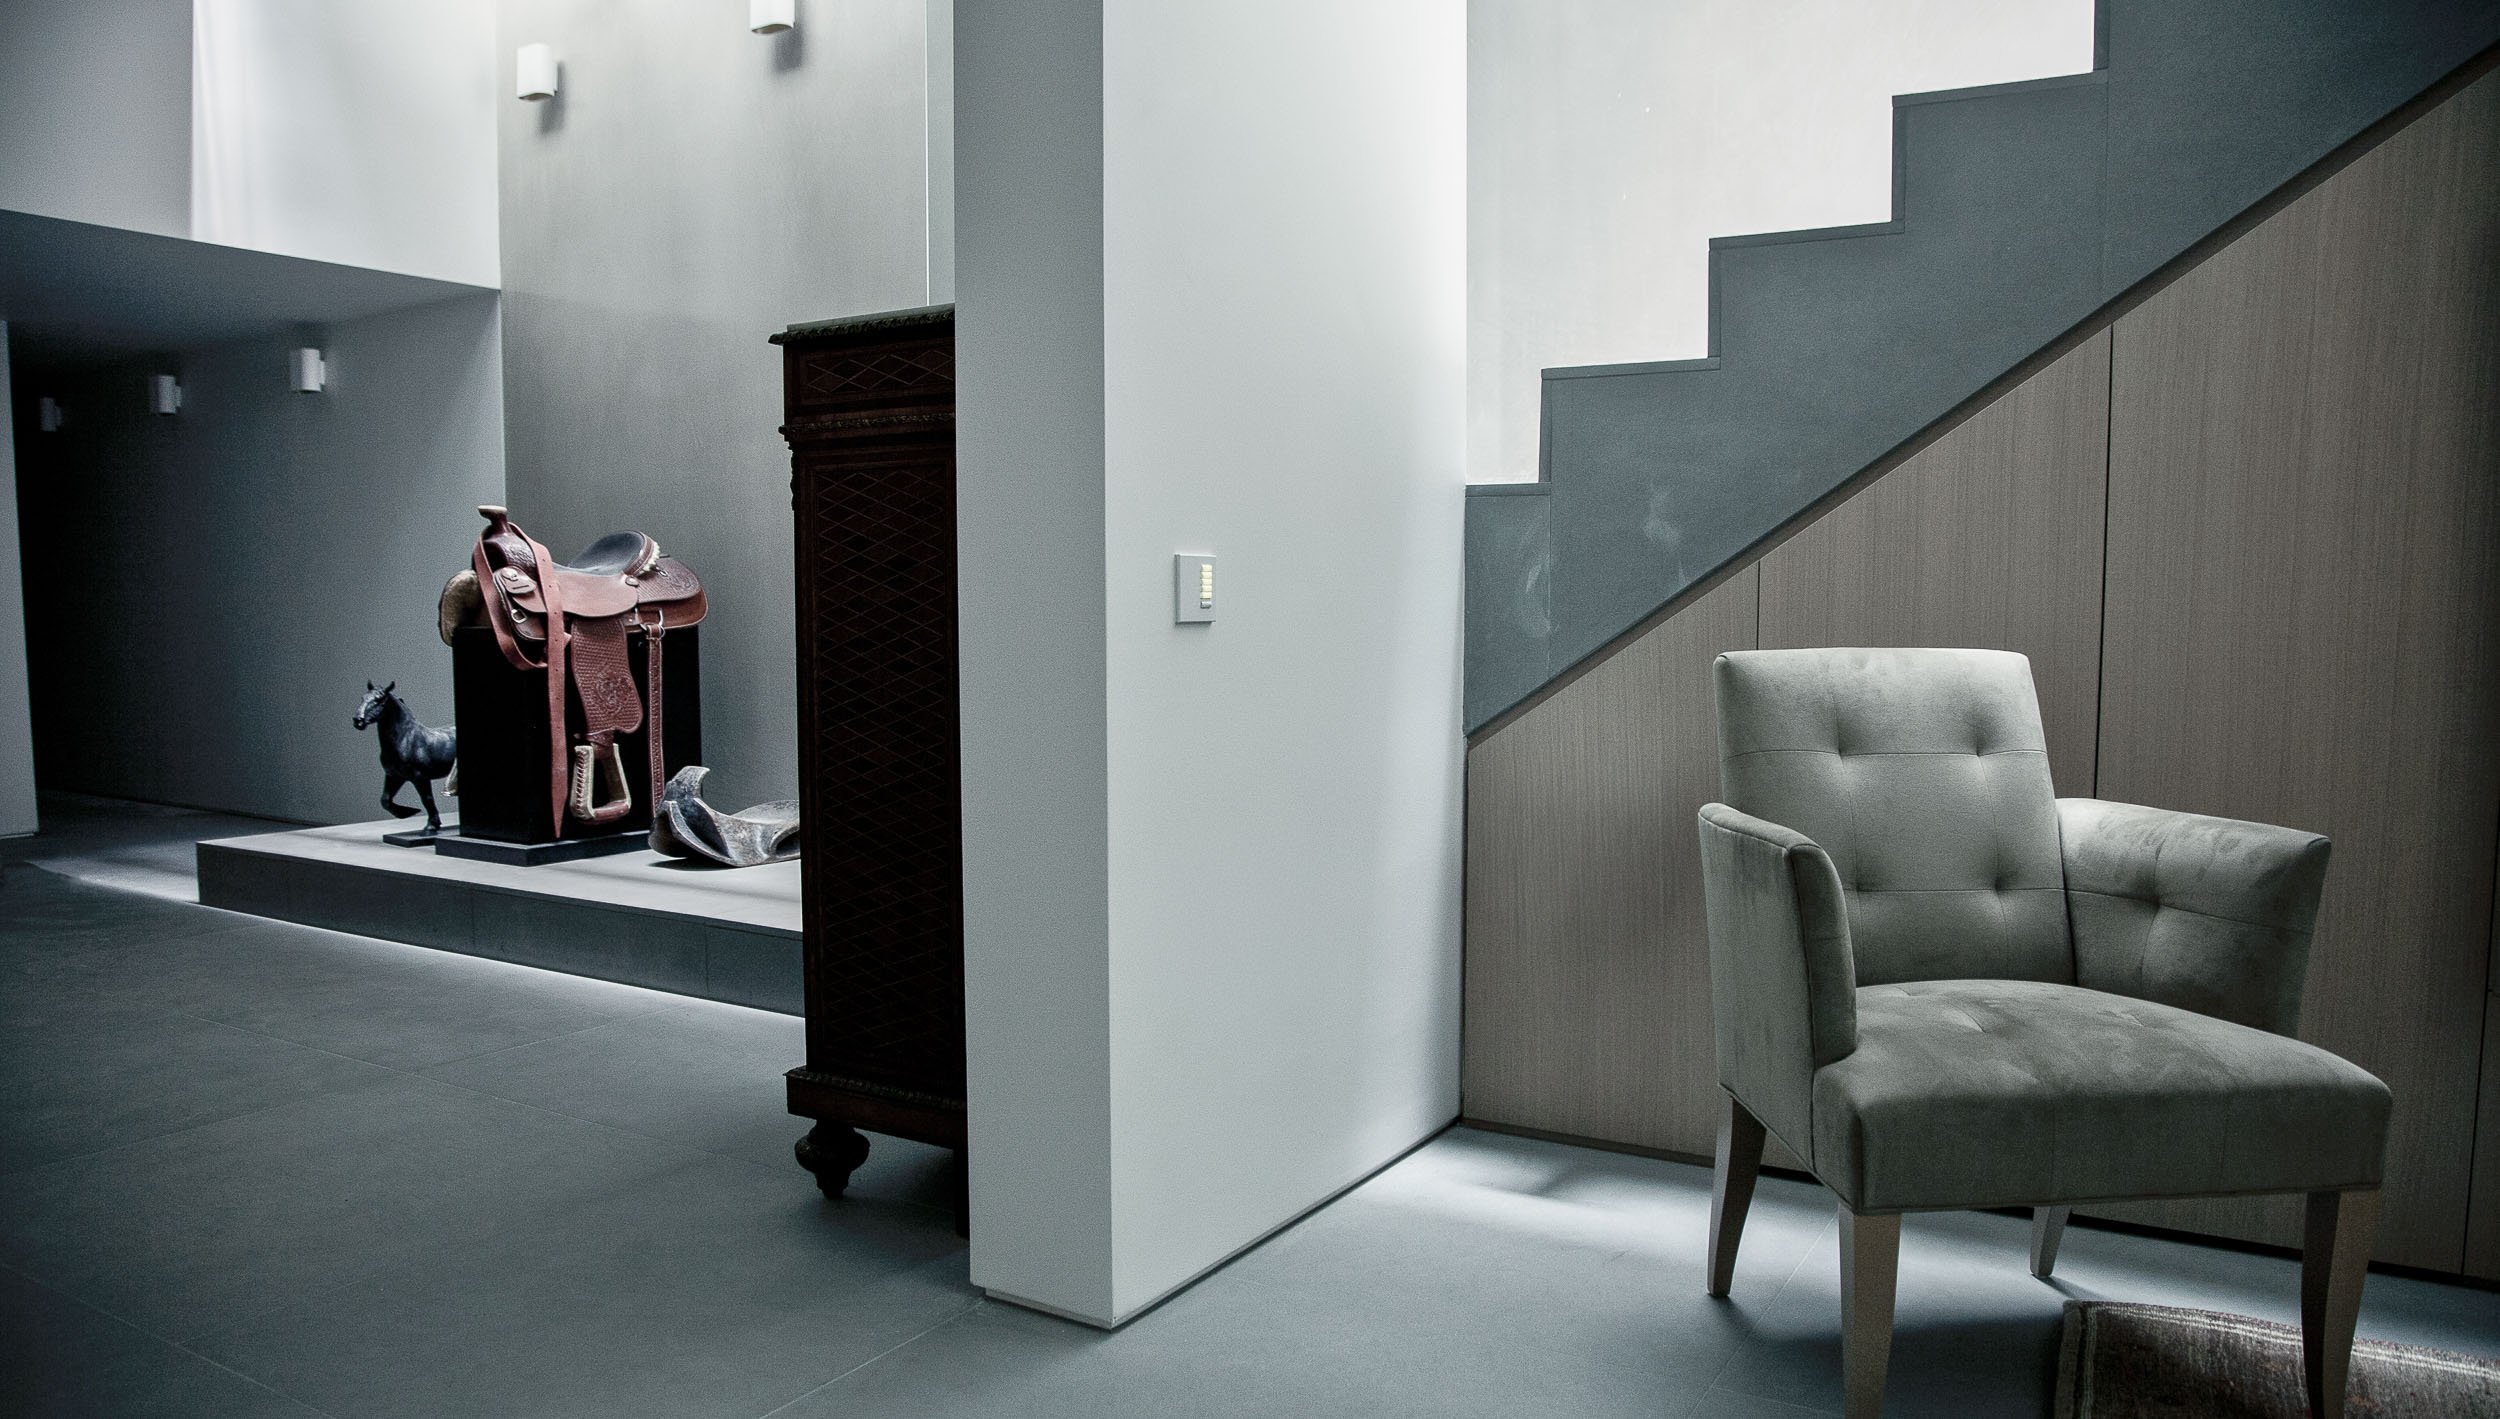
Modern, minimalist interior with a beige armchair near a dark wall and staircase, a display with a saddle and horse sculpture, and a wooden cabinet under soft lighting.

Completed 2011 
Photography by Dusan Todorovic