A piano nobile studio in Chelsea, restored so proportion and craft do the work of space.
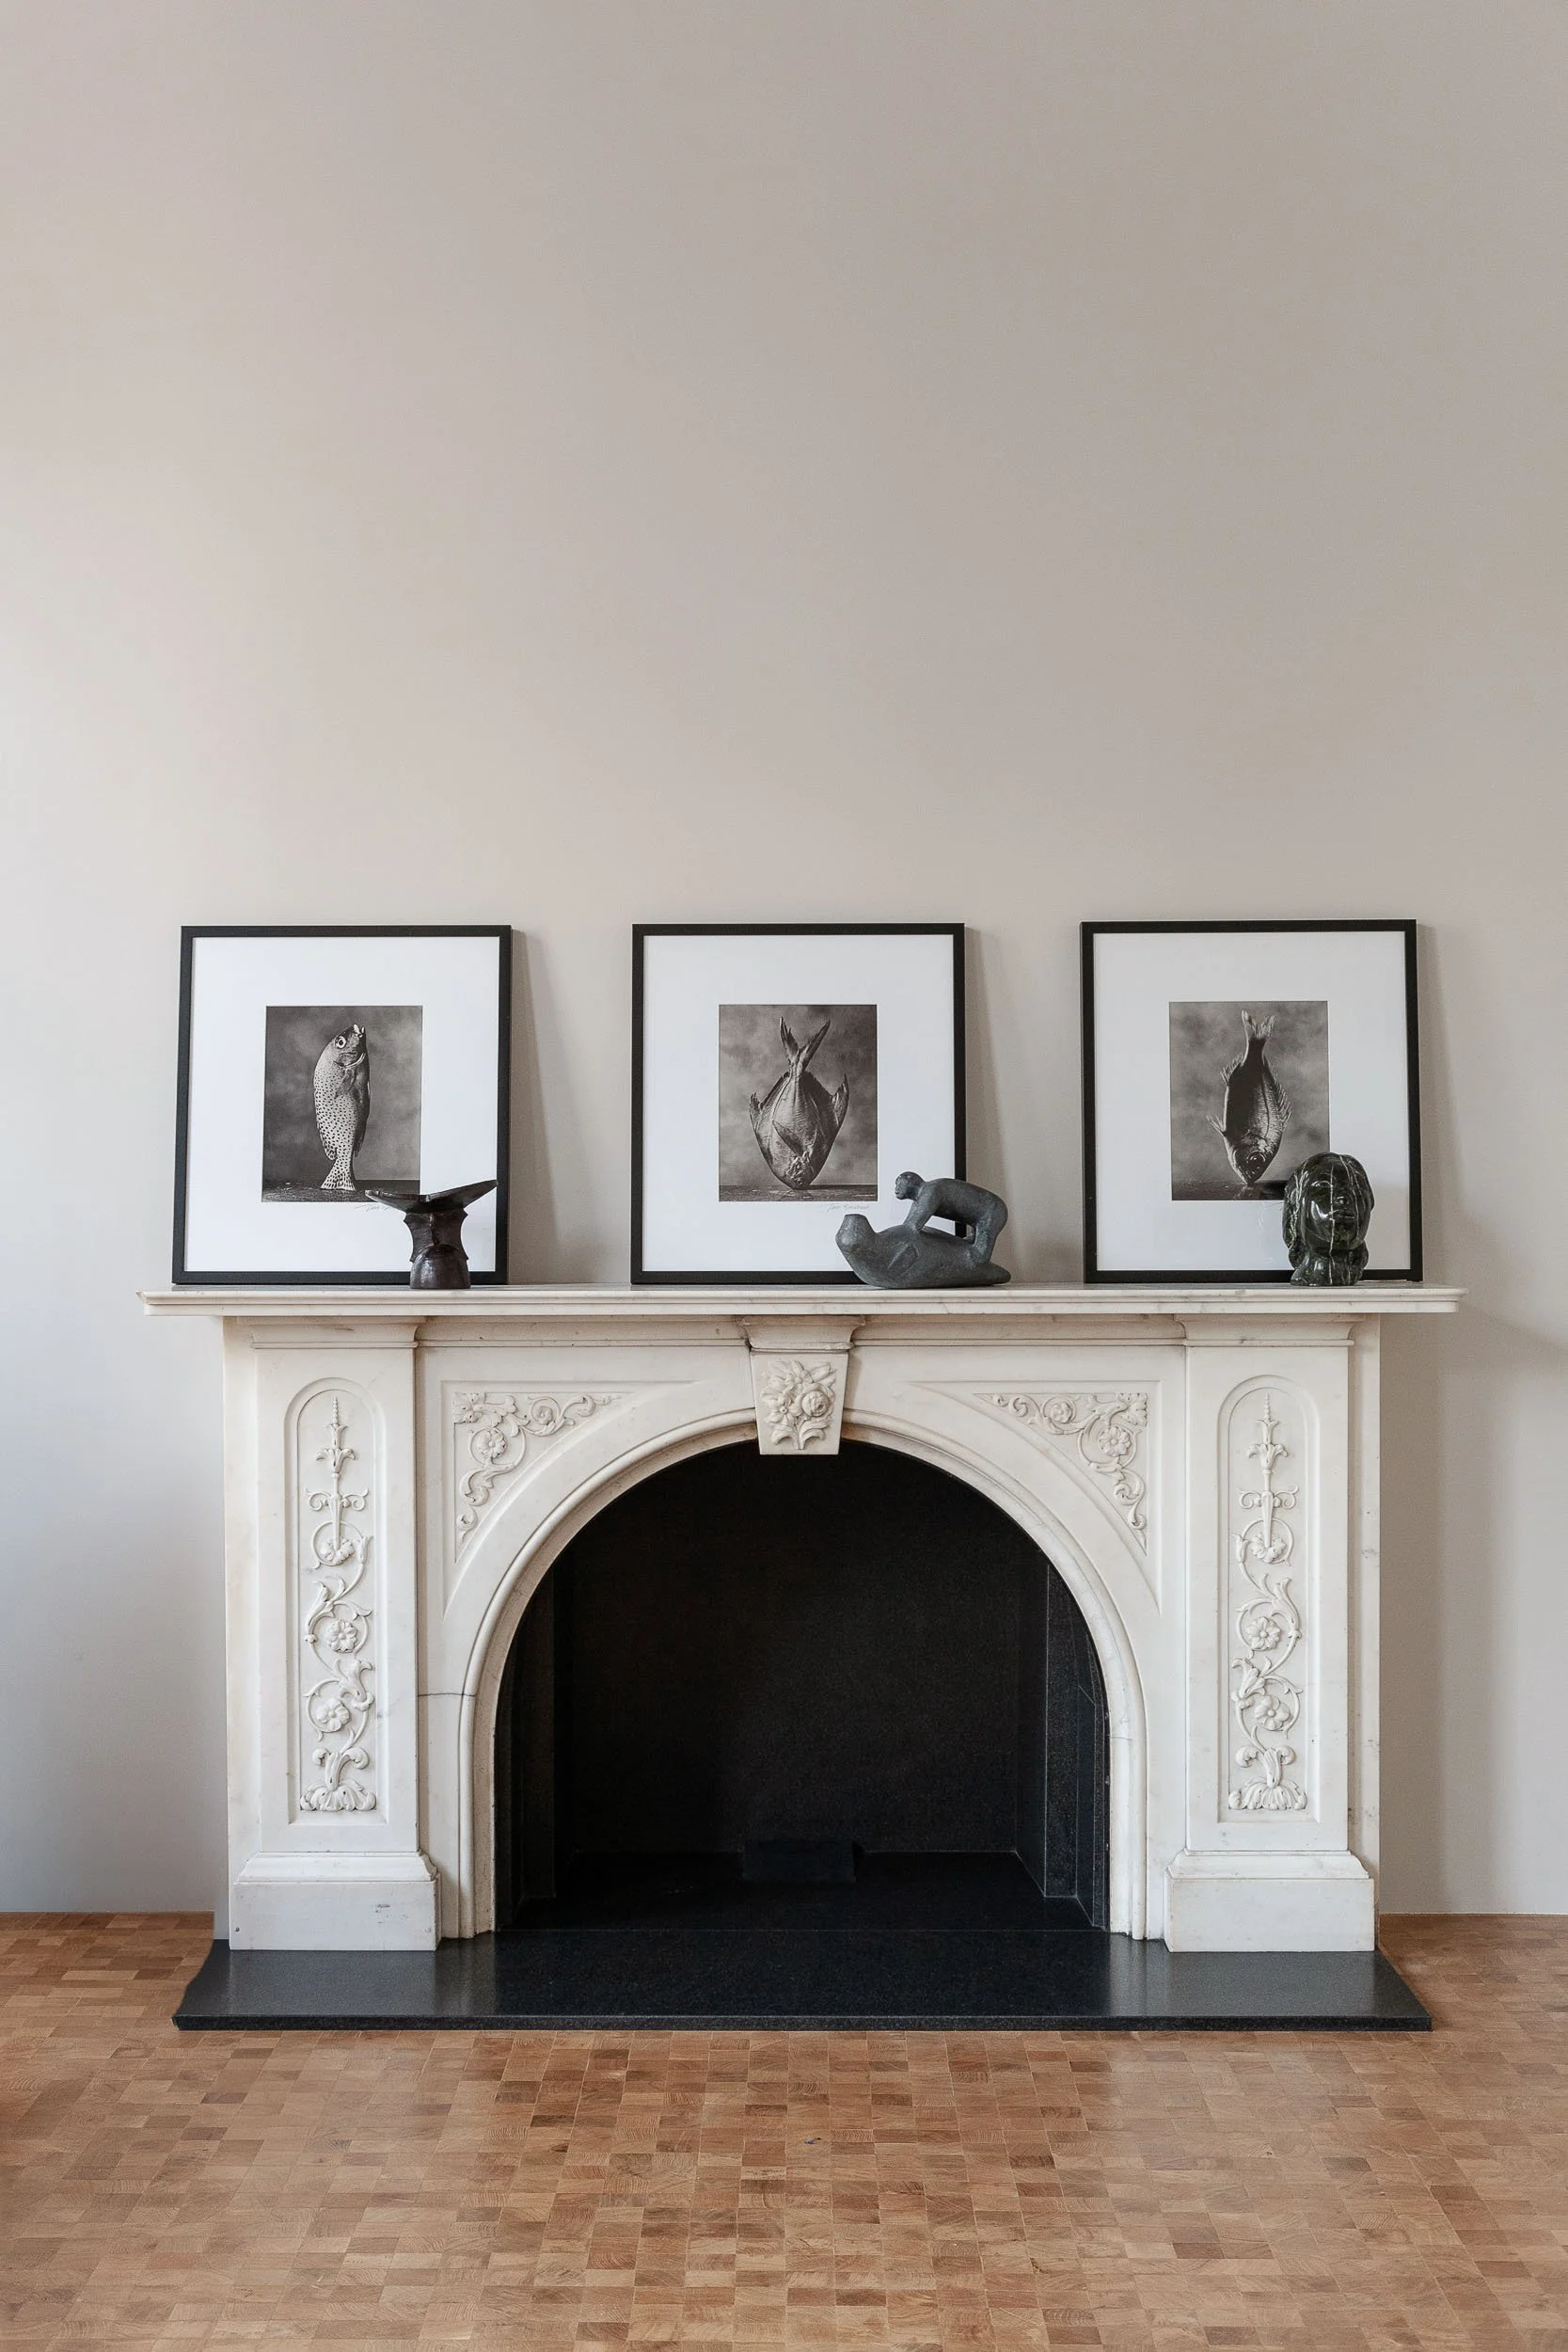
A white ornate fireplace with a black interior and a black mantel, decorated with three black and white framed photographs of fish, and various sculptures on top. The fireplace is set against a plain white wall with a wooden floor.
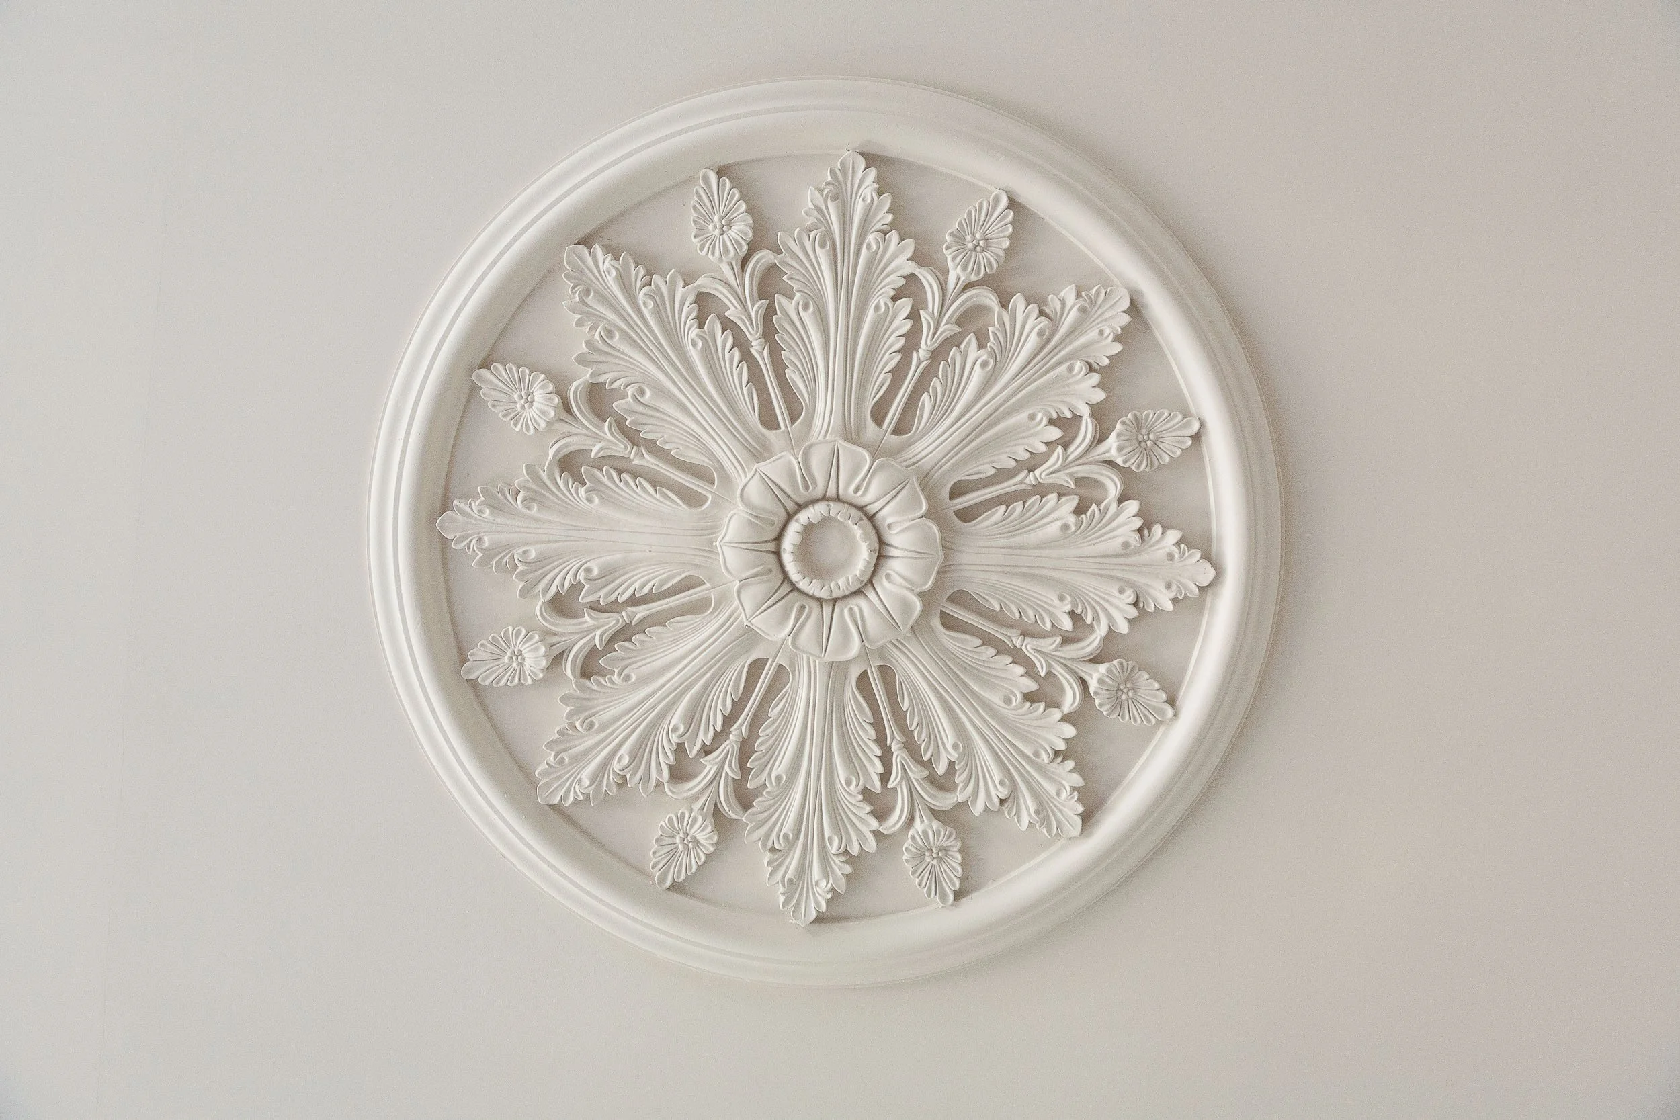
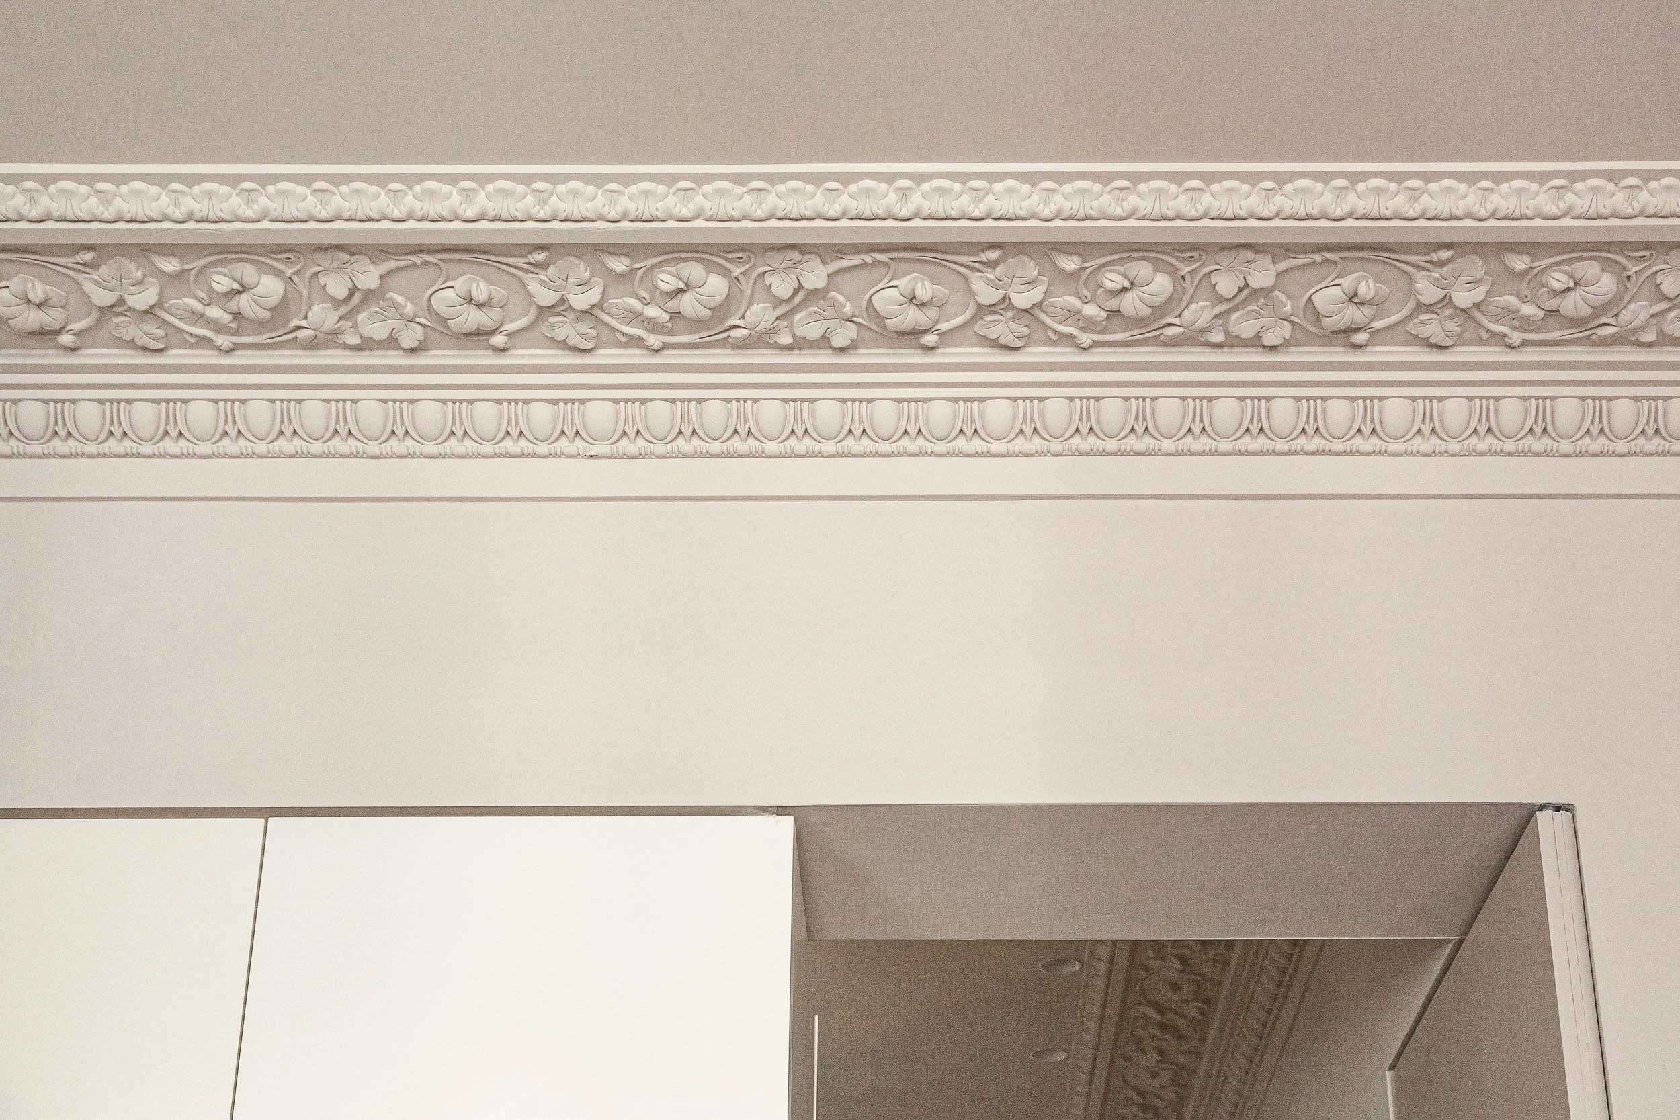
Decorative white ceiling medallion with intricate floral and leaf patterns.
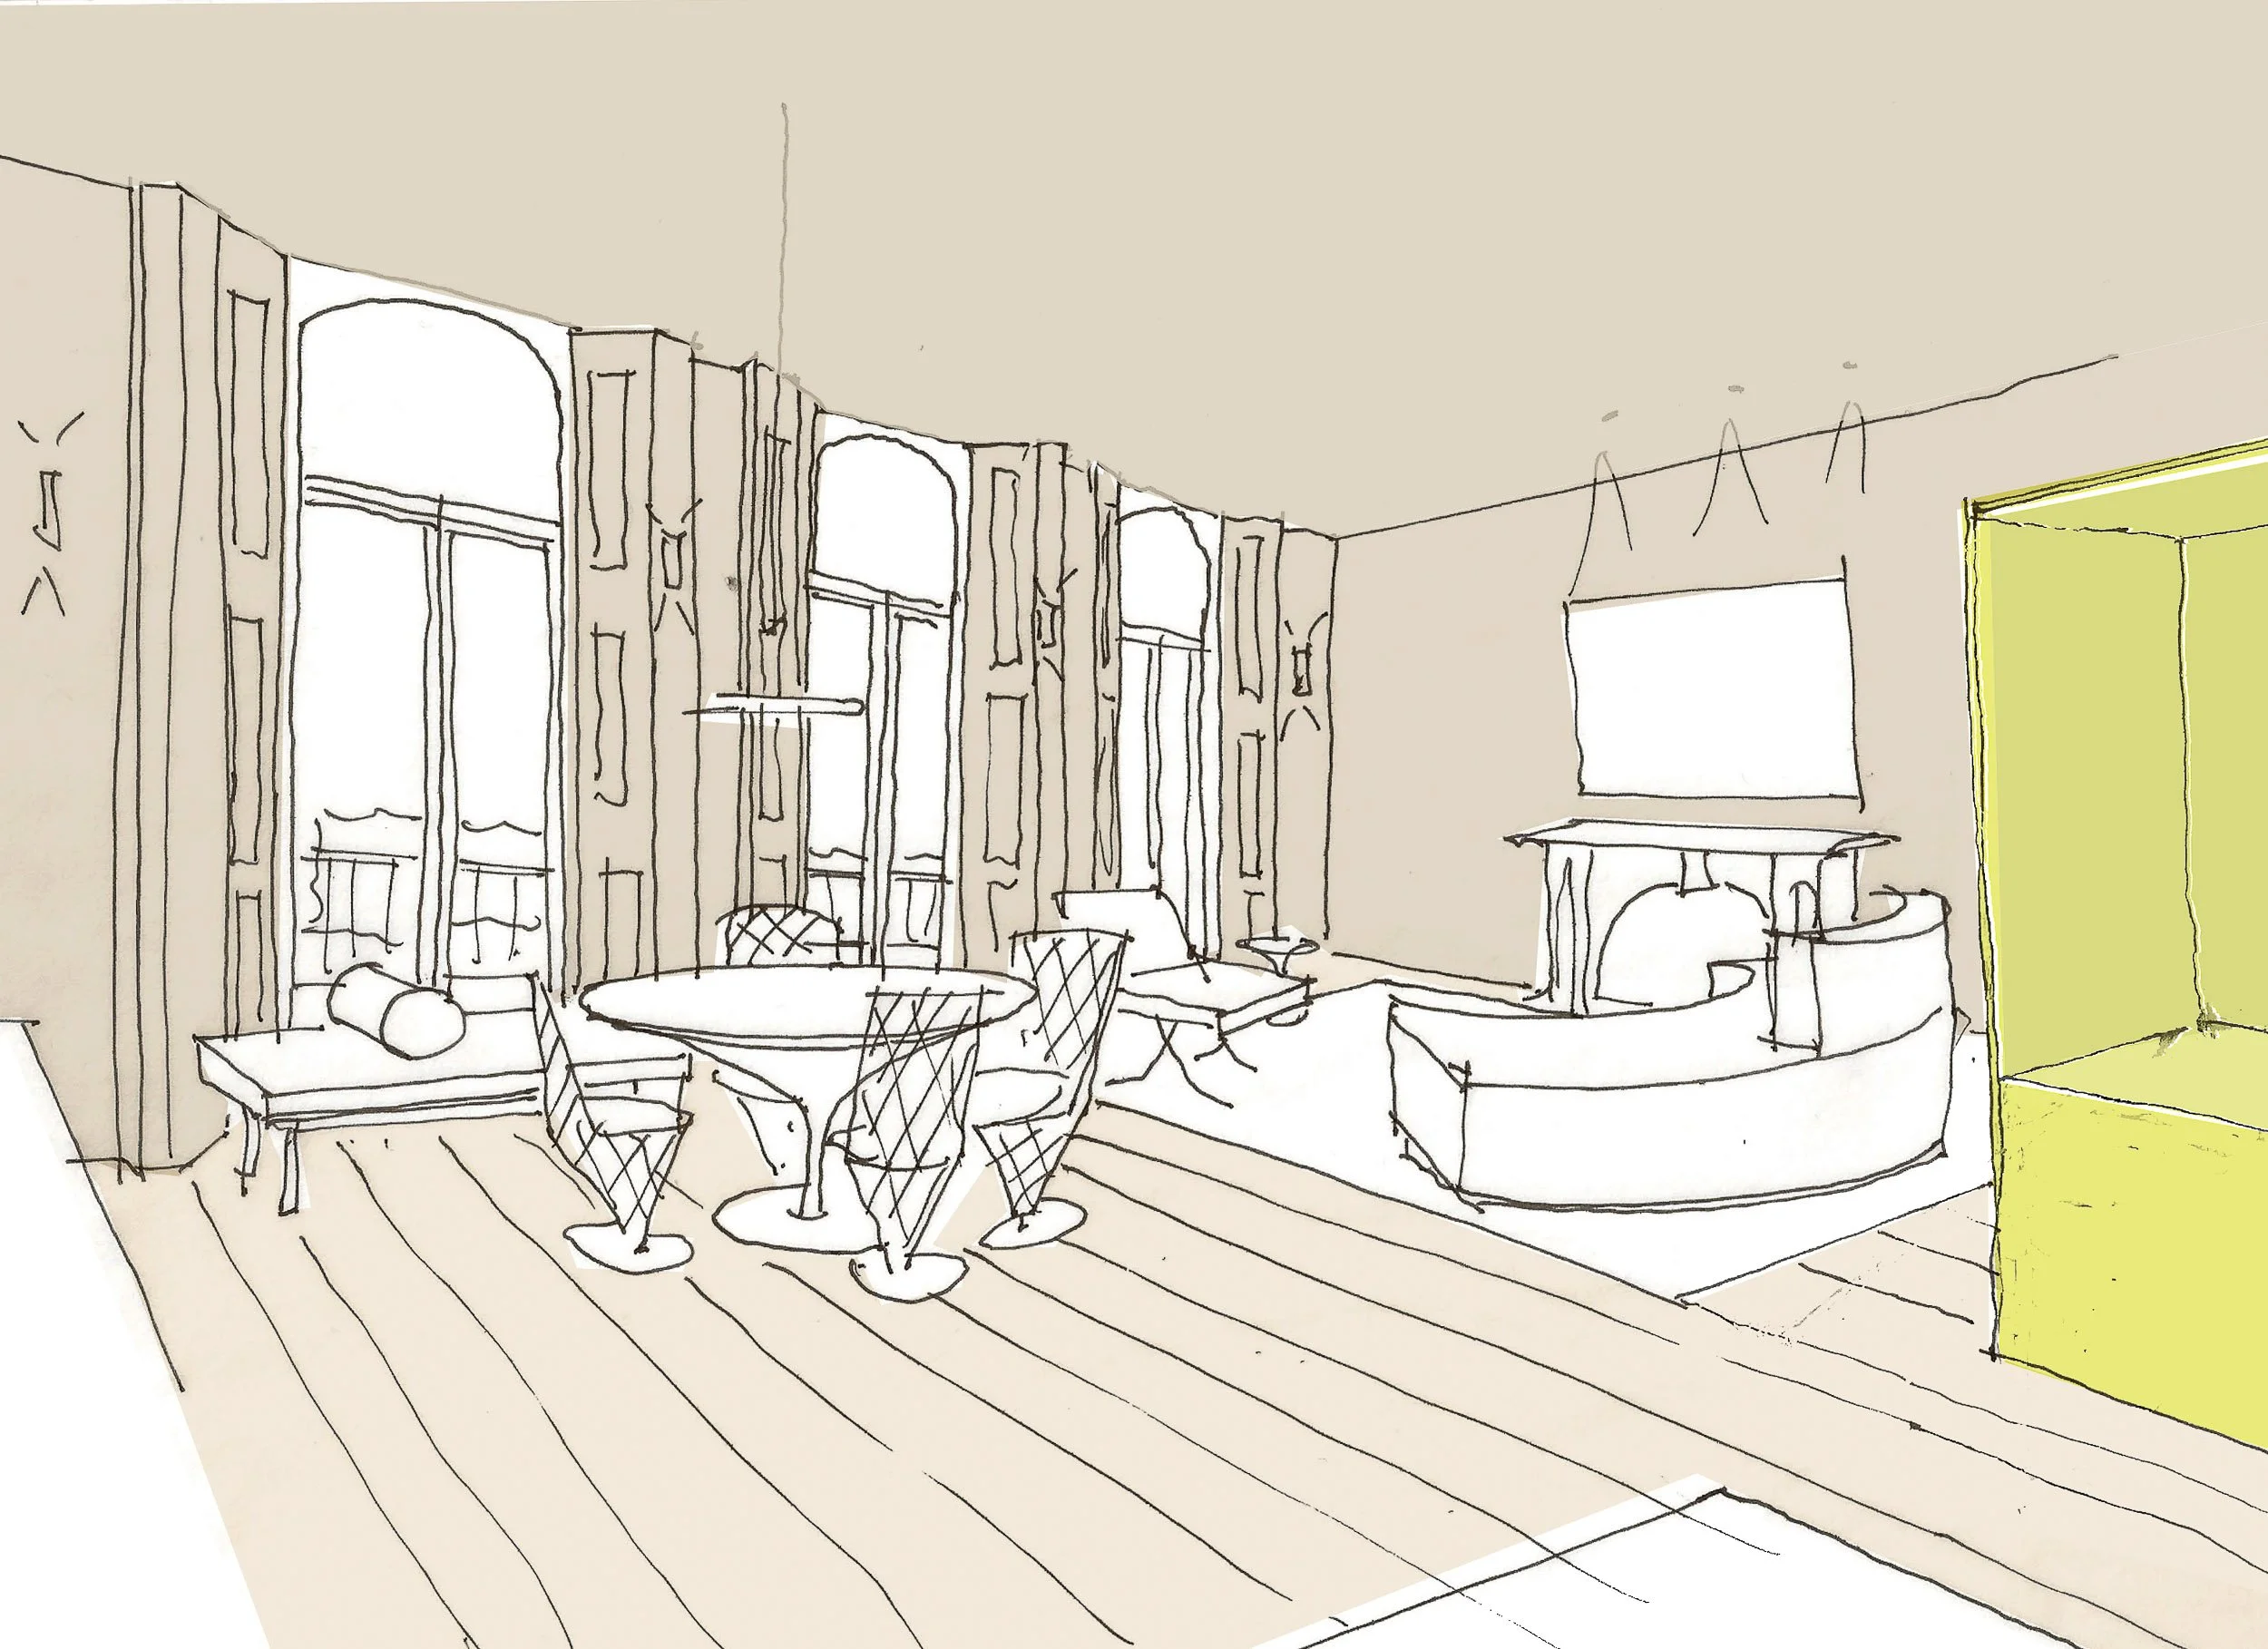
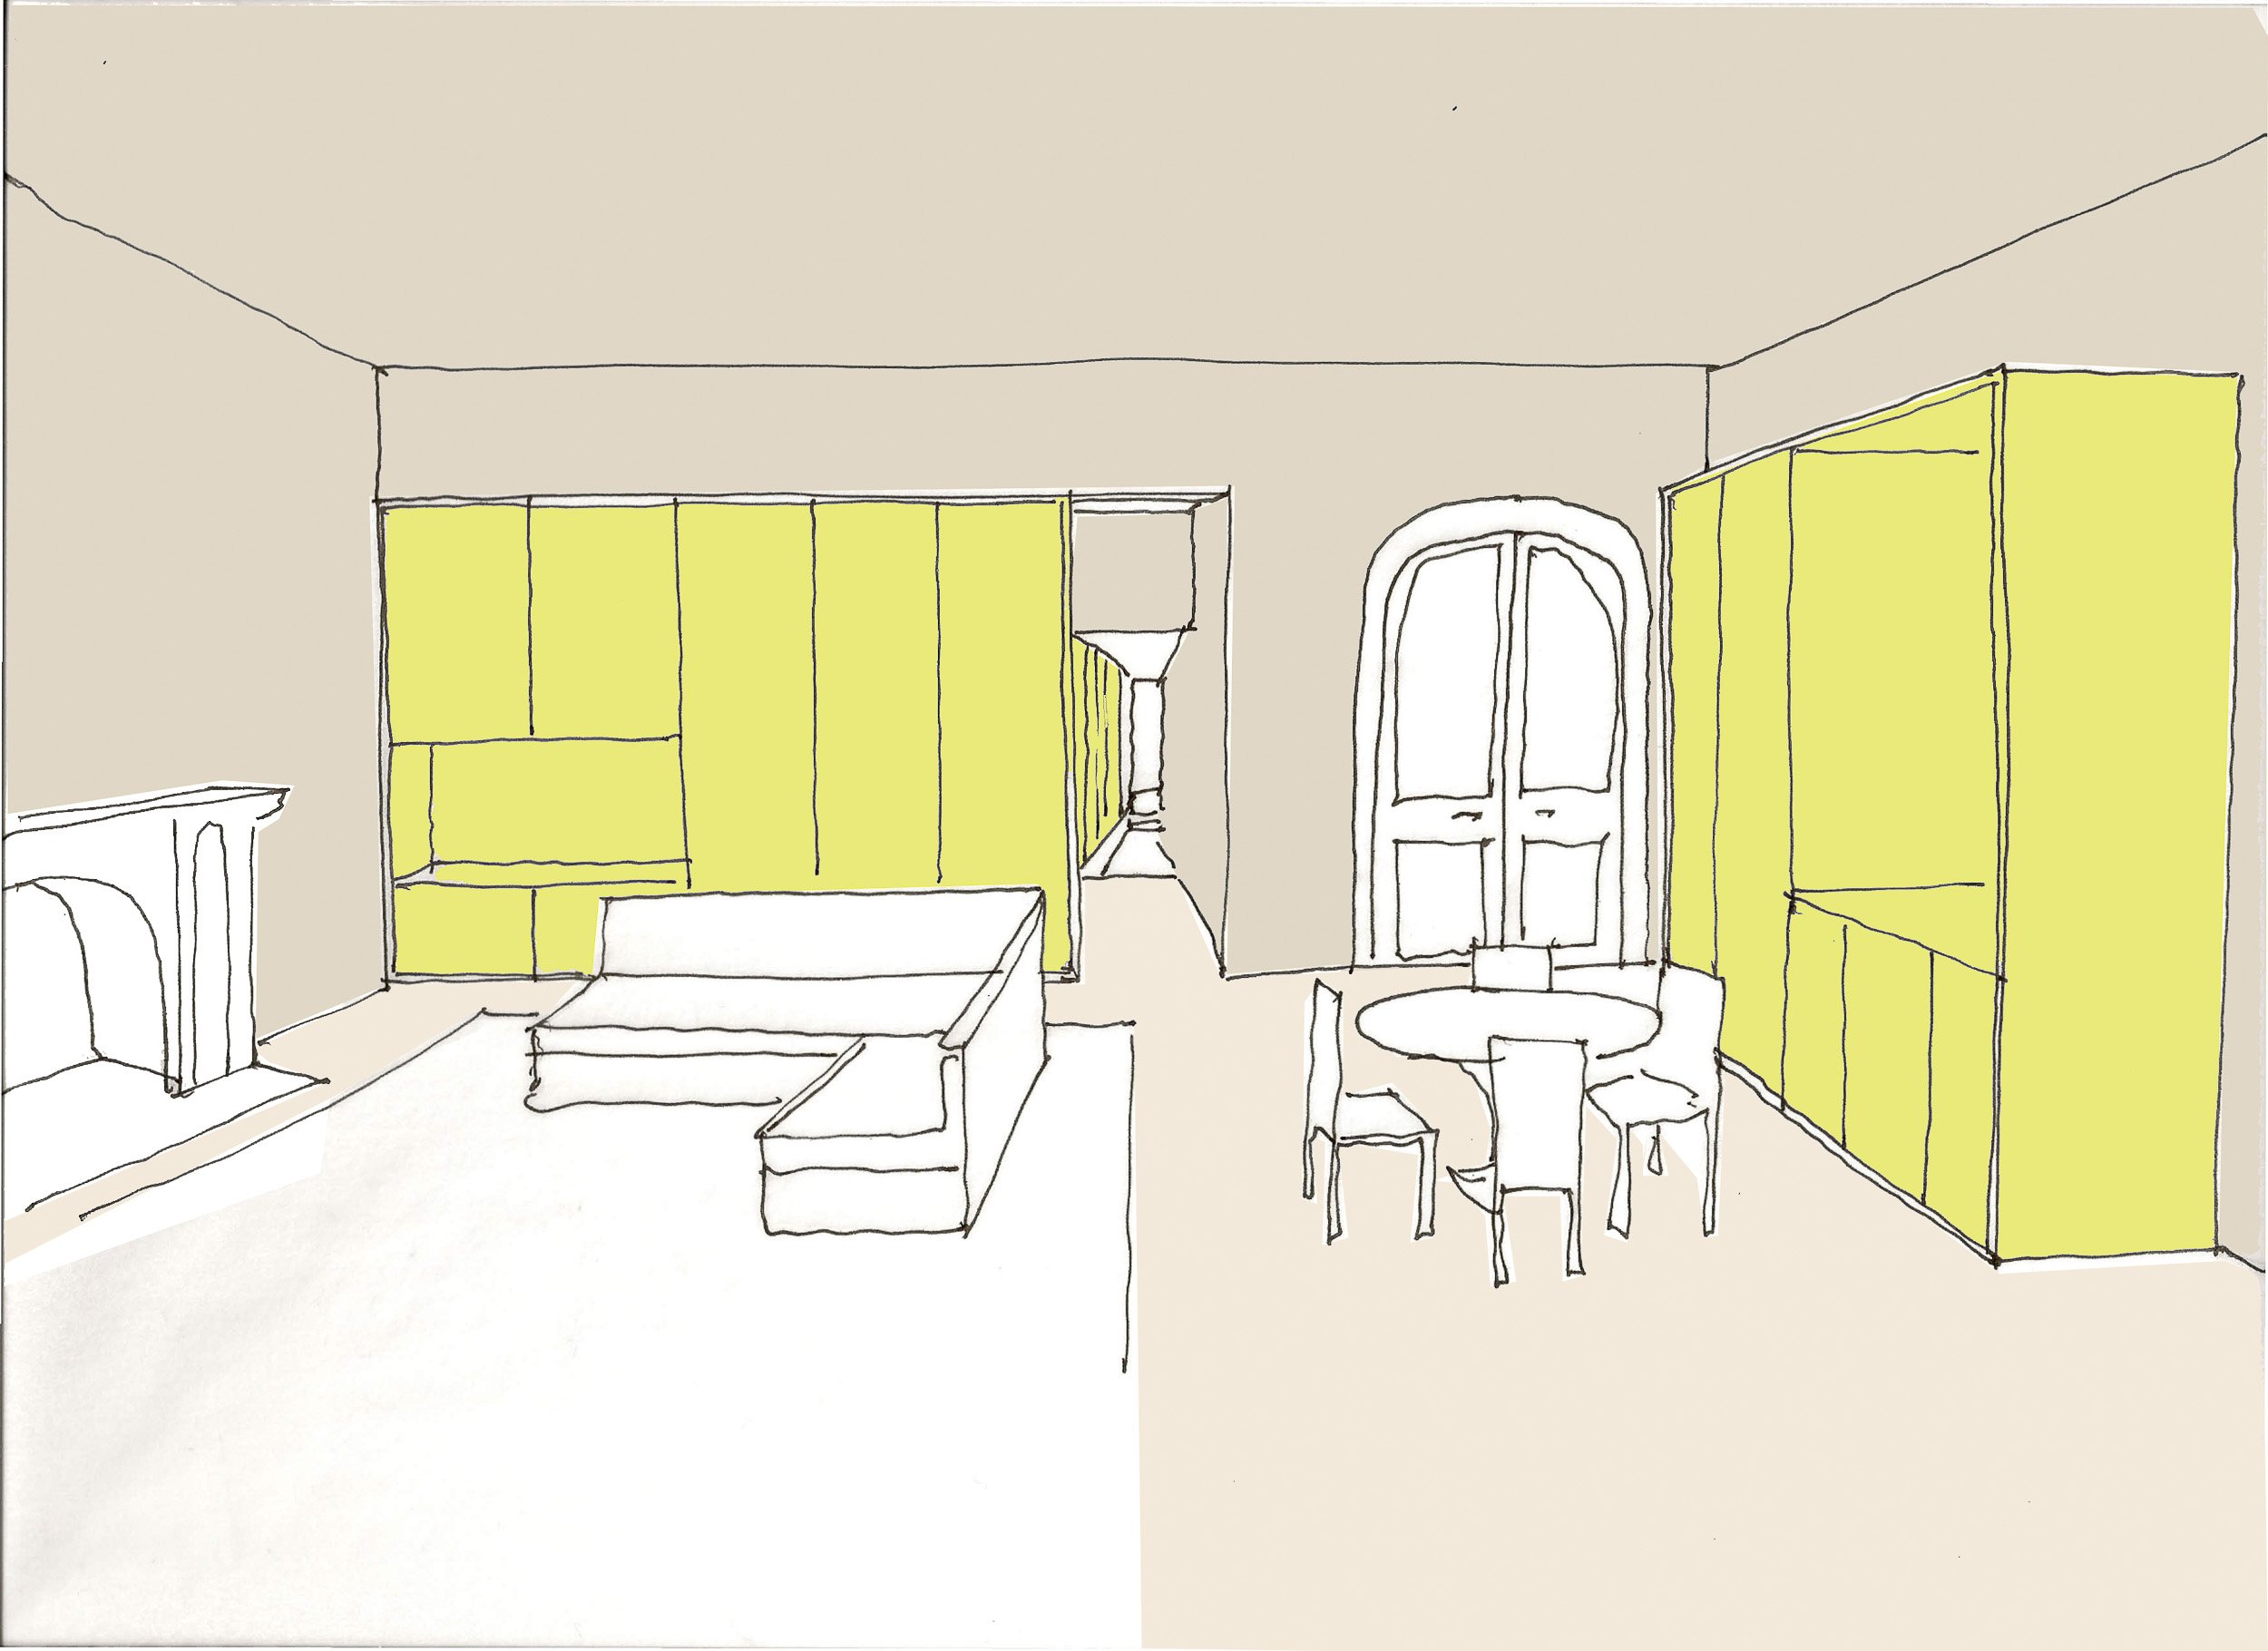
A hand-drawn sketch of a living room with tall windows, curtains, a round dining table with chairs, a fireplace, and a window on the side. The sketch includes some color accents on the walls and furniture.
Room under renovation with scaffolding, construction supplies, and partially stripped walls and ceiling.
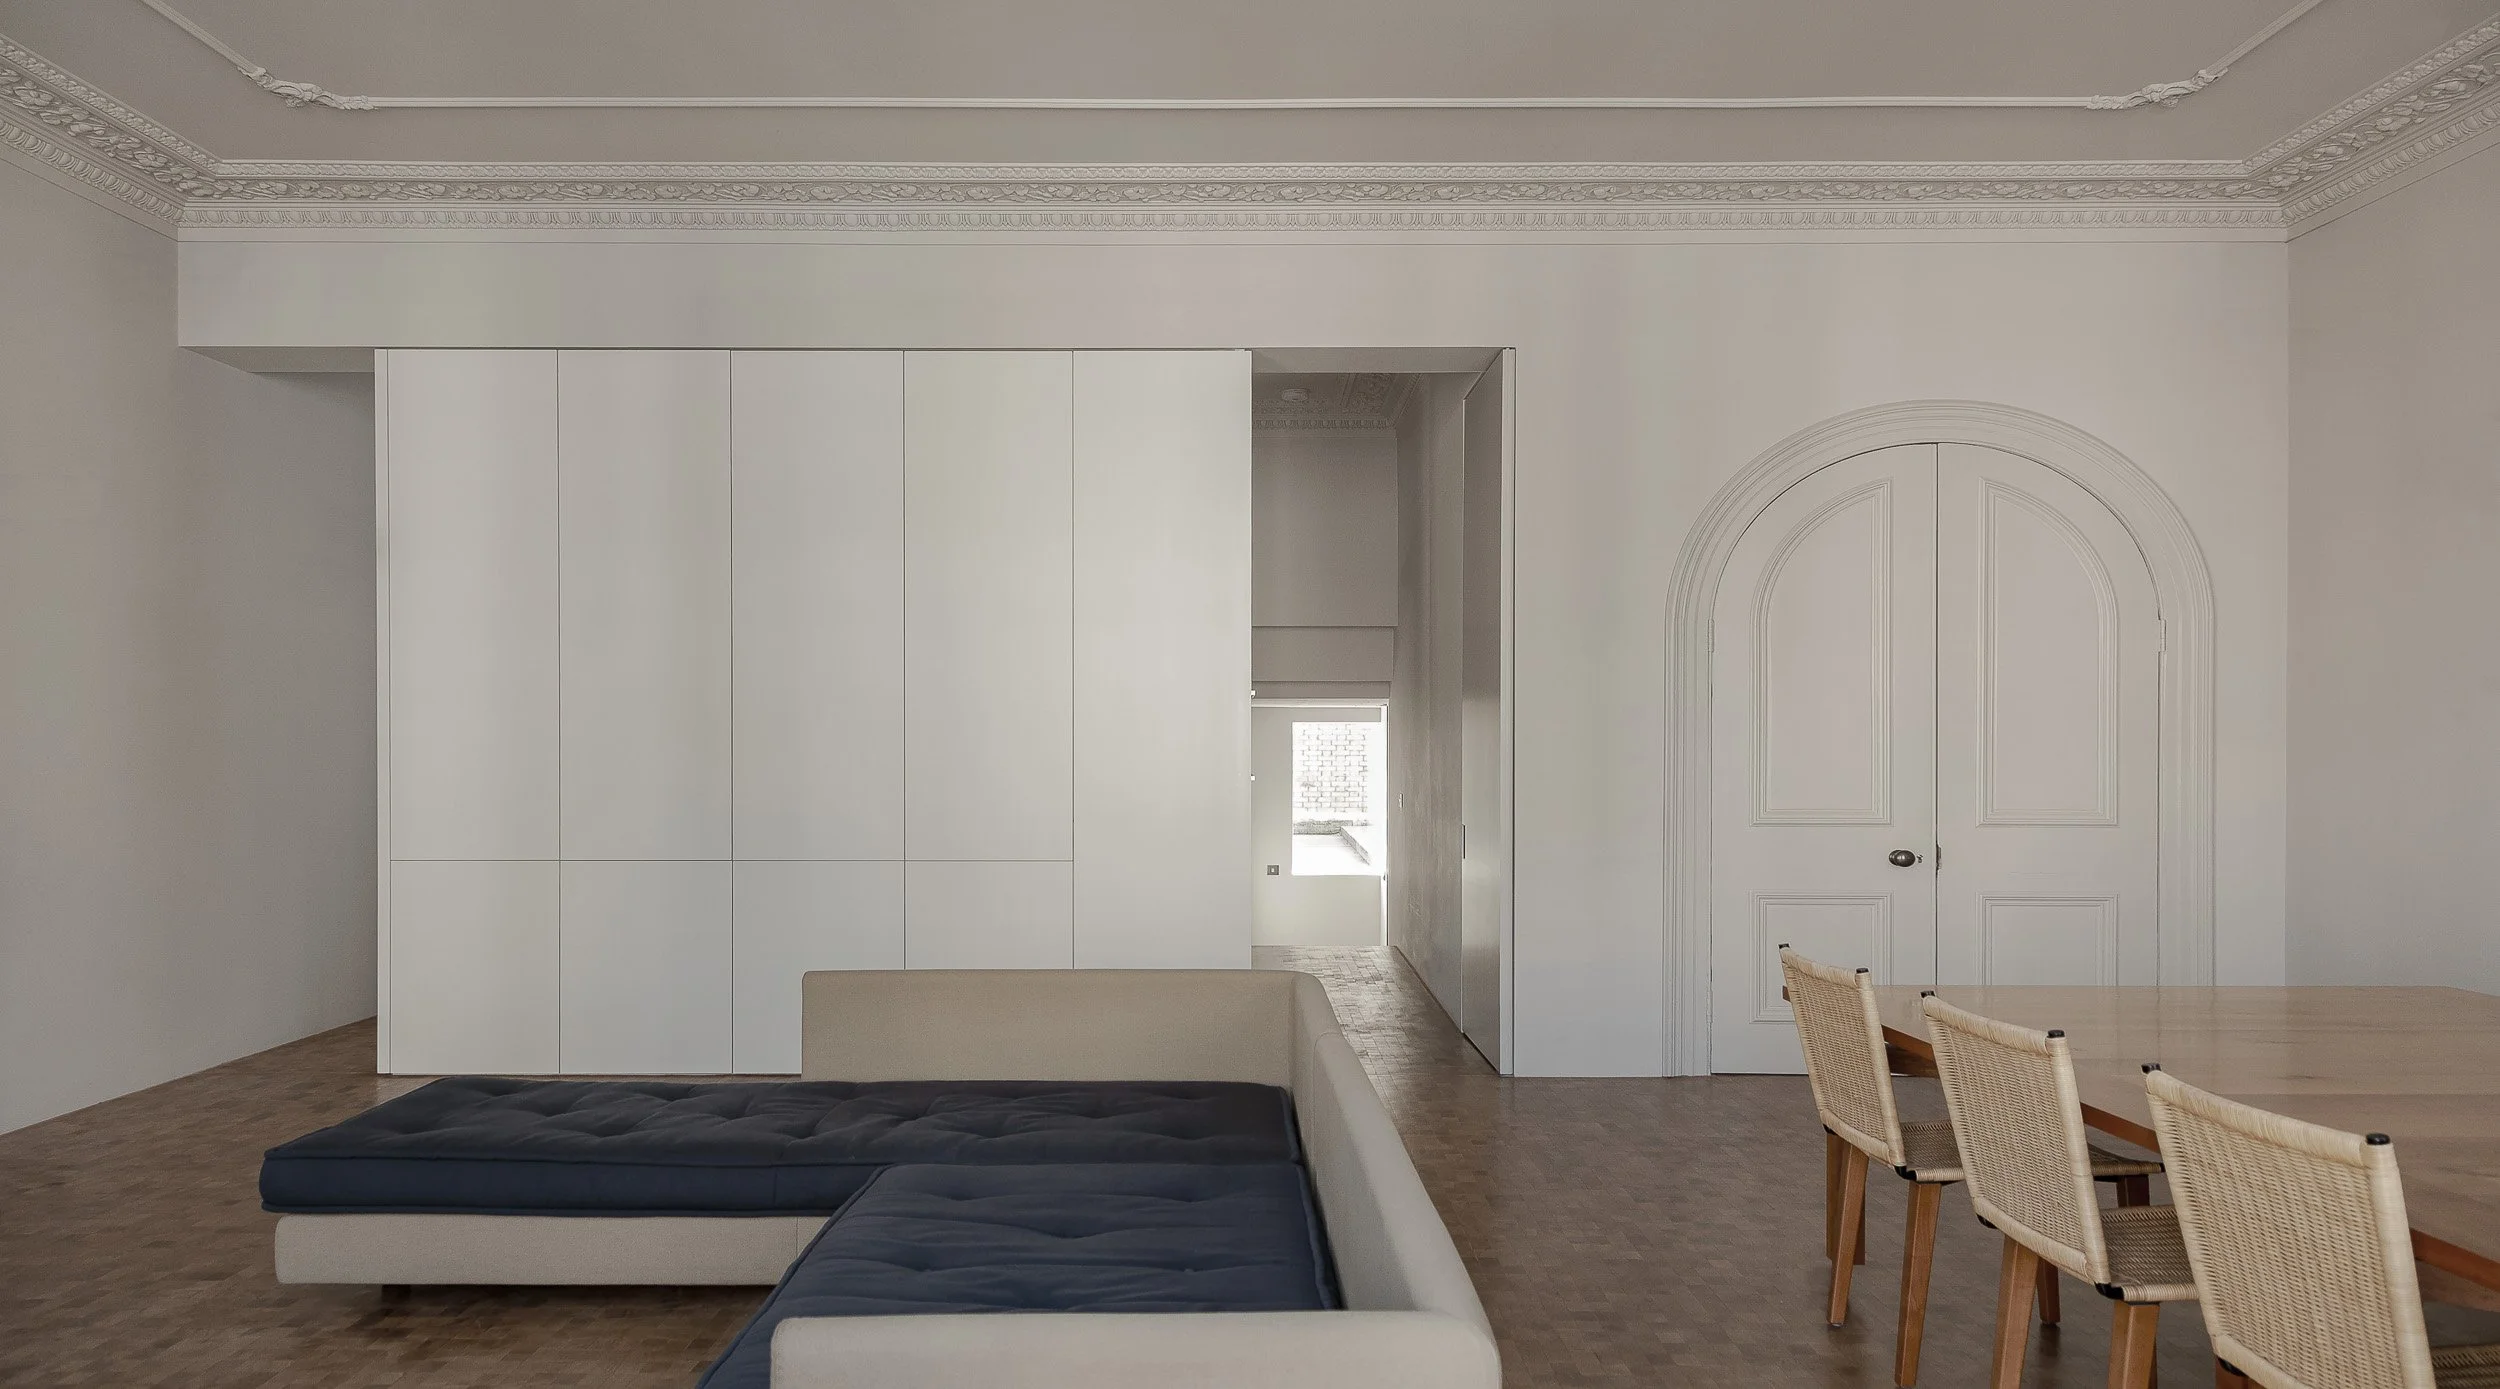
A minimalist living space with a white wall, double doors with decorative molding, a beige wall, a beige woven chair, a rectangular dining table, and a beige upholstered sofa. There is a partial view of a black bed or cushion in the foreground, and an open doorway leading to a hallway with a small window showing outside.
A simple line drawing of an interior room featuring yellow-colored built-in cabinets, a wall-mounted shelf, a door with an arched top, a small wall lamp, two chairs, a small round table, and a window.
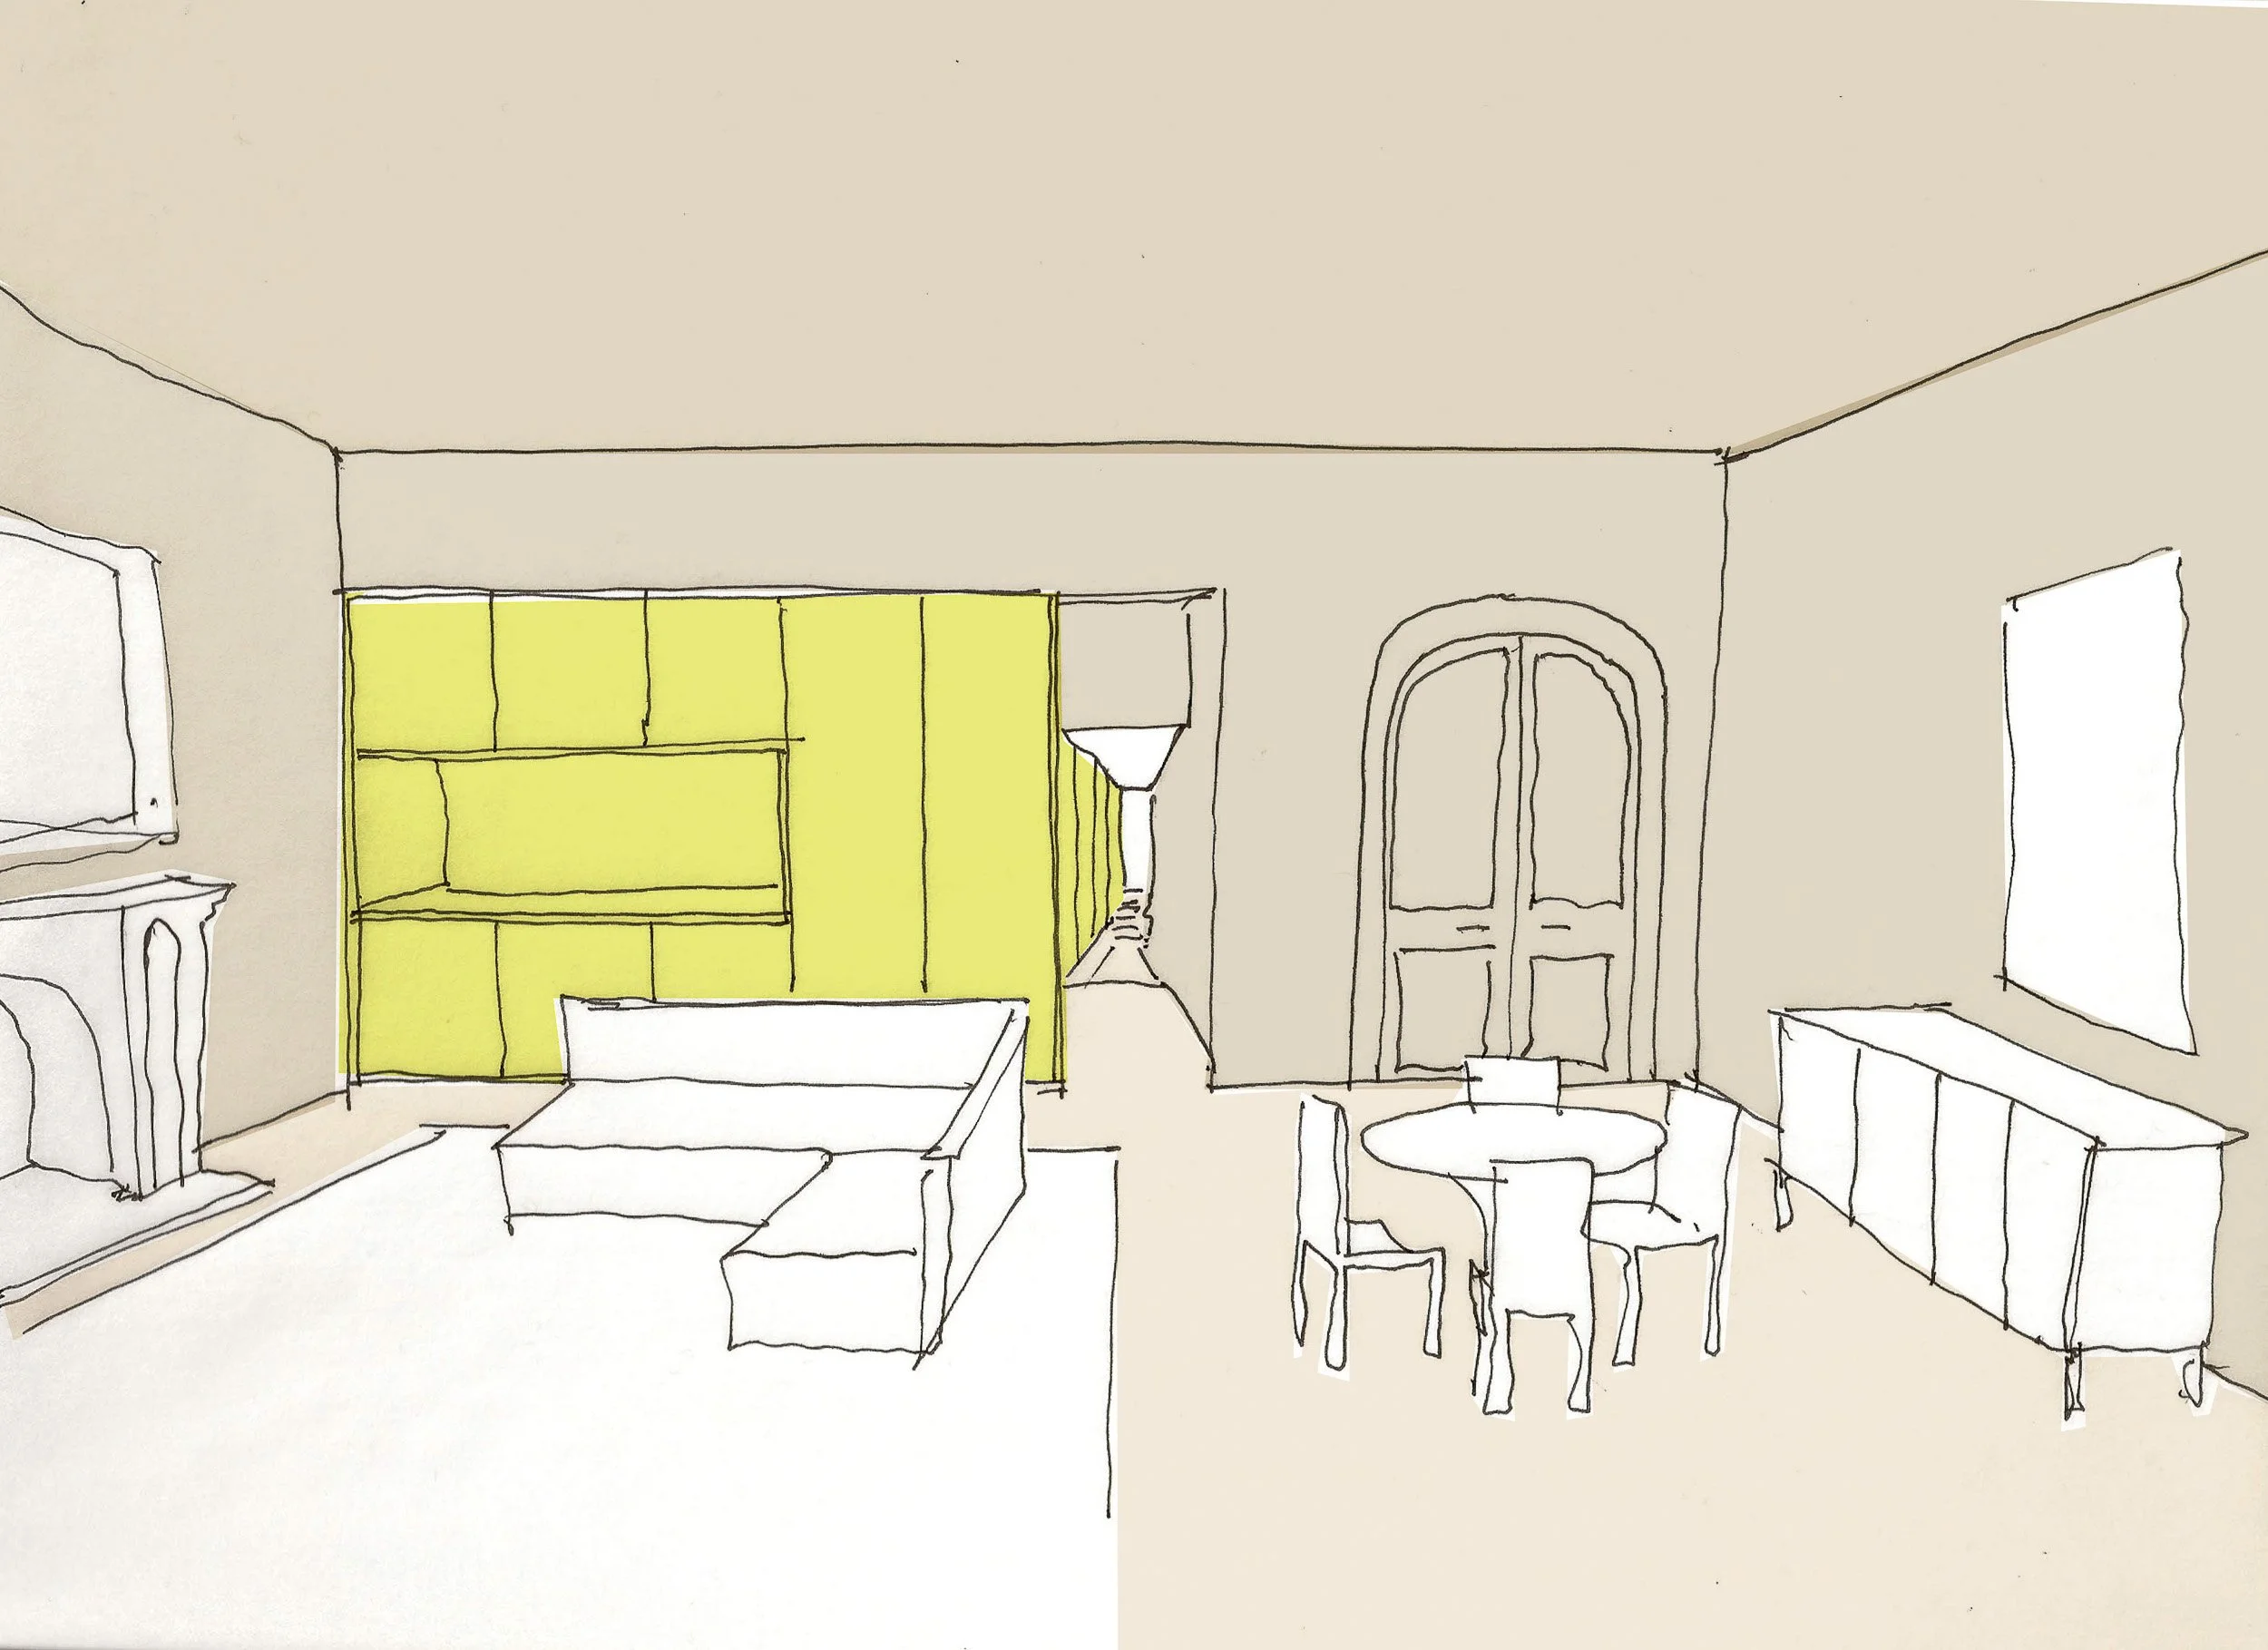
A sketch of a living room with beige walls and ceiling, yellow cabinets, a white fireplace, a door, a dining table with four chairs, and a window with yellow curtains.

Set within a period building in Redcliffe Square, this refurbishment transforms a compact piano nobile studio apartment into a calming, sophisticated home. Years of previous alterations had obscured the room's original character, so the approach was one of restoration rather than reinvention: peeling back later layers to reveal the essence of a grand front room overlooking the tree-lined square.

At the heart of the open plan sits a single piece of bespoke joinery, doing the work of several rooms at once. It functions as kitchen, storage, and a screen to the sleeping area, allowing the studio to remain open and generous while still giving each function its own defined place.
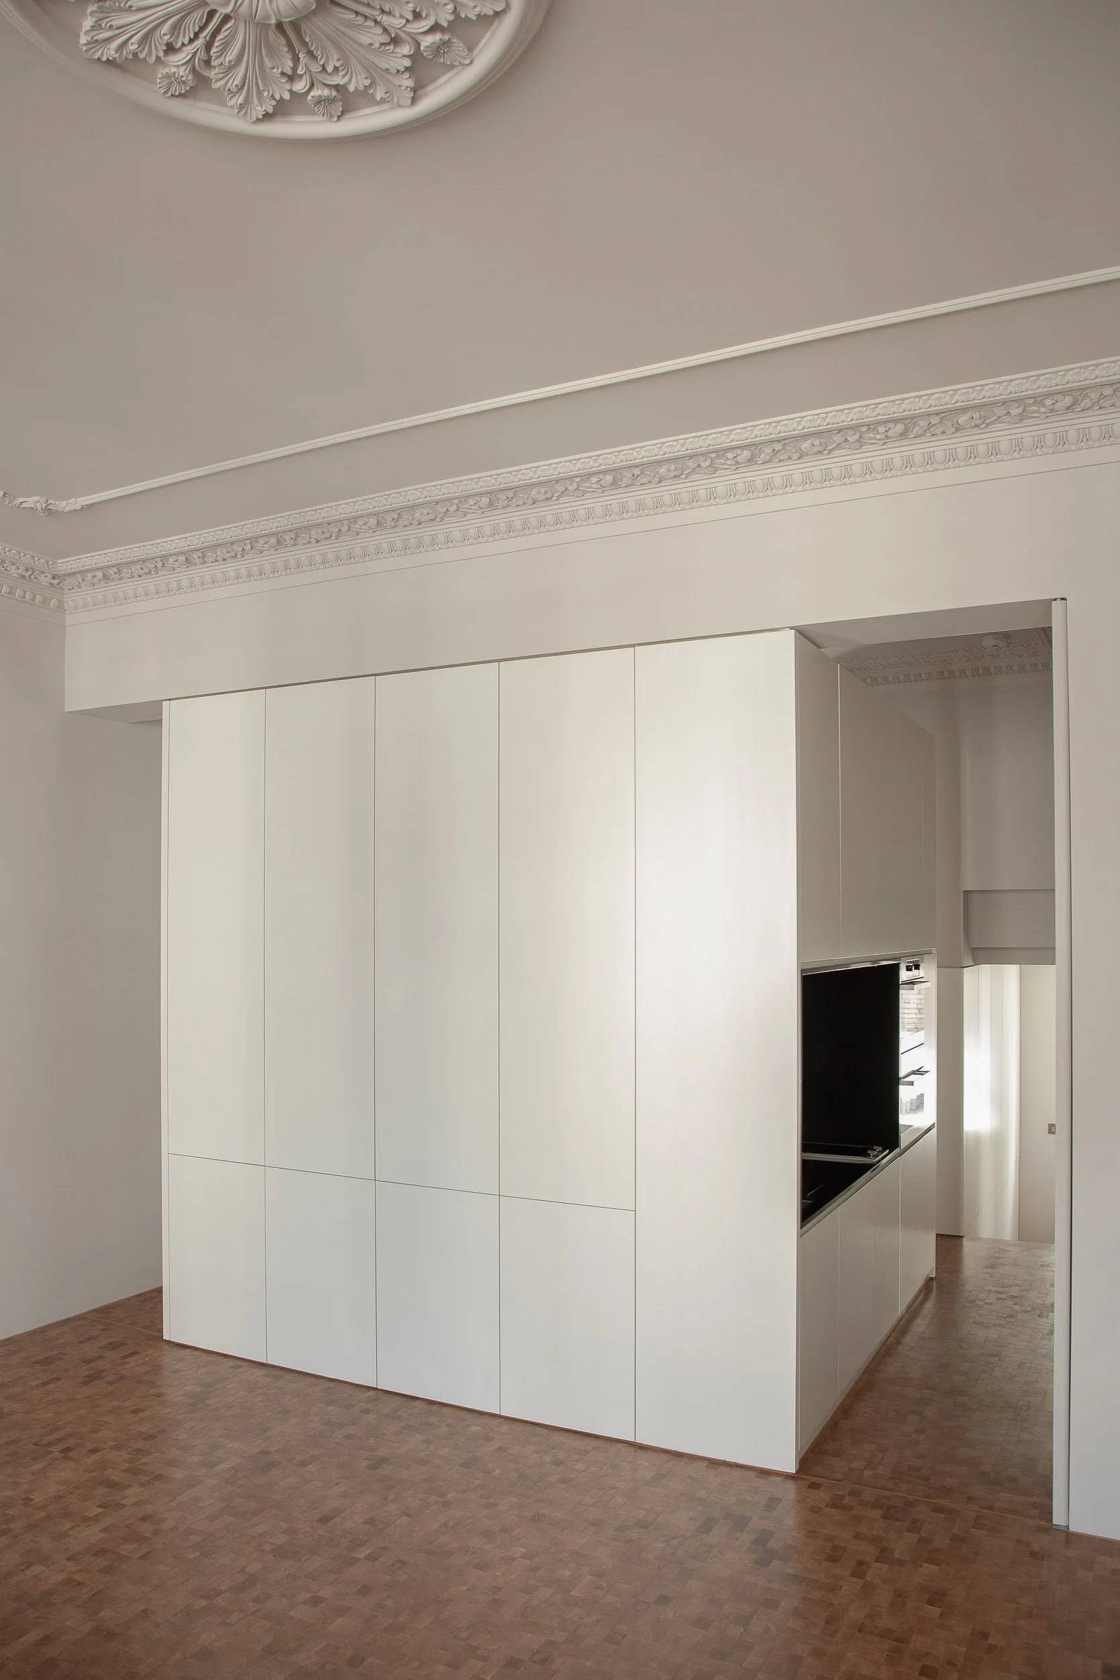
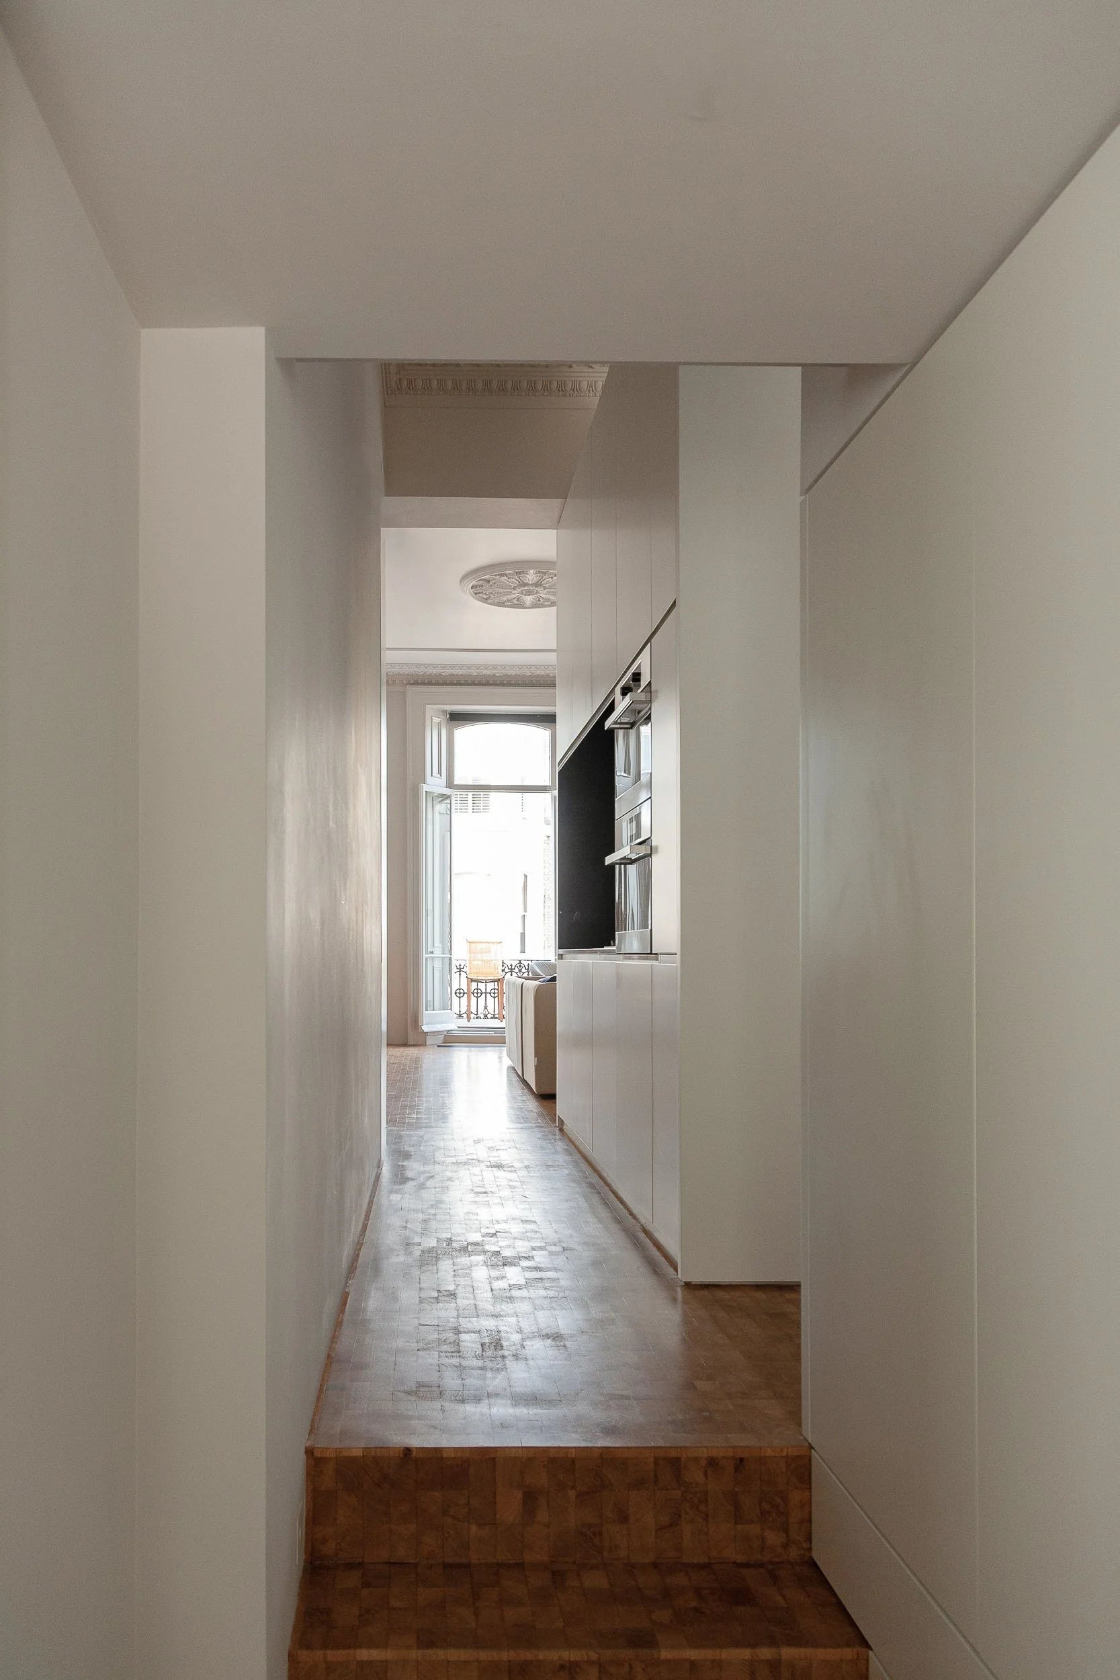
Modern white kitchen with cabinetry, built-in appliances, and a brown patterned wood floor, with decorative ceiling molding.
A narrow hallway extending toward a bright open window with a small balcony outside, visible in the background.
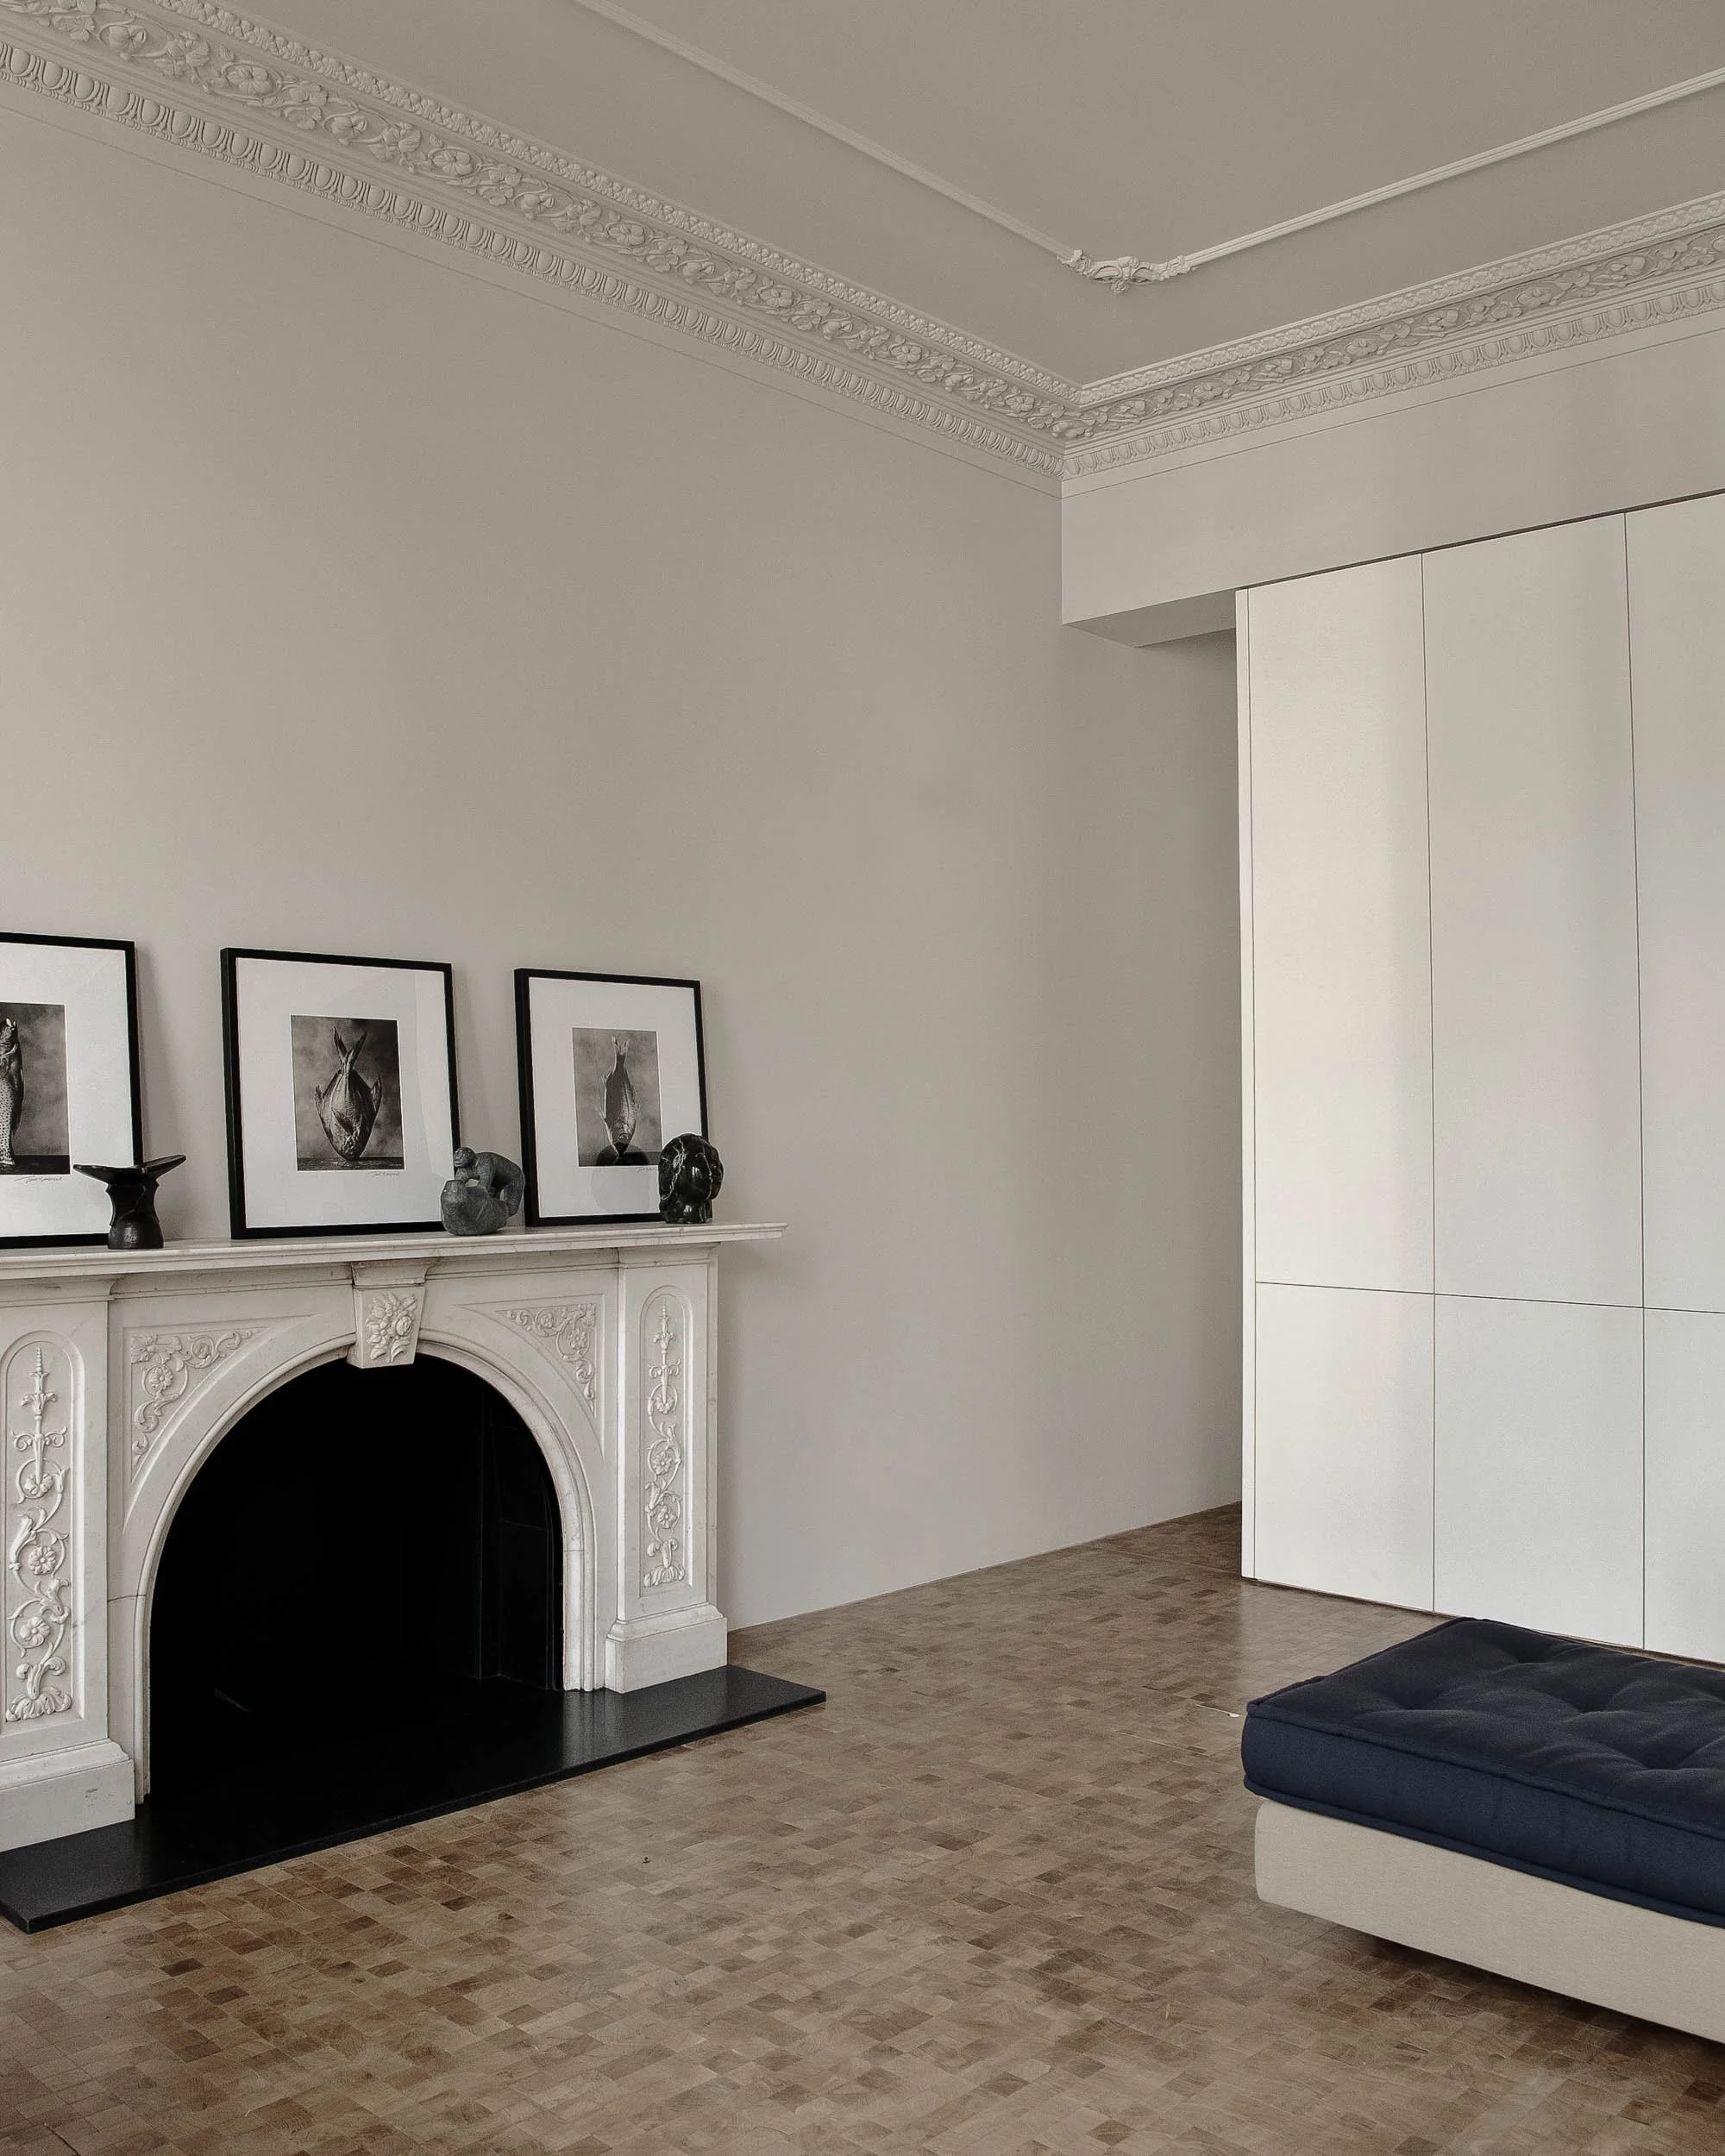
A living room with a white ornate fireplace, black interior, and decorative objects including framed art, sculptures, and a candlestick on the mantel. Light-colored wood flooring, a part of a dark blue sofa on the right, and a white modern cabinet or partition are visible.

This new element is set against reinstated period detailing and natural wood flooring, striking a careful balance between historic restoration and contemporary living. Rather than compete with the room's original proportions, the joinery and finishes are designed to sit quietly within them.

The result is a small but gracious apartment where proportion, detail, and craftsmanship elevate compact living into something enduring and elegant, proof that a single well-considered room can outperform far larger, less considered space.

Completed 2011
Photography by Dusan Todorovic