Reimagining Acton Vale's industrial heritage for a sustainable, community-driven future.

A modern apartment building with a brick lower section and a white upper section featuring four balconies with plants, and a pitched roof design.
View of a modern urban street scene with a mixed-use building featuring a brick base and a white upper section with triangular roof elements. Pedestrians walking, children playing, and a cyclist with a dog are visible along the sidewalk, with trees lining the street and parked vehicles in the background.
Illustration of a modern multi-story building with a distinctive pitched roof design, set against a cloudy sky with surrounding pedestrians, trees, and cars at street level.
A grayscale map of an urban area with streets, buildings, and trees. A specific area is highlighted in black.
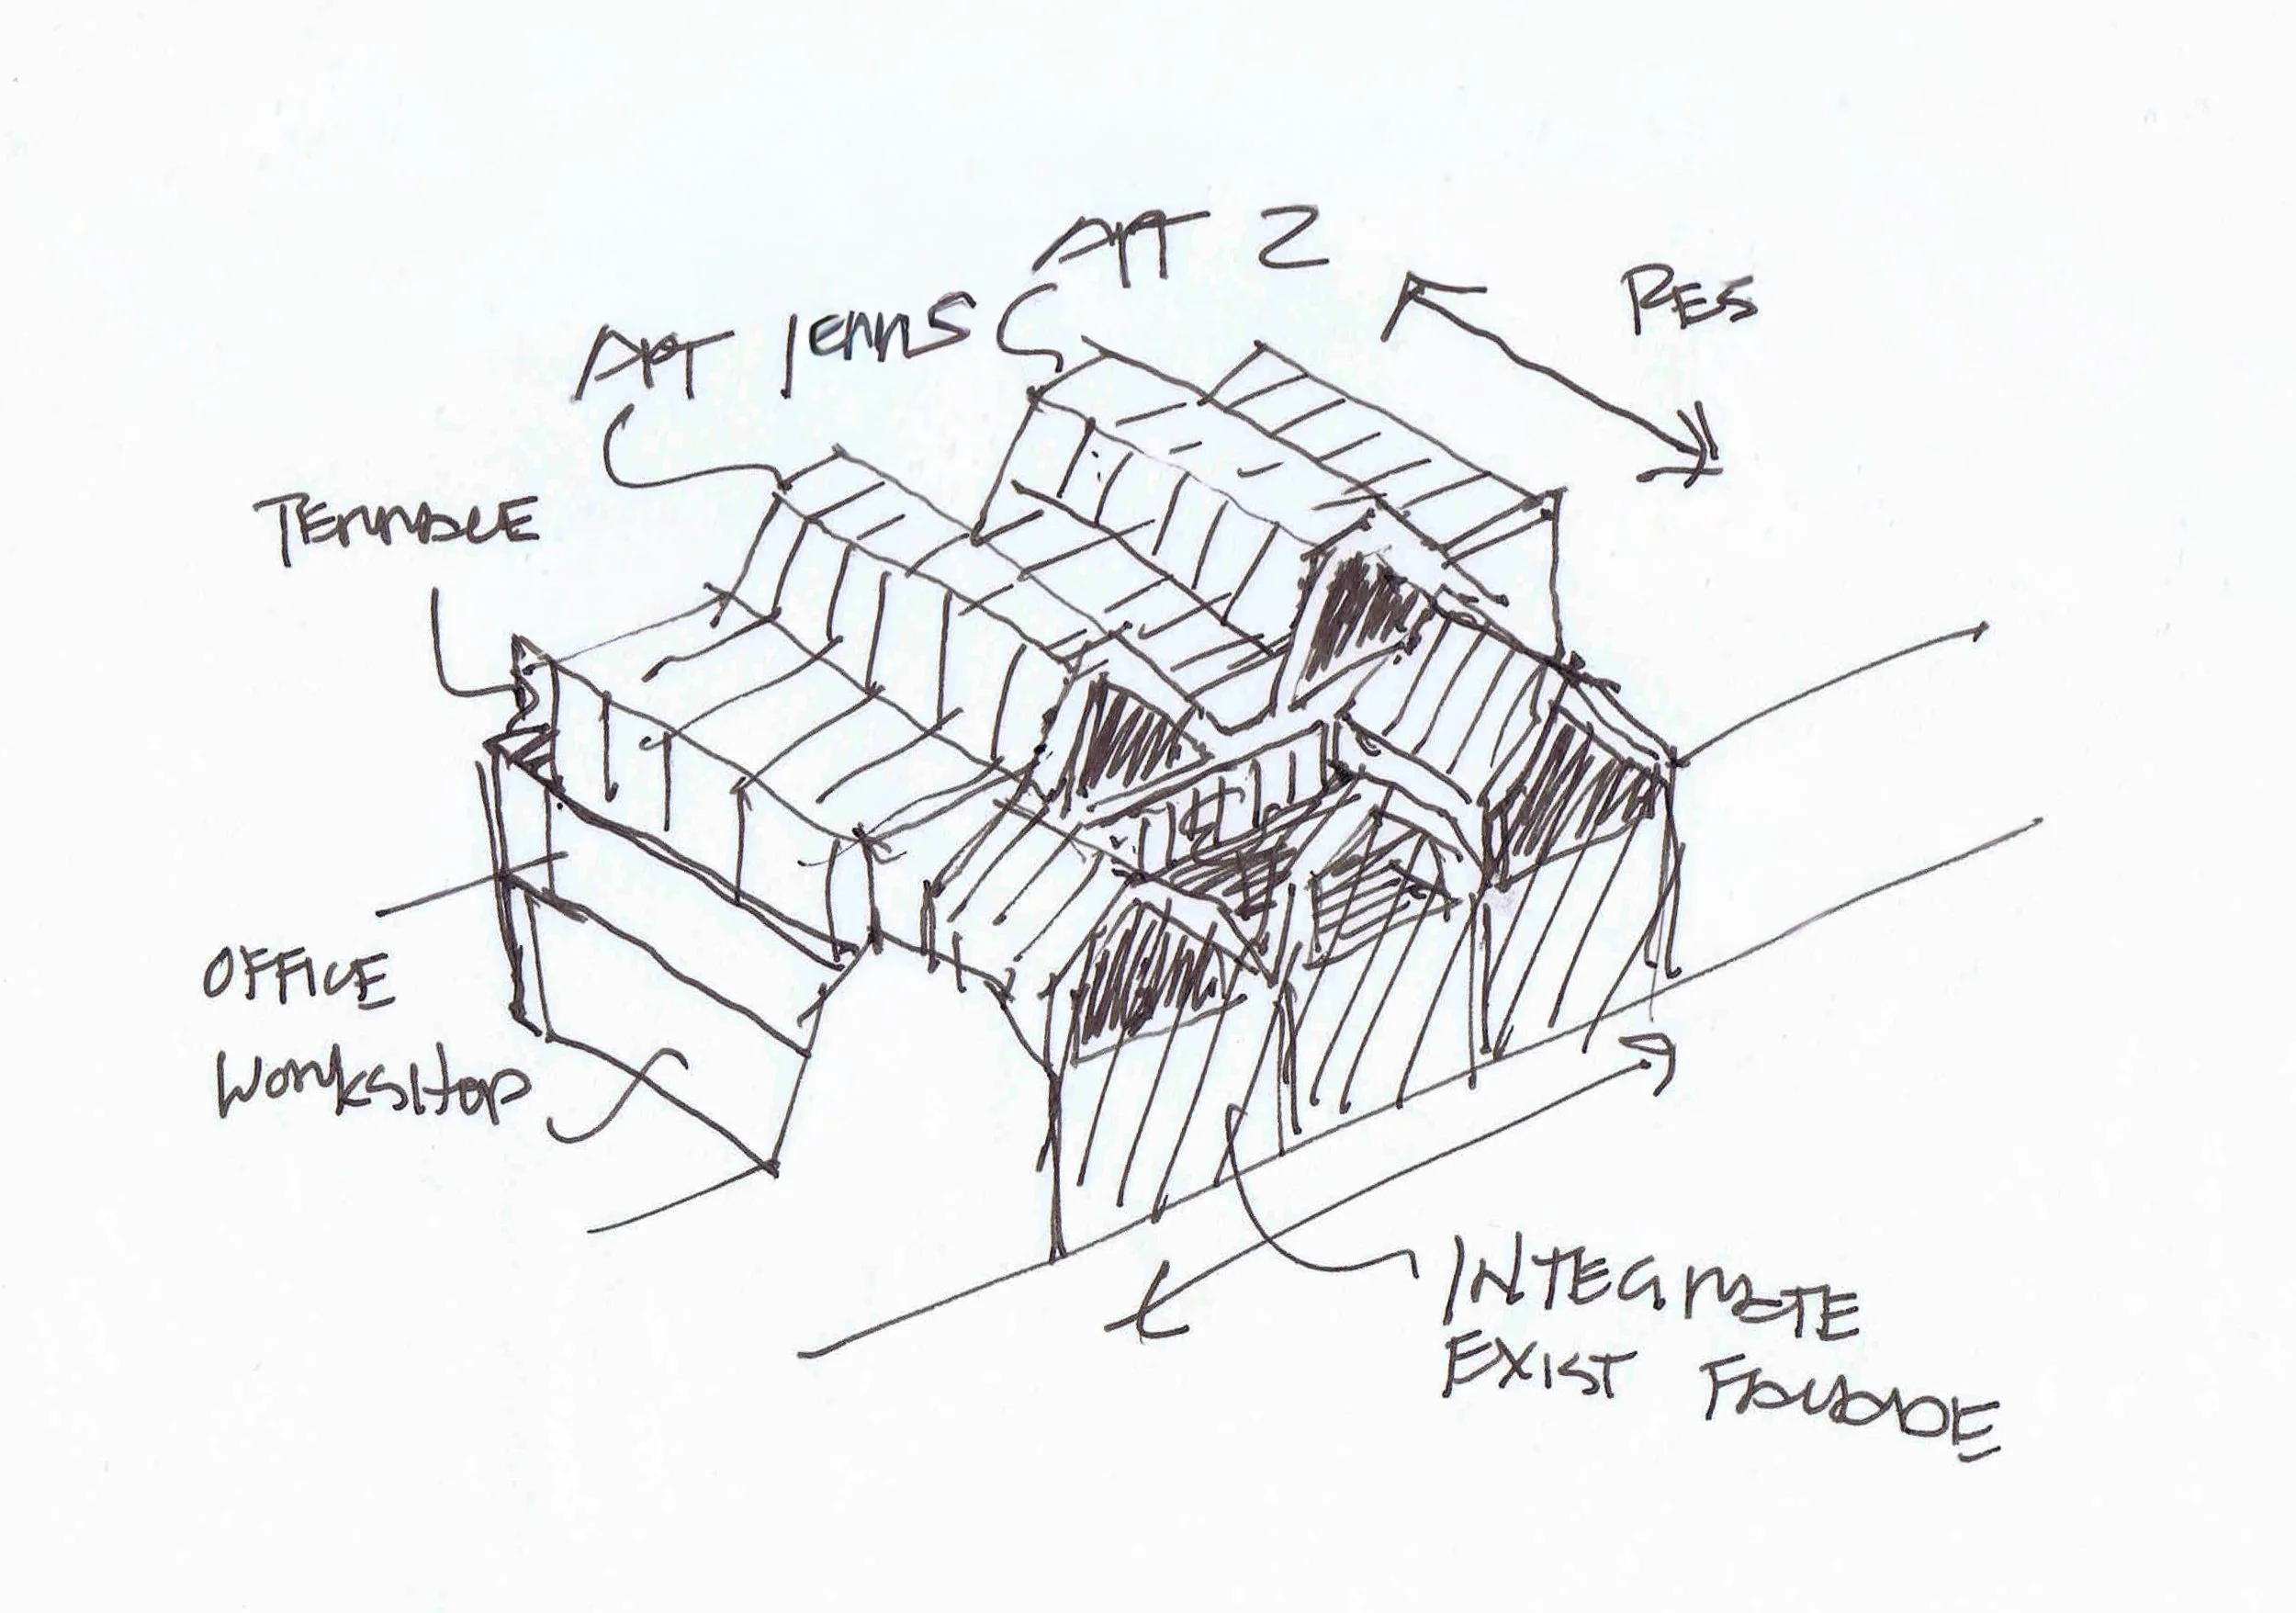
Hand-drawn sketch of a three-dimensional building or structure with labeled sections, including 'Temples,' 'Office,' 'Workshop,' and notes like 'interior existing frame'.
Street view with modern apartment building, trees, pedestrians, and vehicles under a cloudy sky.
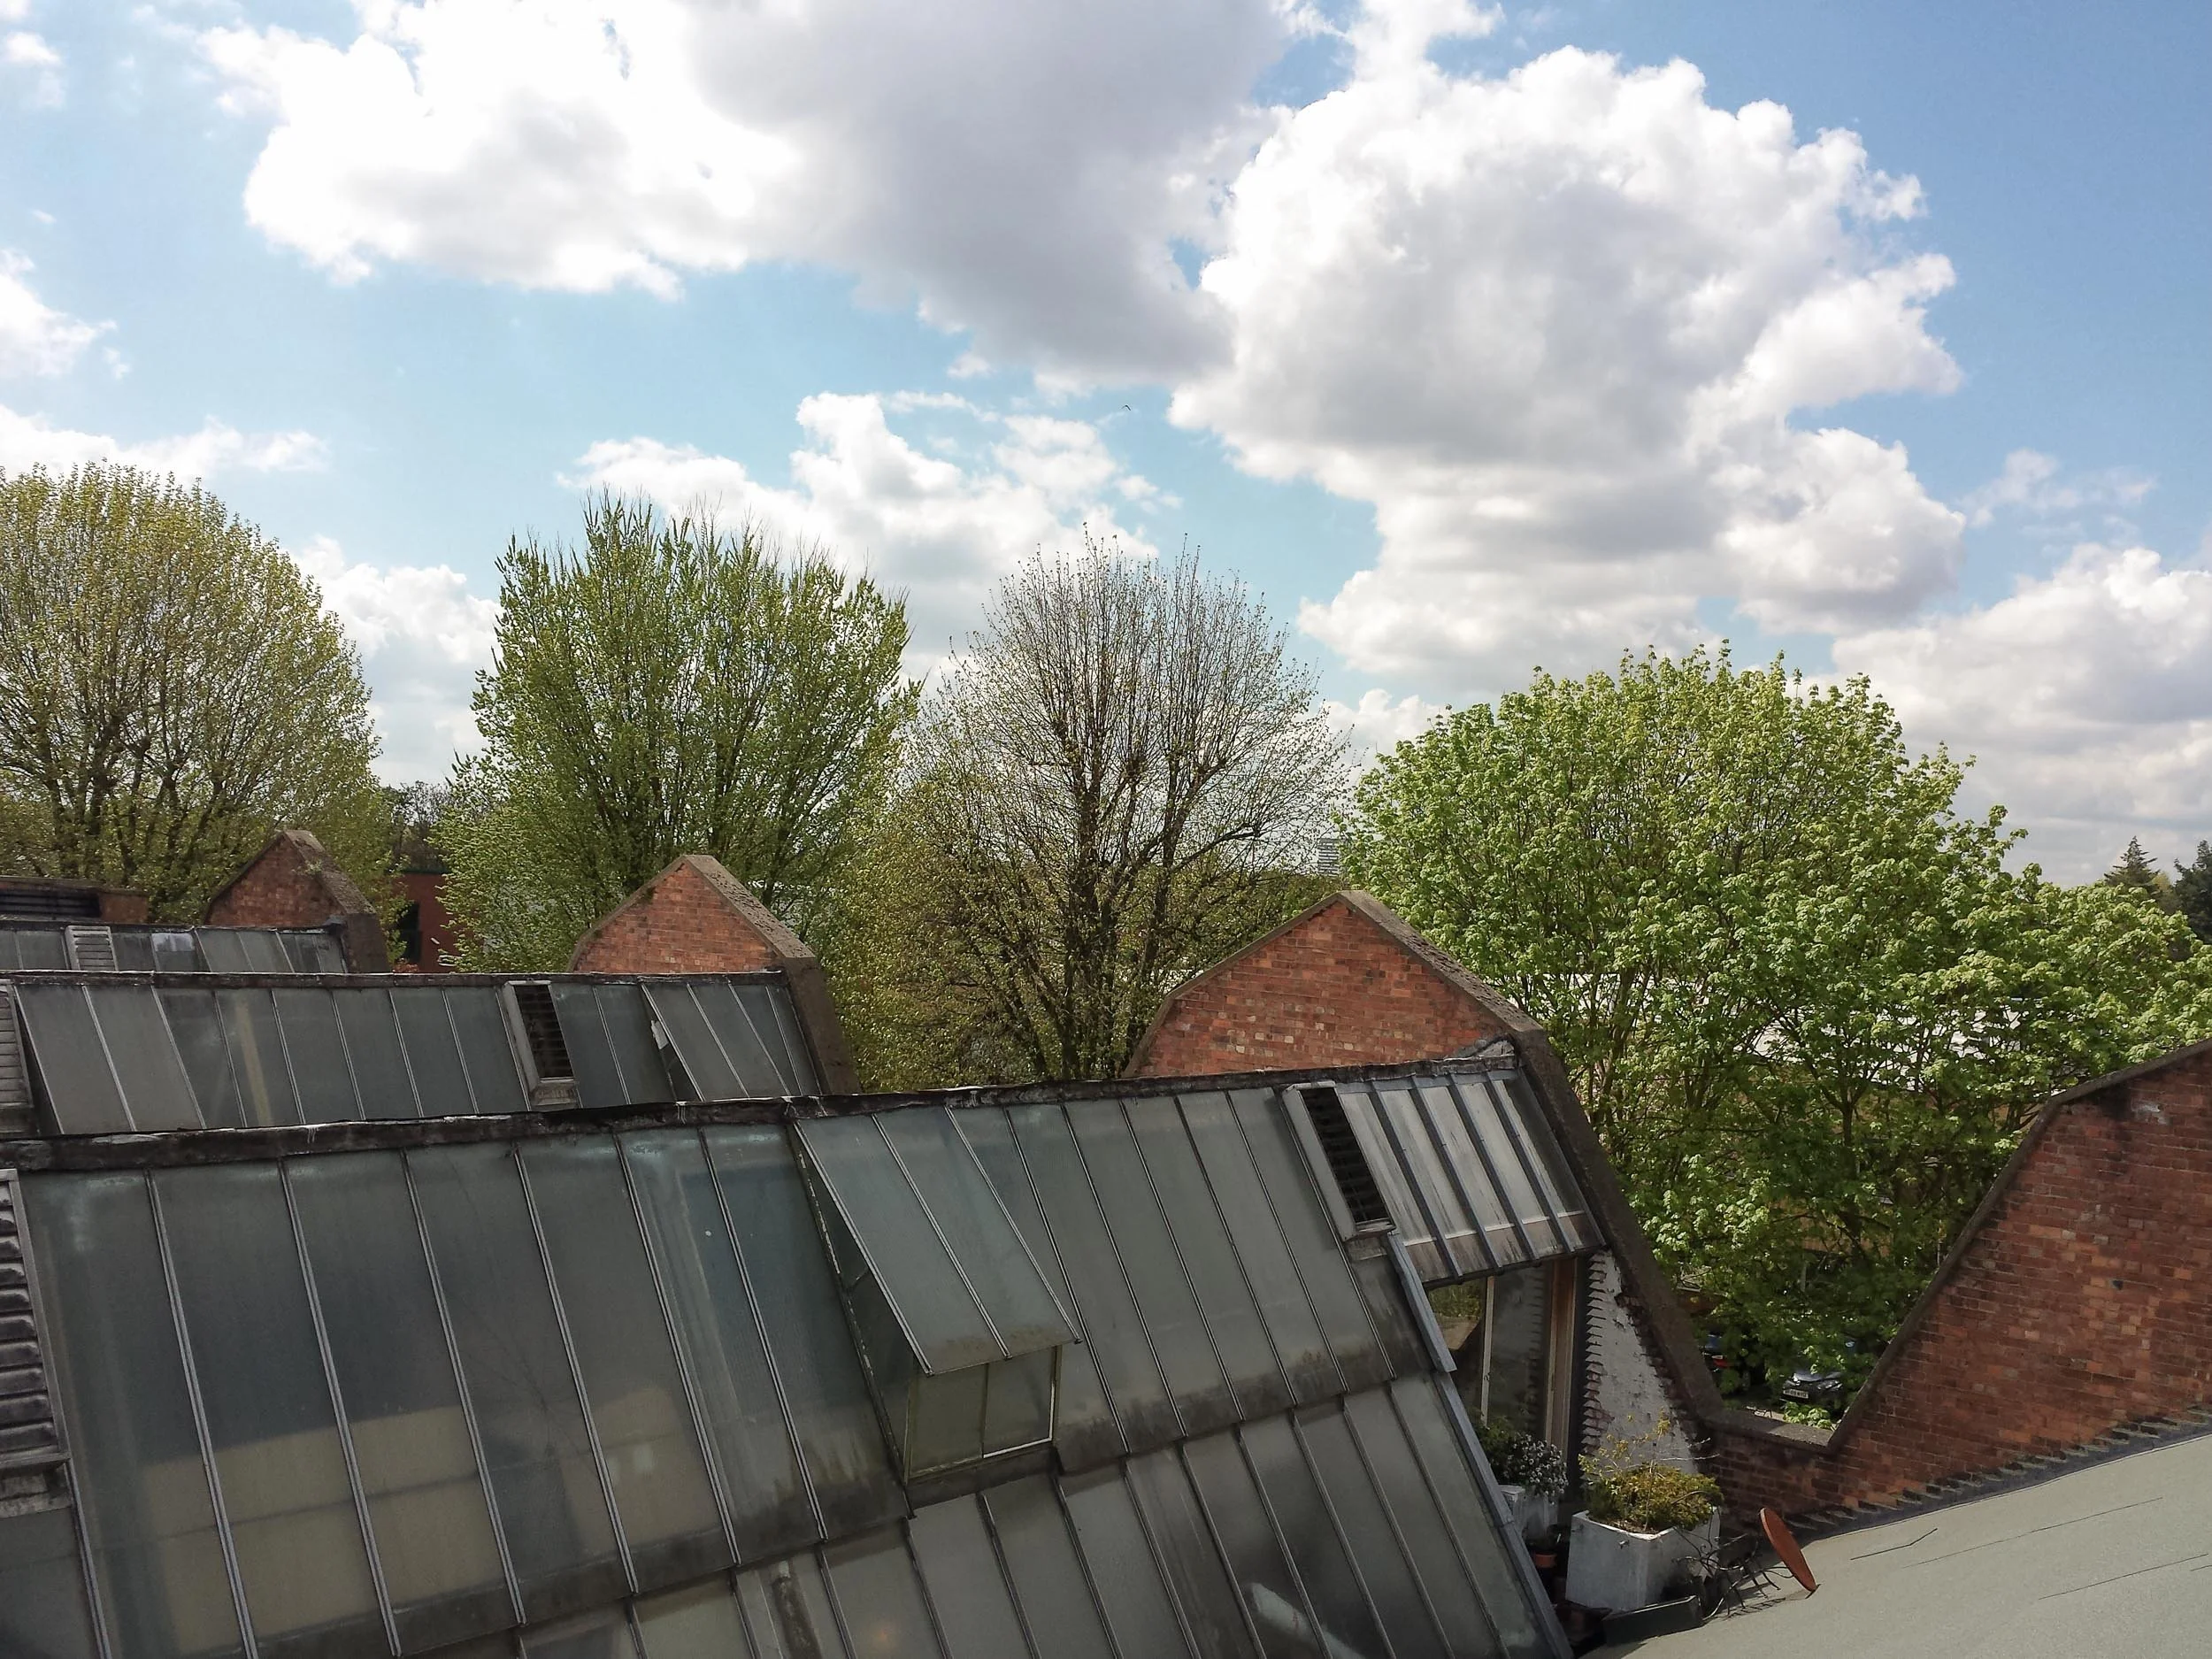
View of a cloudy sky above houses and trees, with part of a house roof in the foreground.

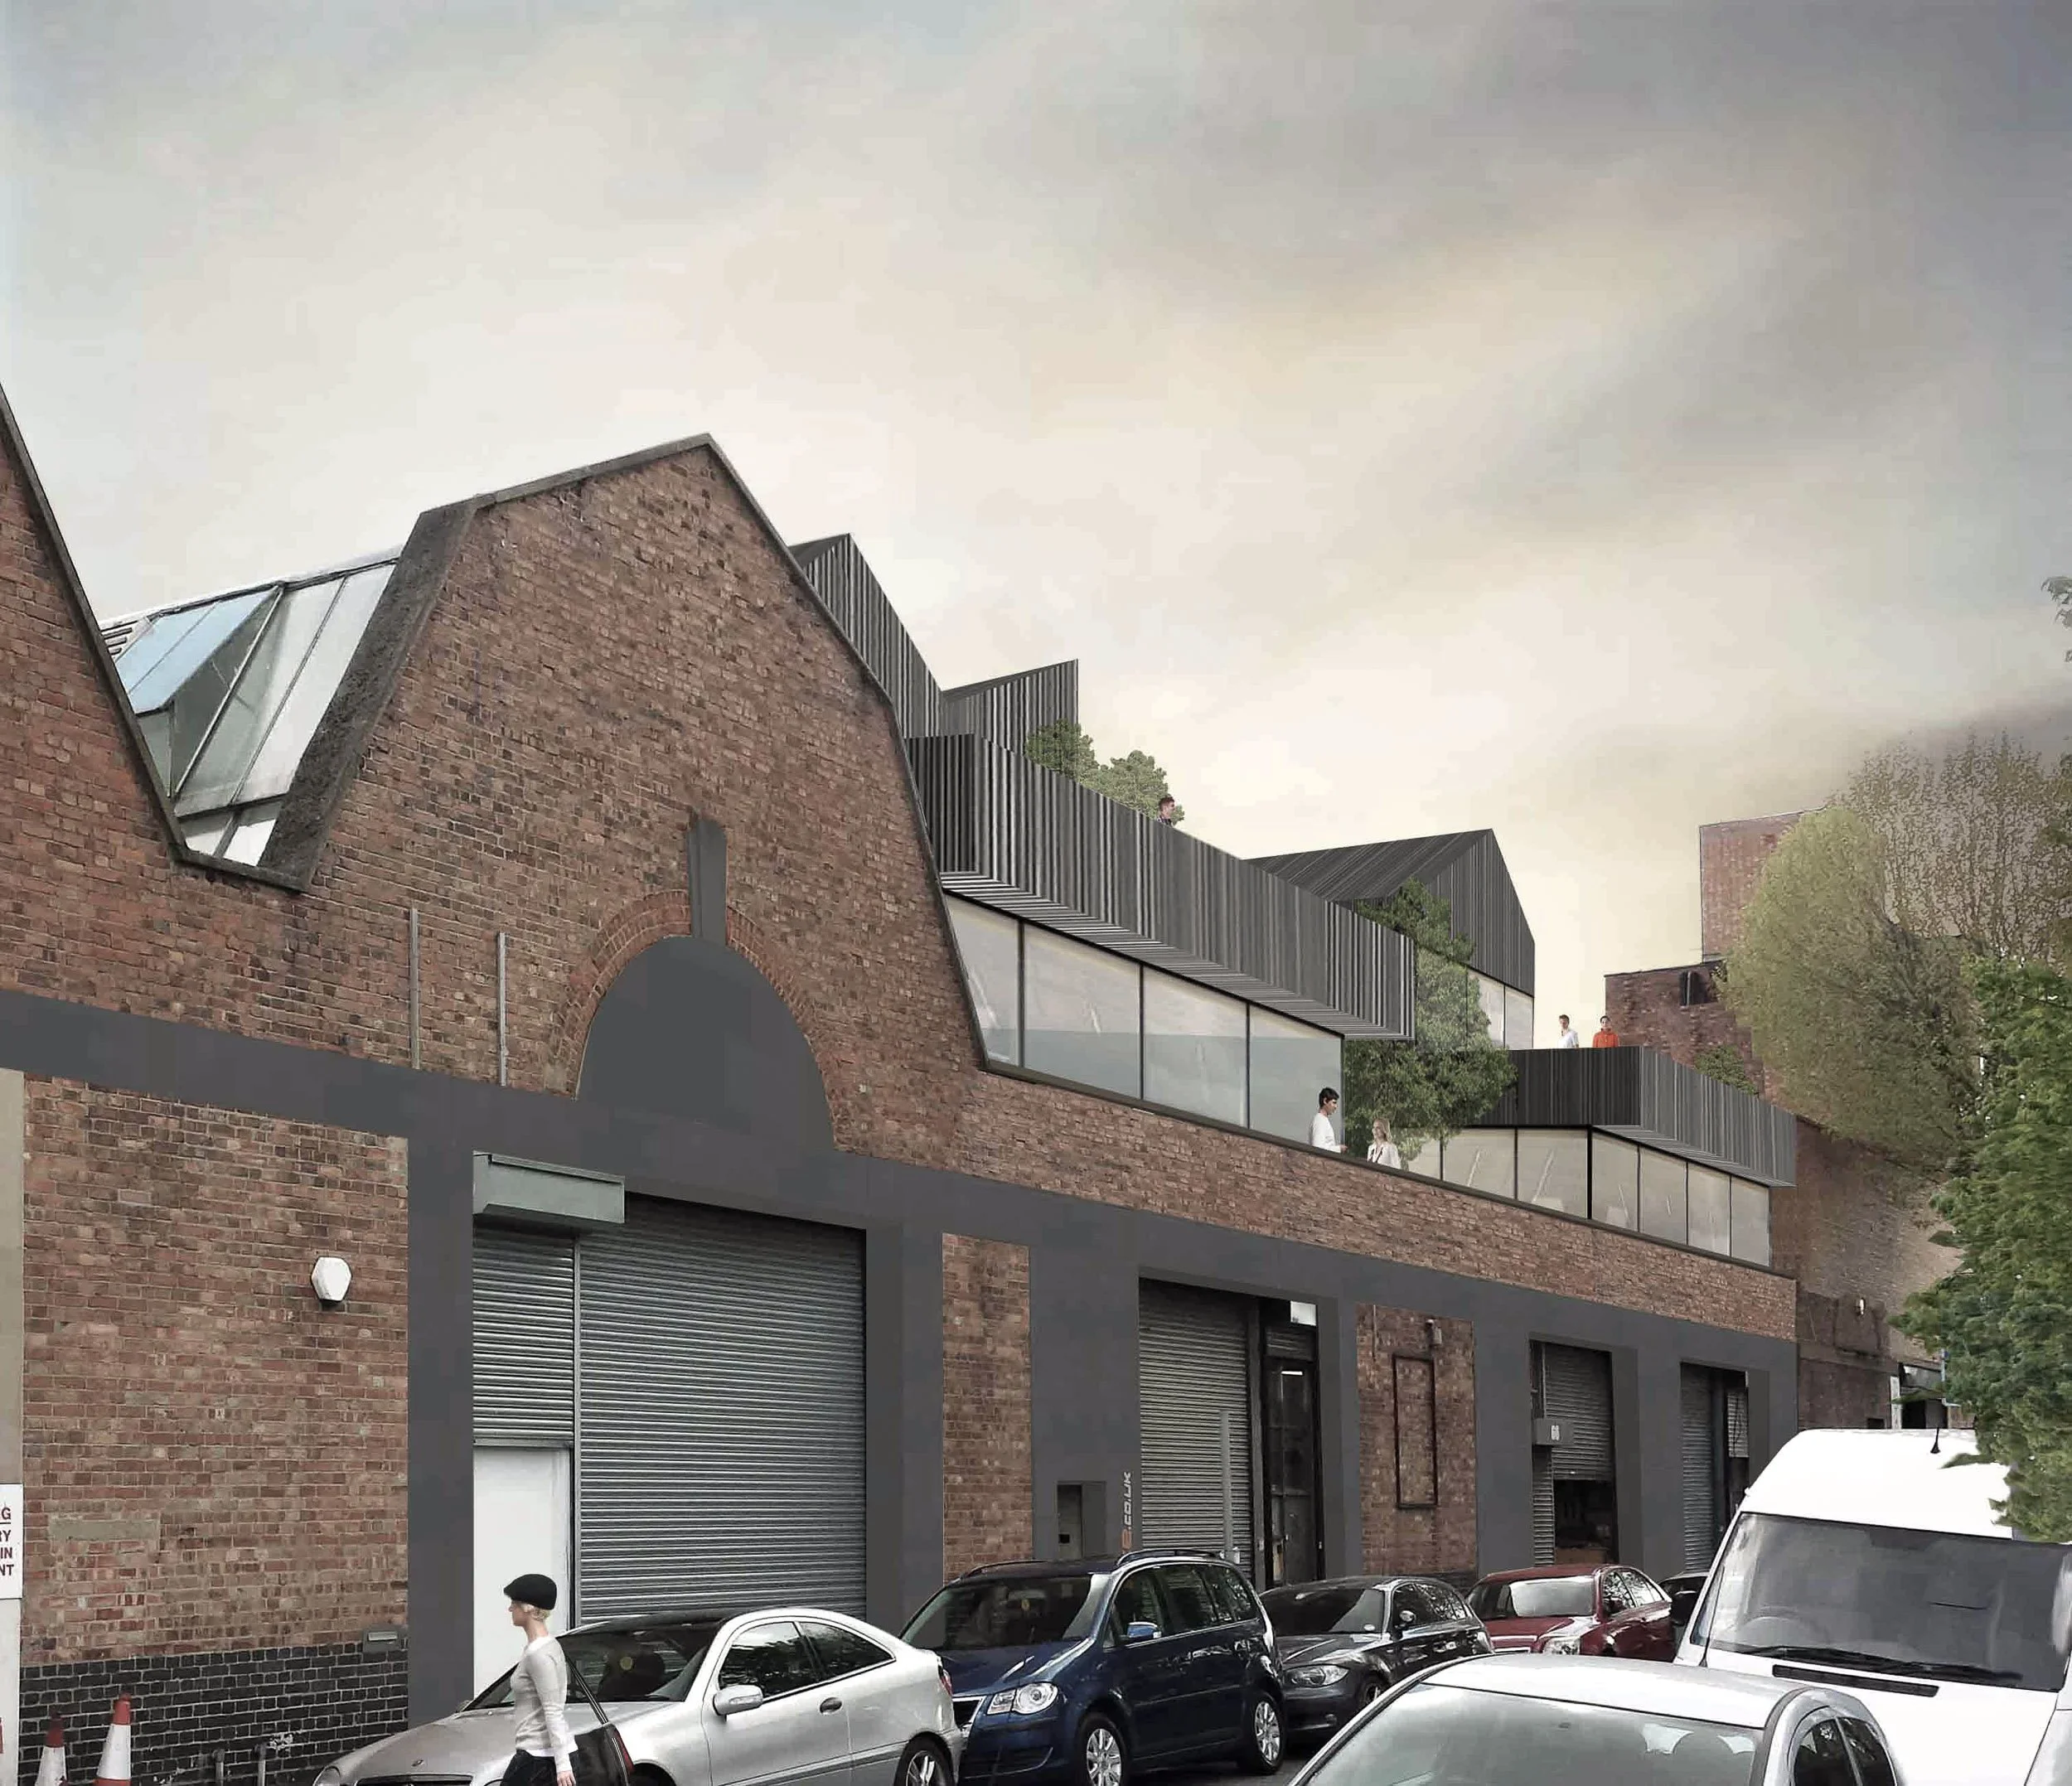
Stanley Gardens in Acton tells a story of industry and adaptation, from its origins in "Motor Town" through car manufacturing and wartime munitions to later media and light industry. Its Victorian brick warehouses, with their distinctive end gables and sawtooth roofs, remain home to a mix of makers today, from printers to music schools.

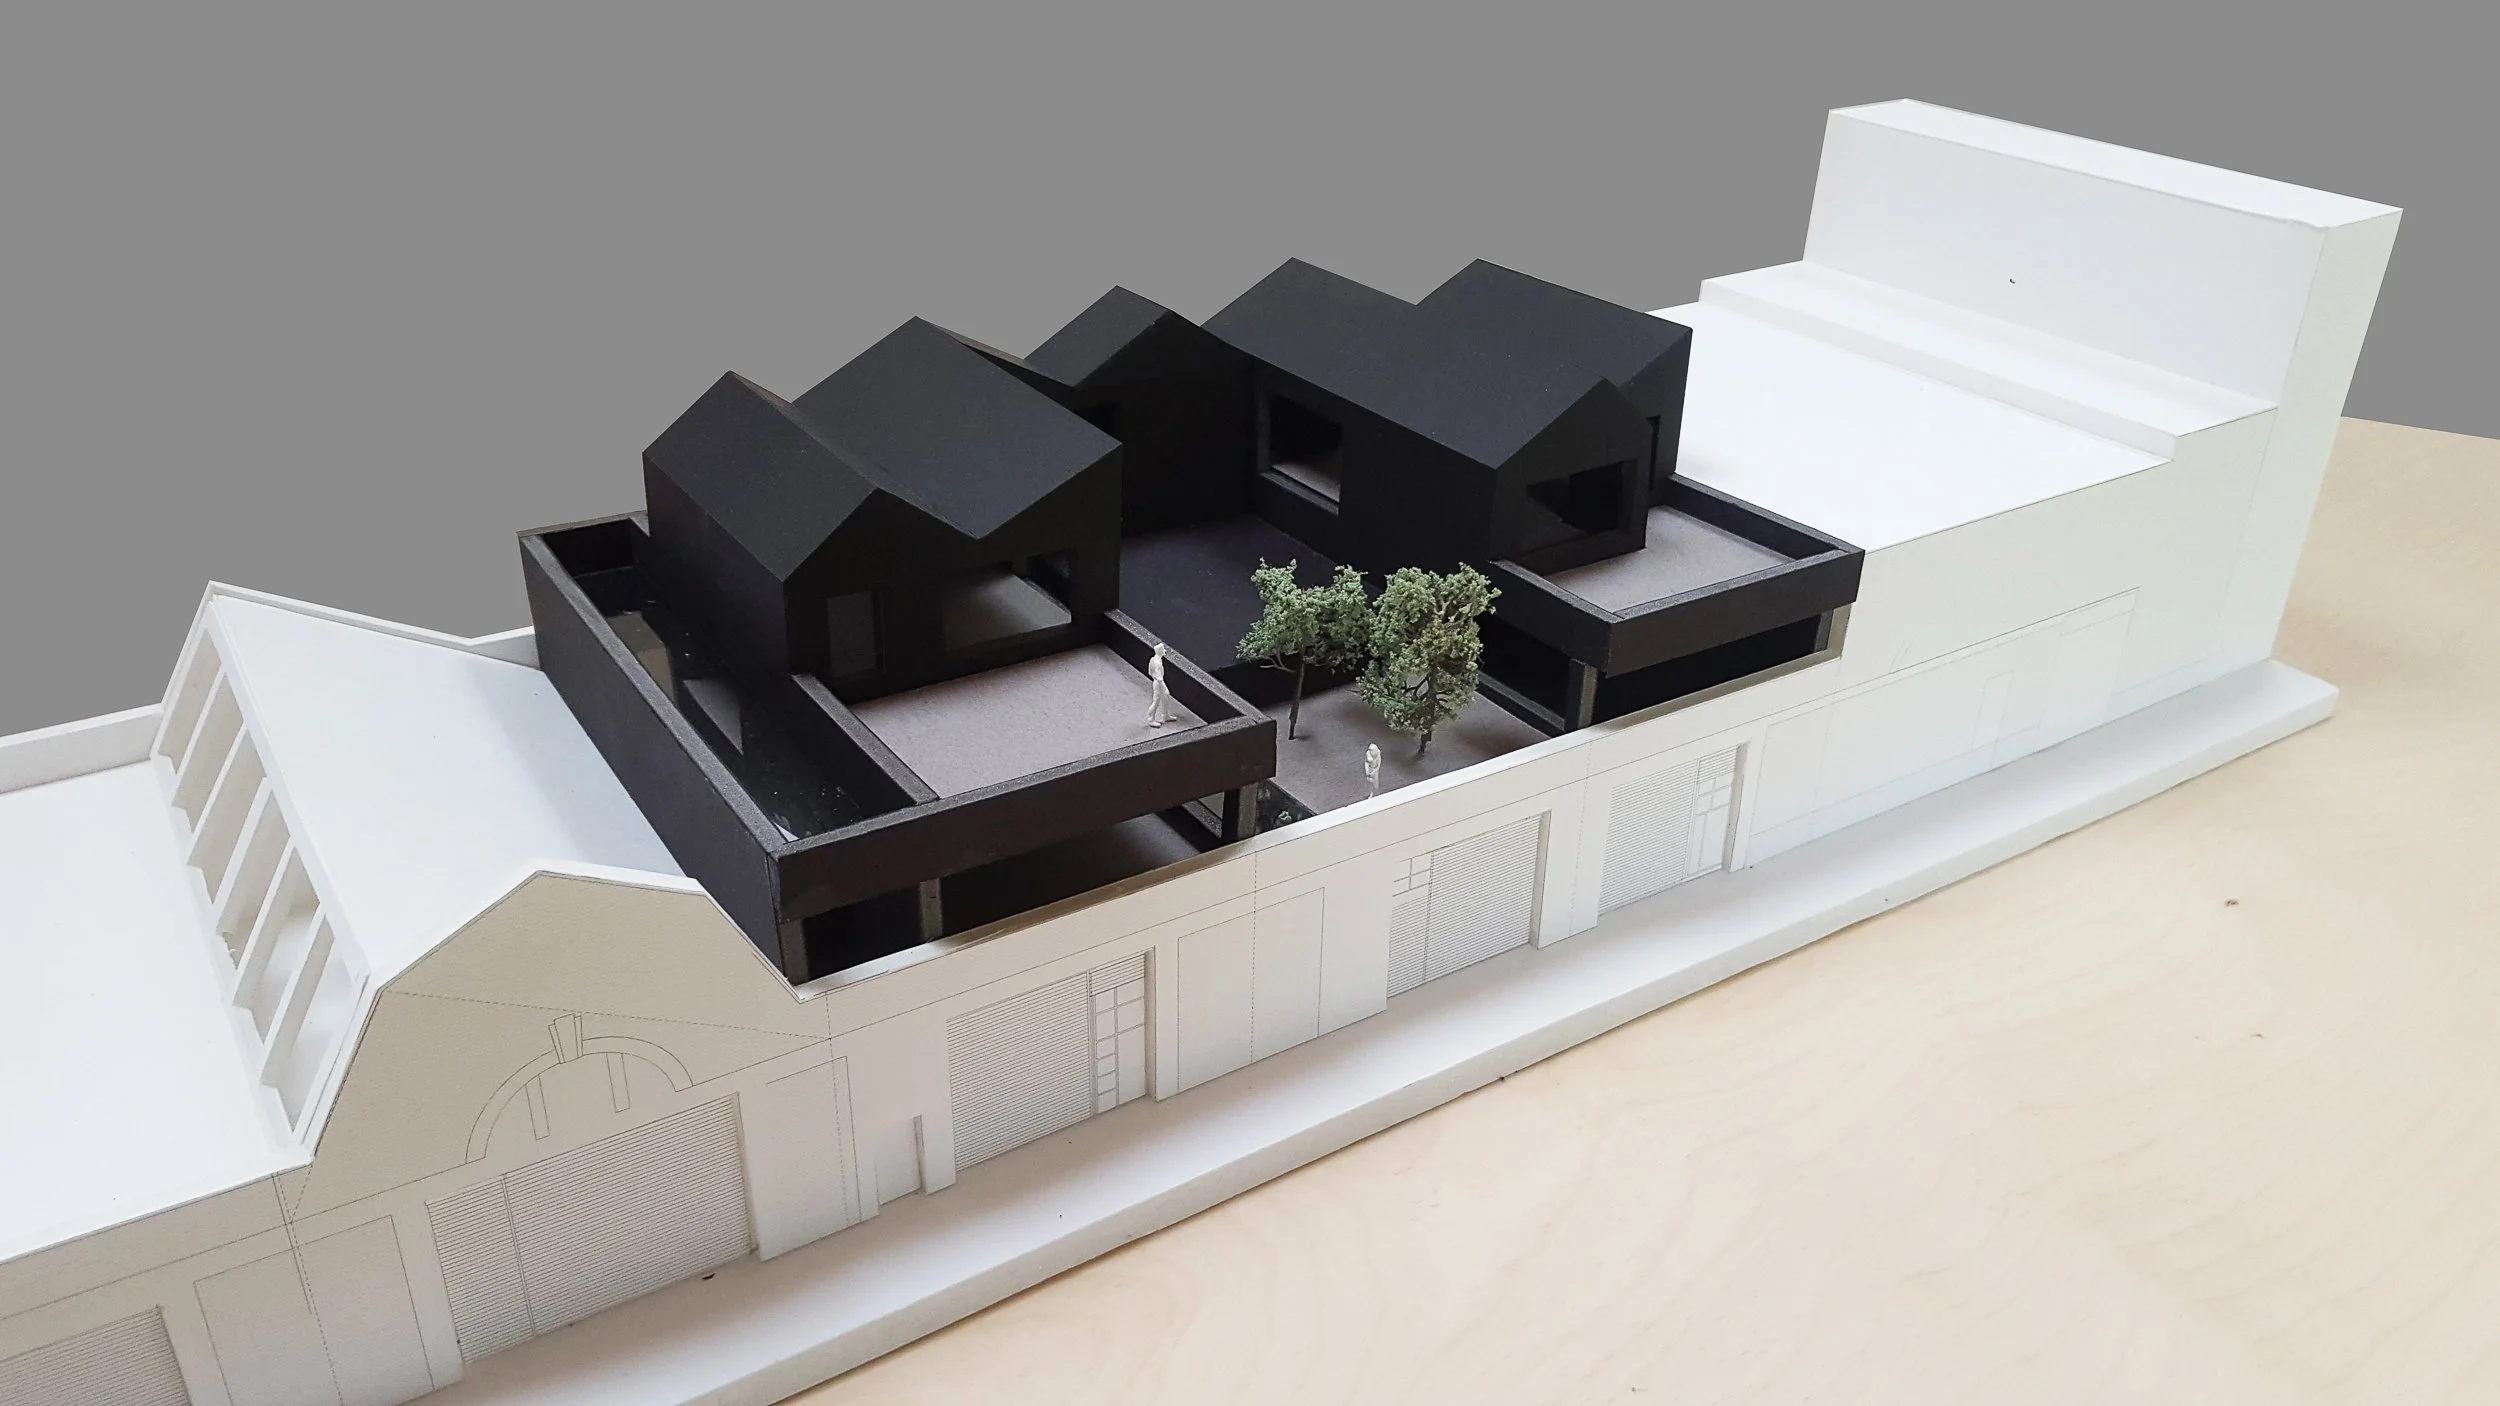
Our proposal builds on this layered history rather than erasing it. Instead of demolishing the warehouses, we retain their character, embodied carbon, and cultural significance, introducing a new structural "table" above them to extend their life without compromising what makes them distinct.
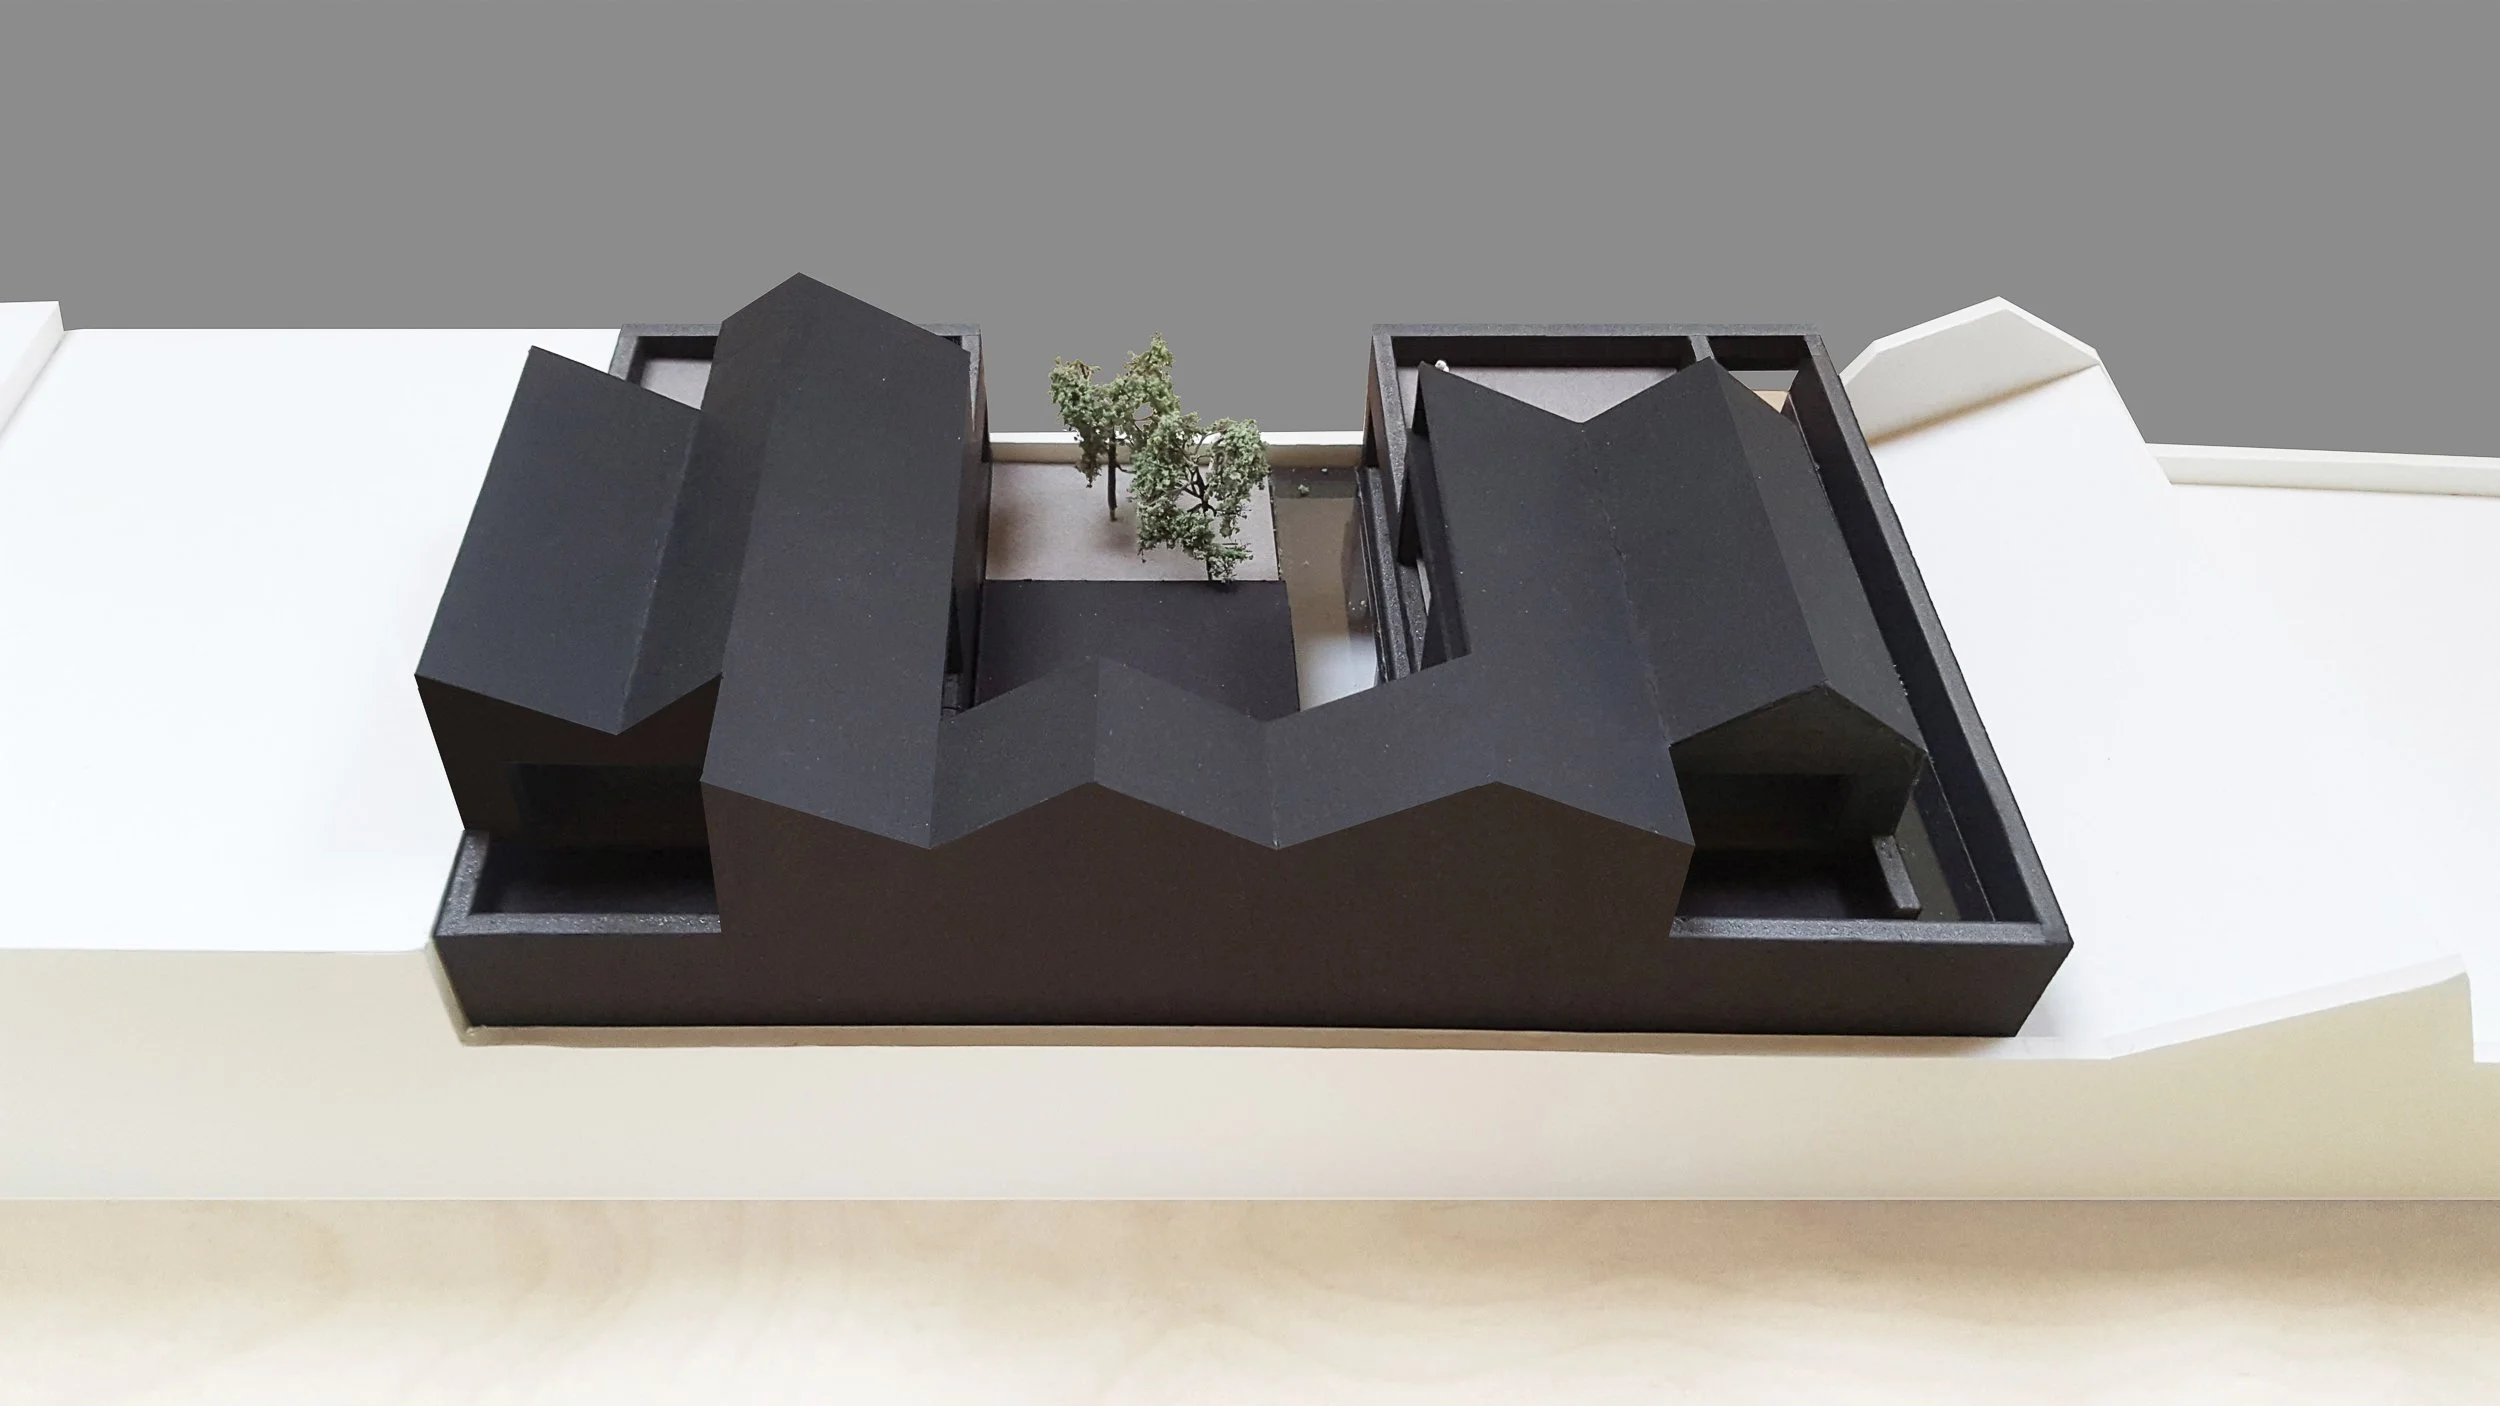
Architectural model of a modern building with black angular roof sections and small trees in the courtyard.
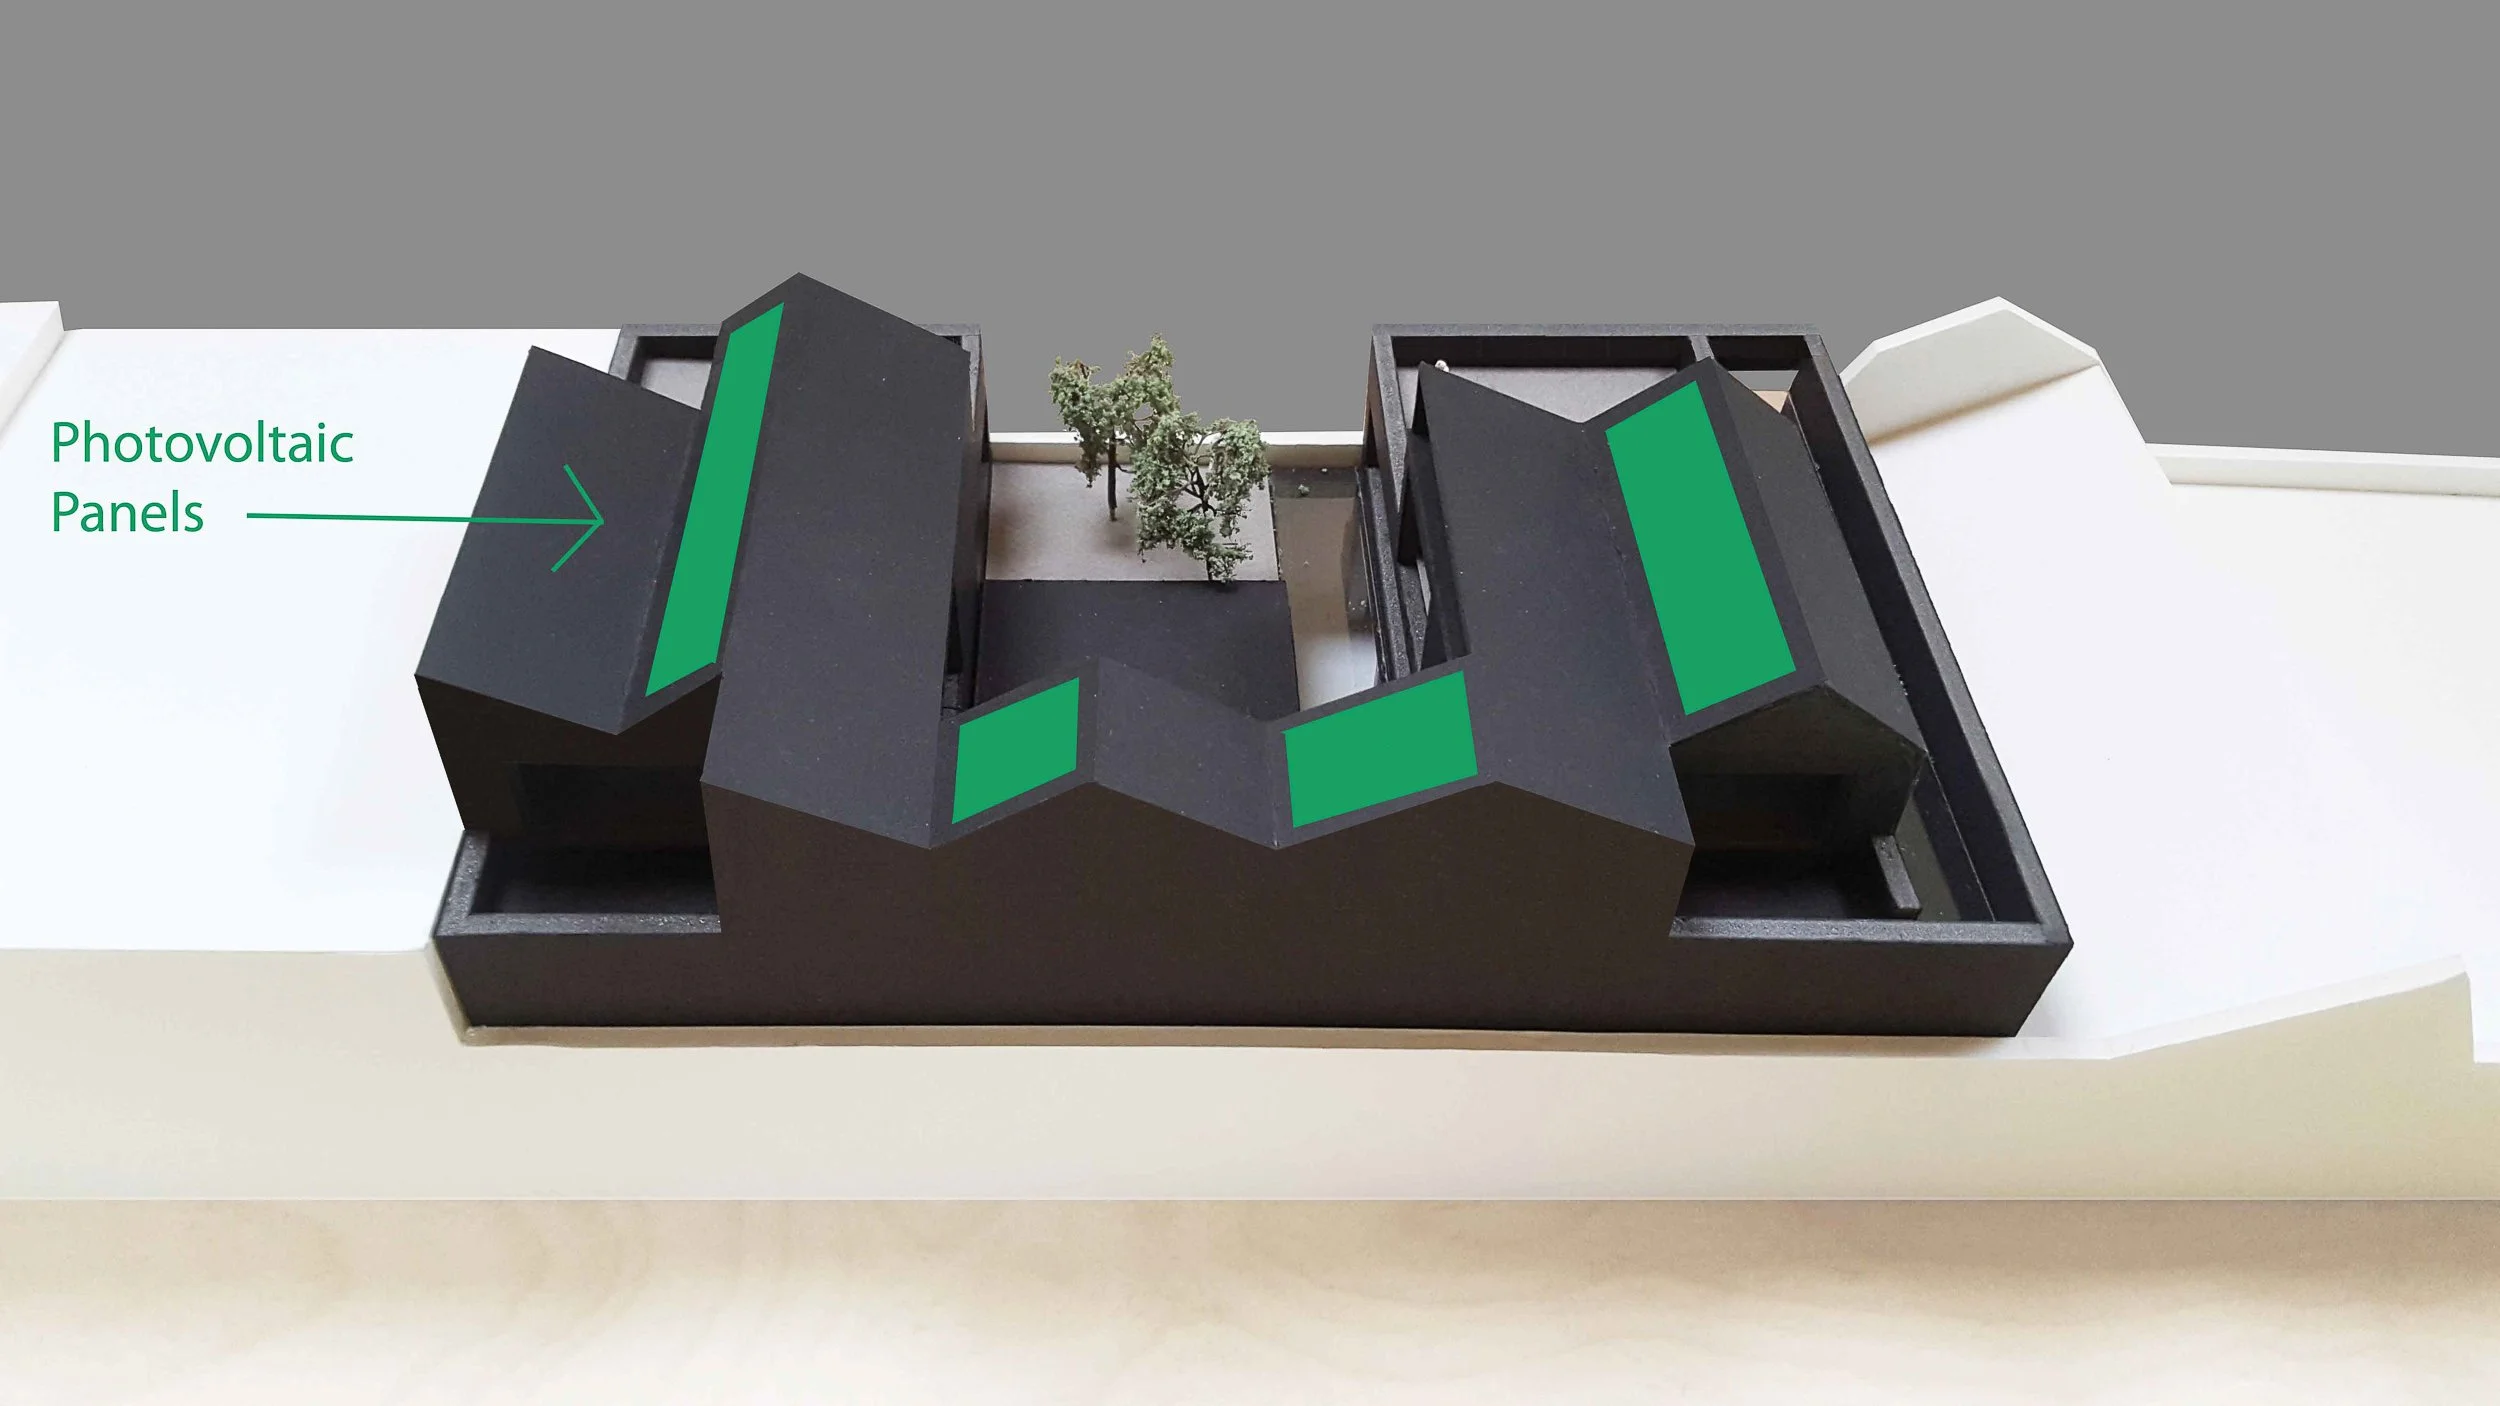
Architectural model of a modern building with black facades and green panels, surrounded by small trees.
Architectural model of a modern building with black and white sections, trees, and miniature figures, on a white base.

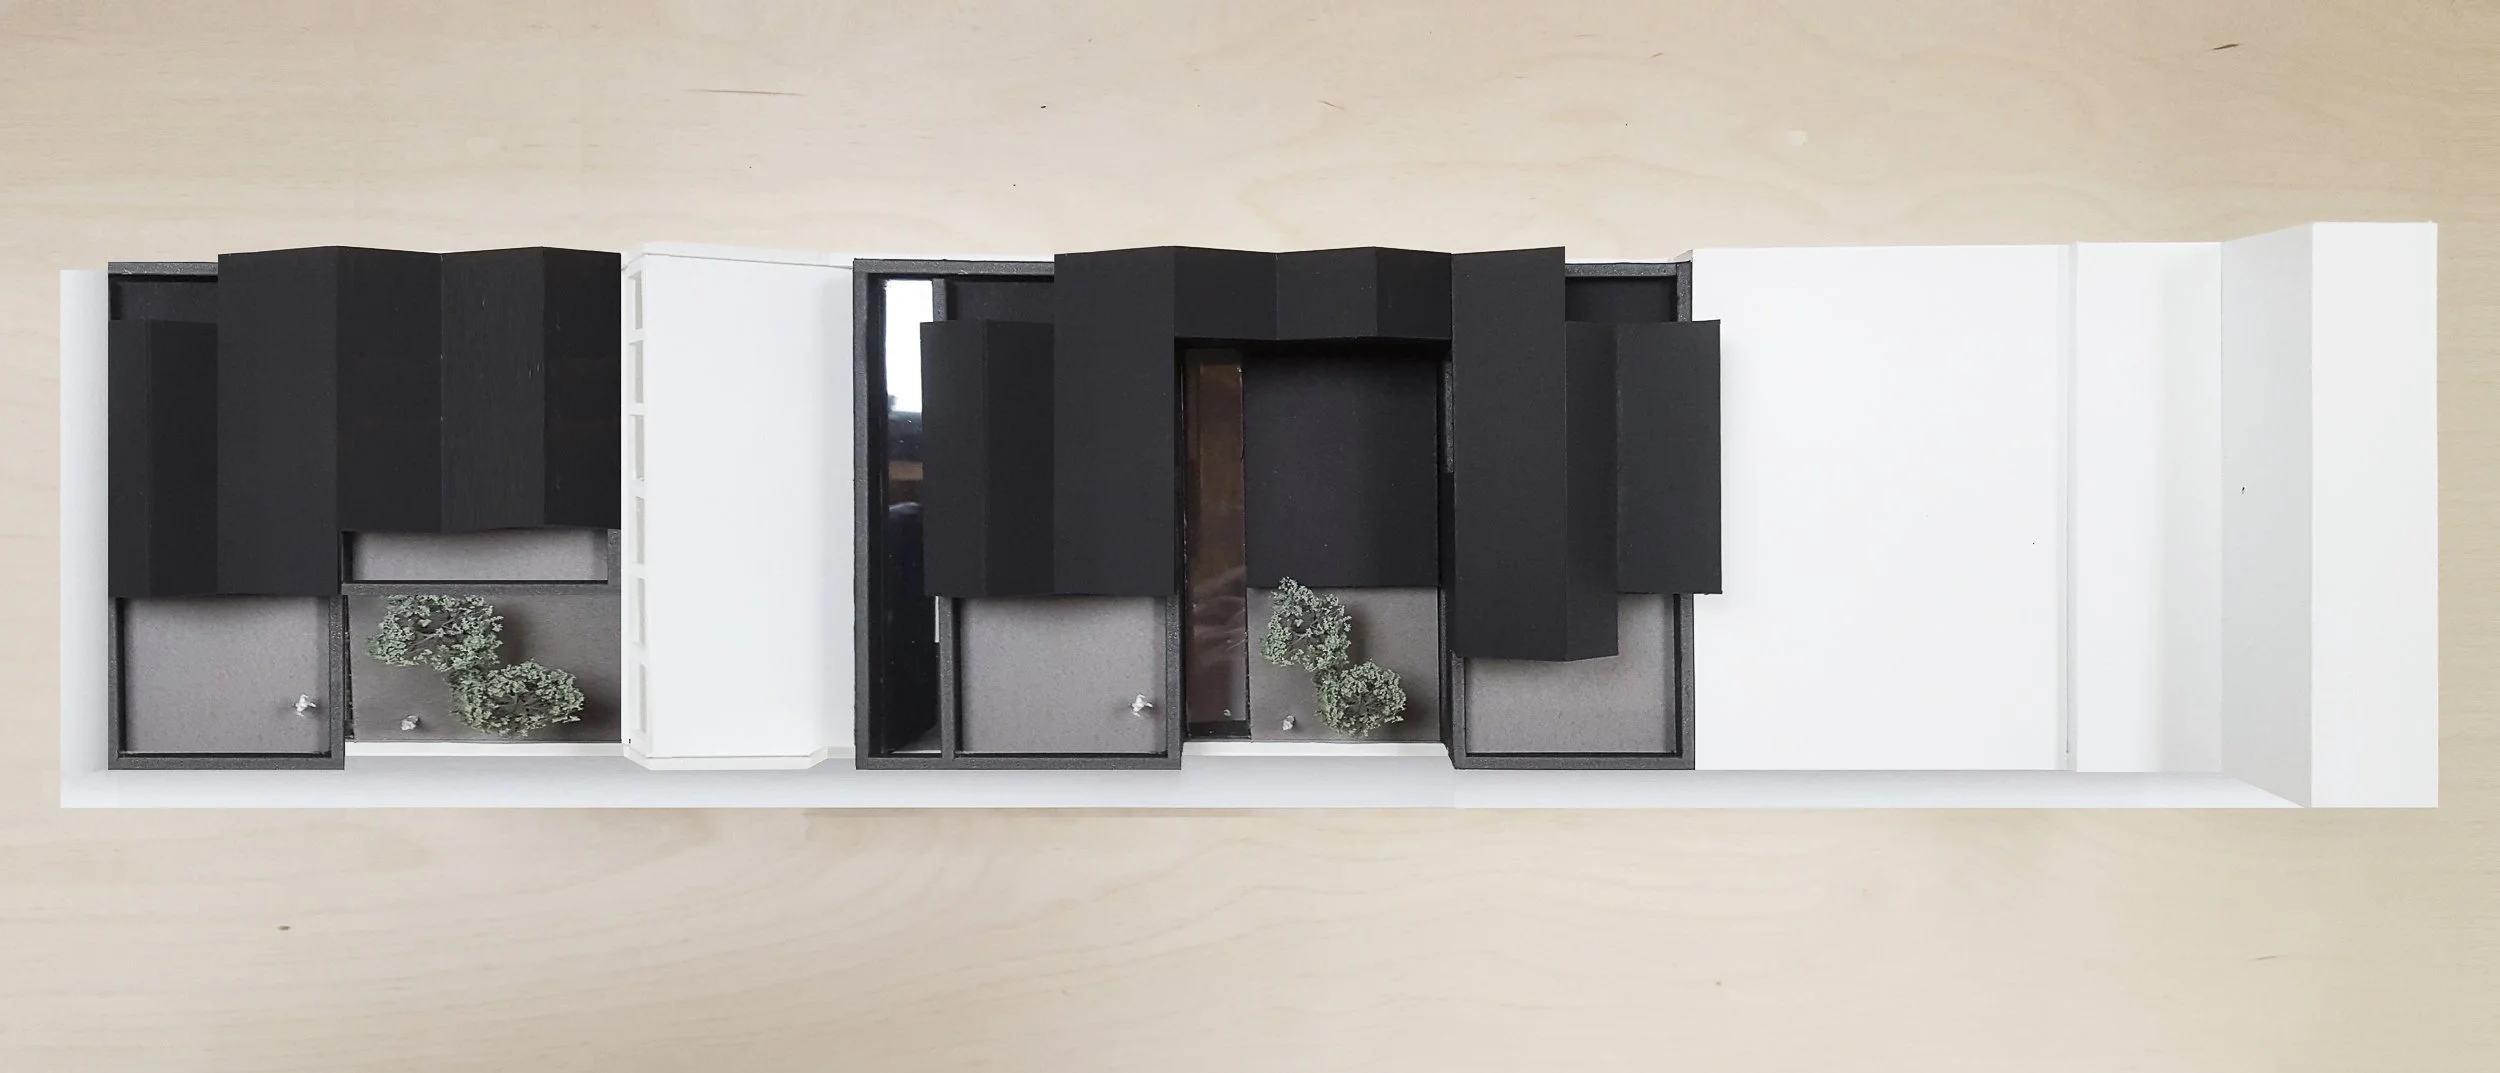
This lightweight CLT framework provides affordable workspaces, residential units, and live-work homes, reinforcing the site's role as a hub for creativity and craft. The architectural language stays robust and unselfconscious, staying true to the material vernacular of the area rather than imposing something foreign onto it.

By balancing preservation with low-carbon construction and much-needed mixed-use function, and backed by excellent transport connections and proximity to central London, Stanley Gardens shows how industrial heritage can be reimagined as sustainable, community-driven urban fabric.
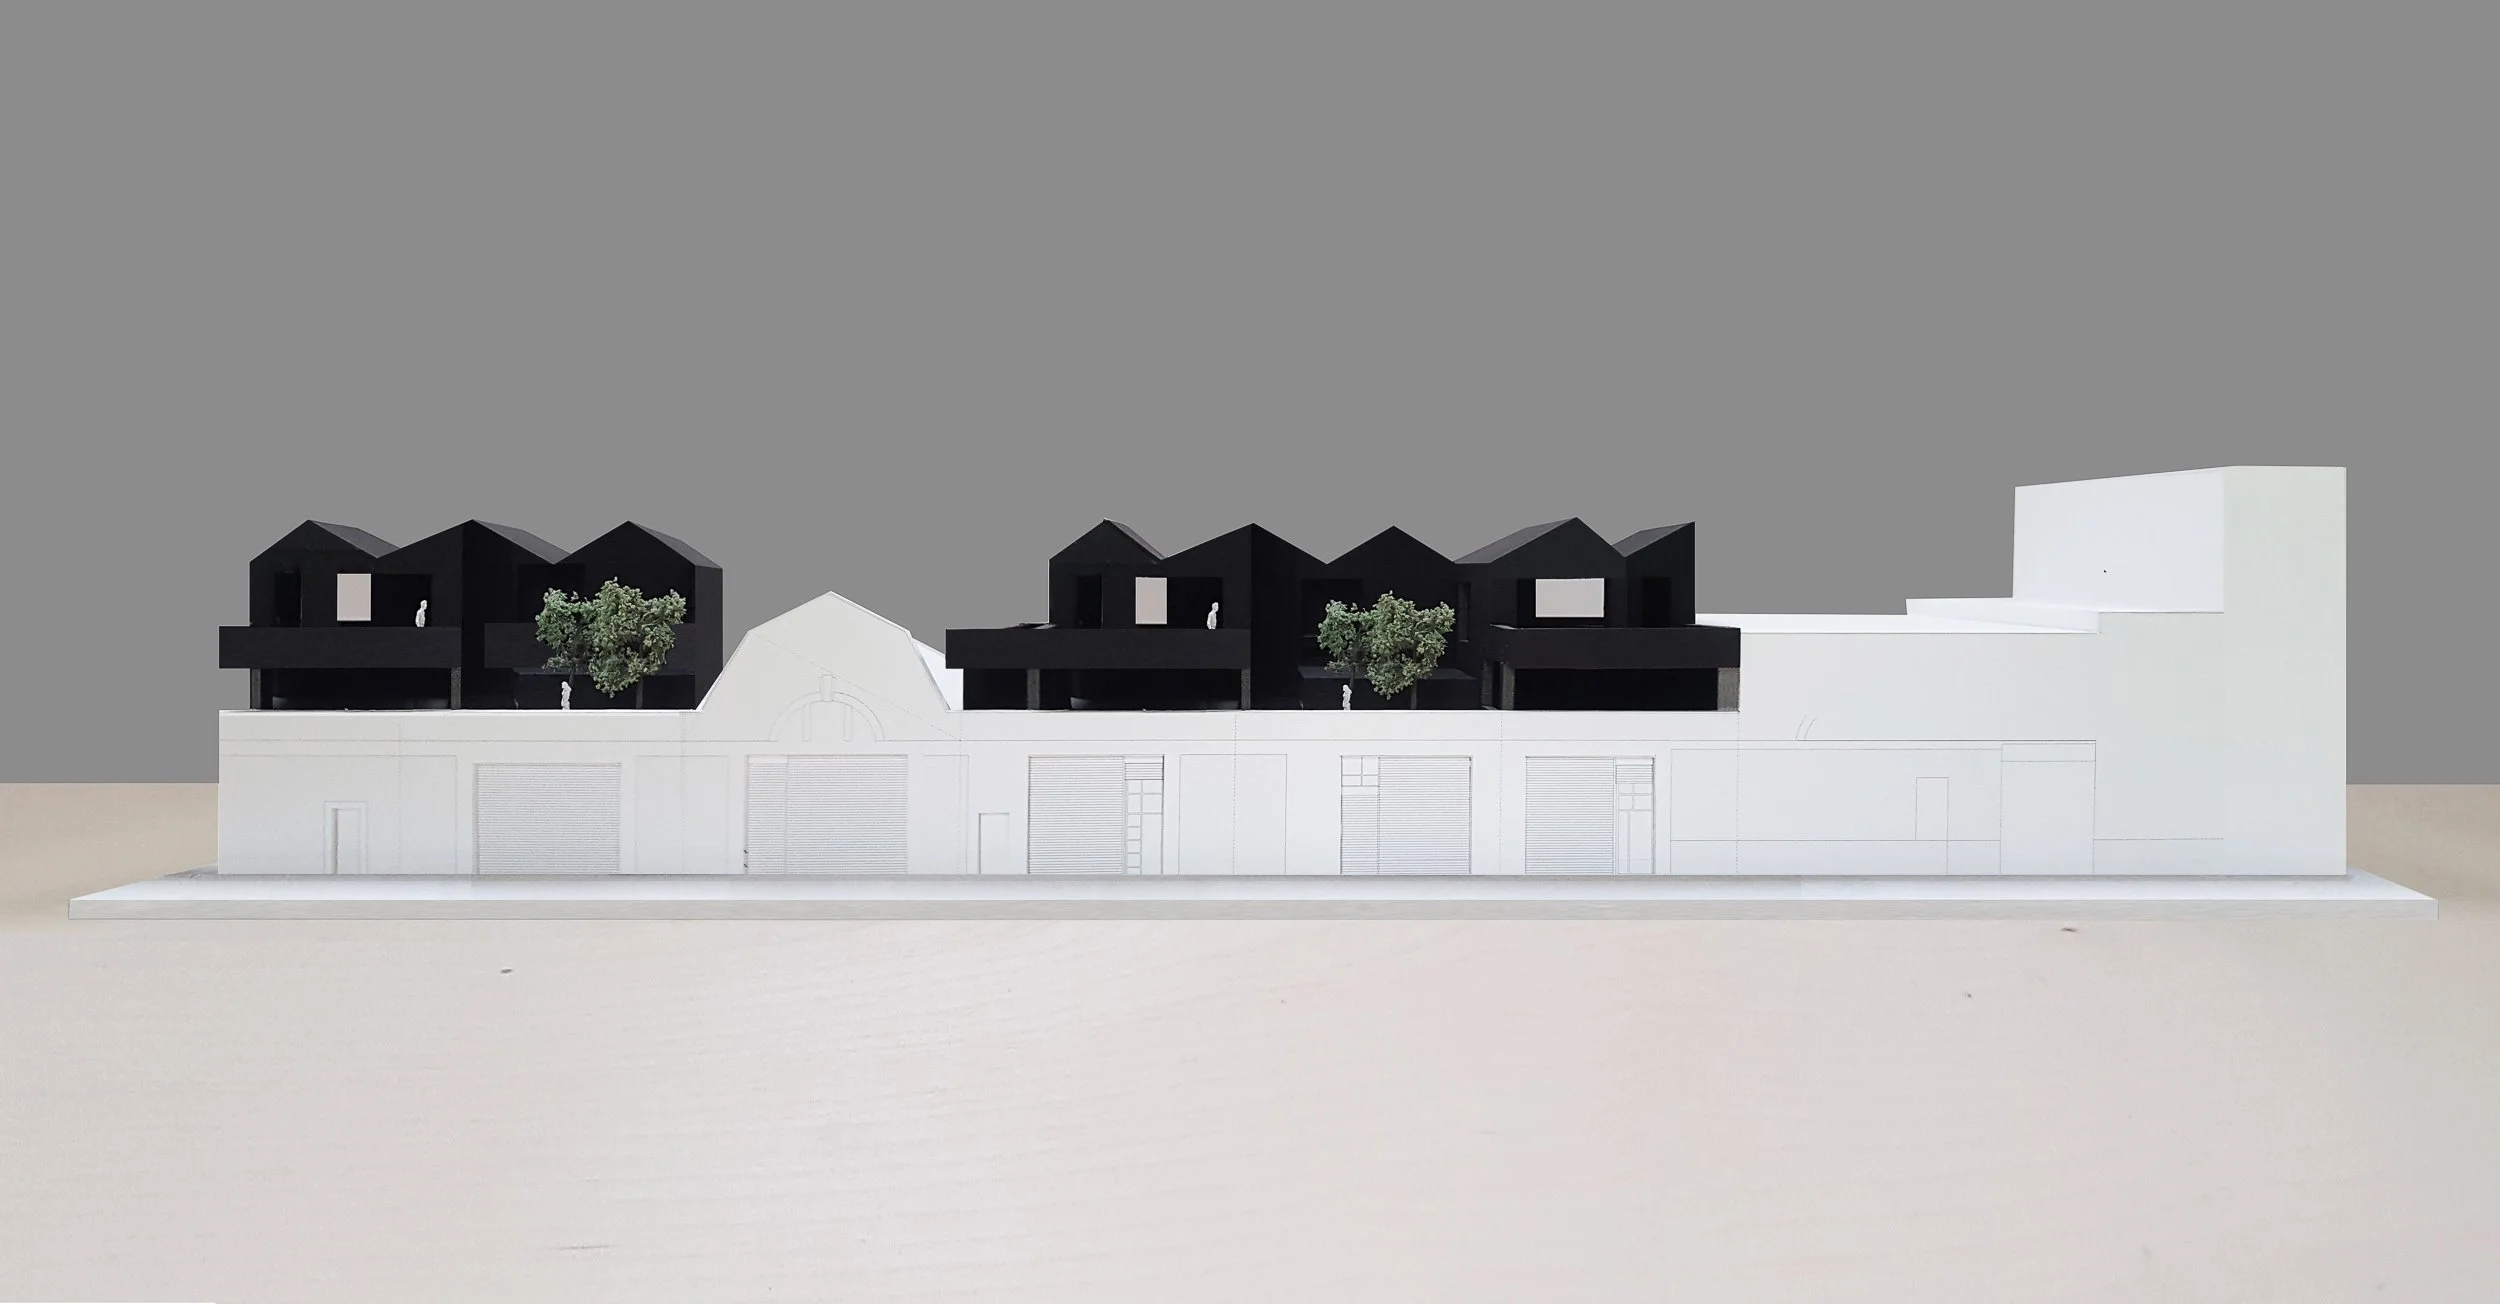
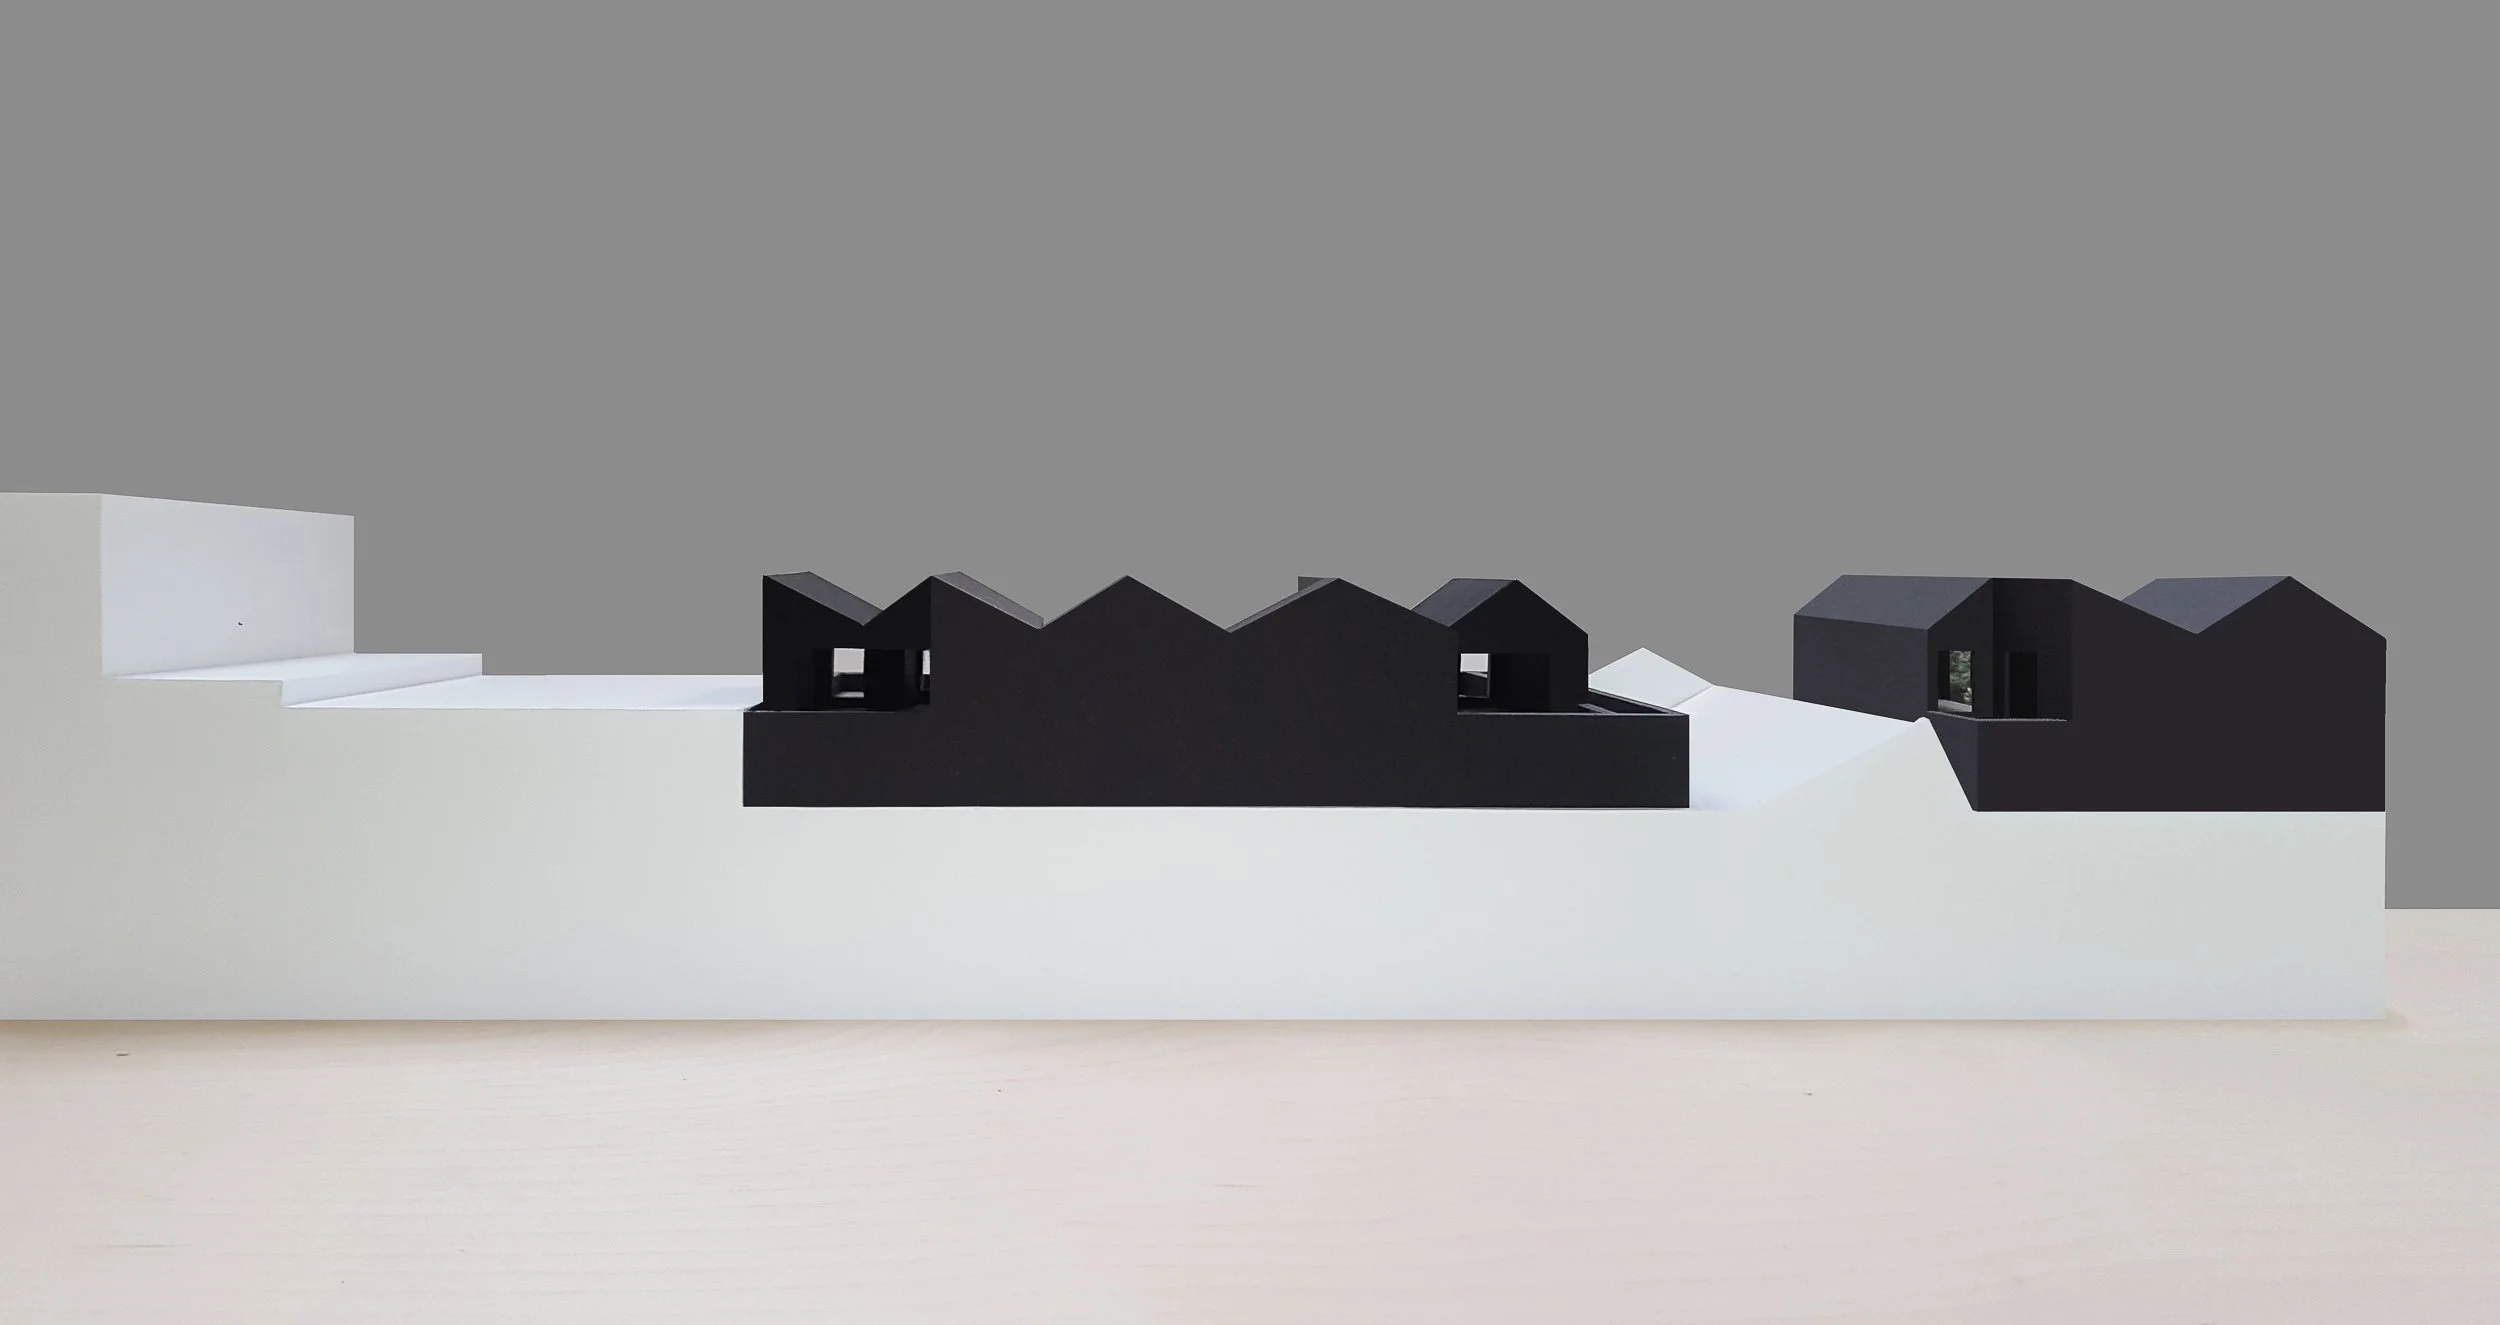
Architectural model of a modern, multi-story building with black upper structures, white lower base, and green trees, set against a plain grey background.
Architectural scale models of modern houses, black and white, placed on a white platform against a gray background.
Top view of a modern architectural model with black, white, and gray structures and small greenery elements.


Images by Dominika Kubicka for Jason Good