Repairing Barnes' riverside streetscape with a crafted return to terrace scale with three new townhouses.
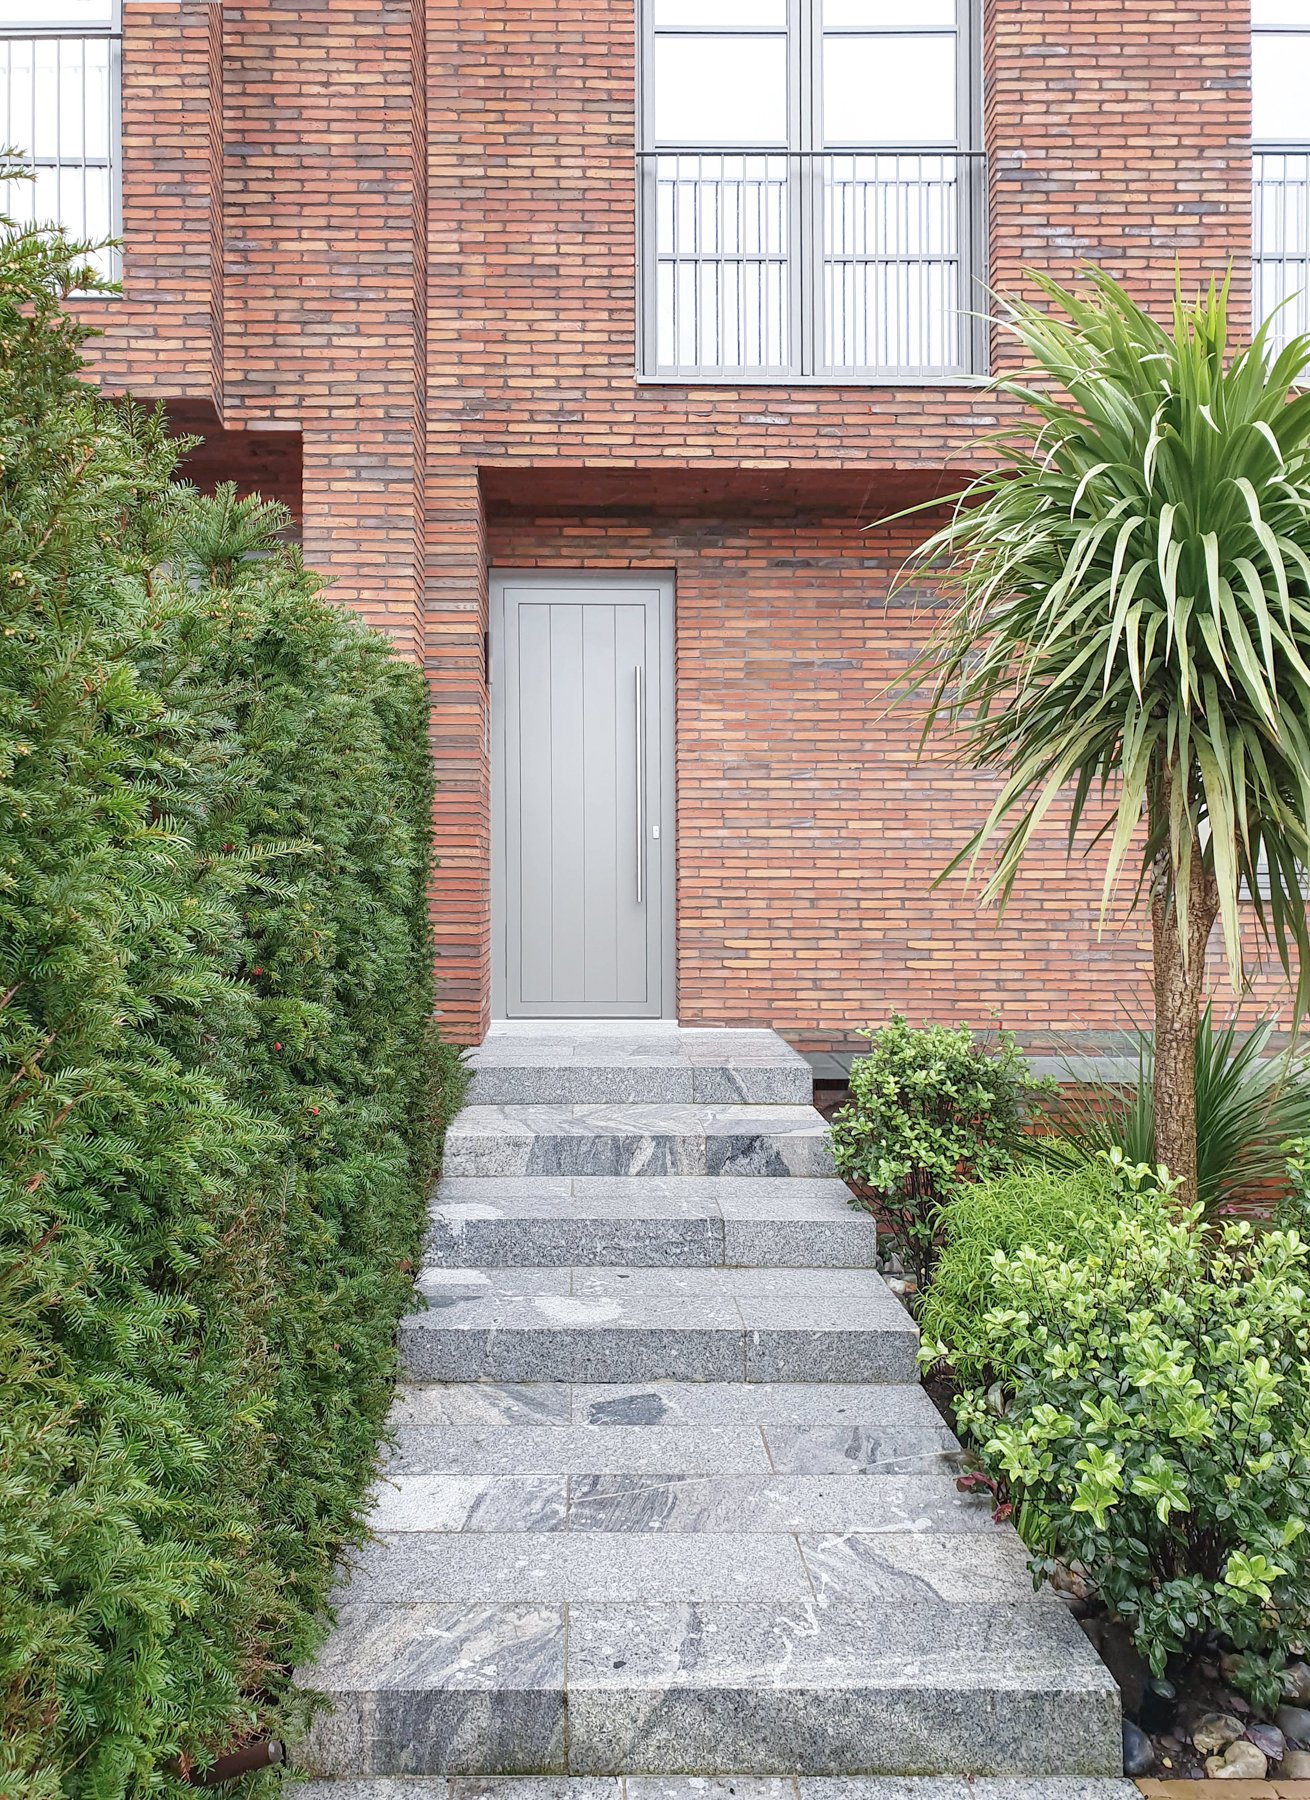
A modern front entrance with stone steps leading to a gray door, flanked by green shrubs and trees, with a brick building facade and a balcony above.
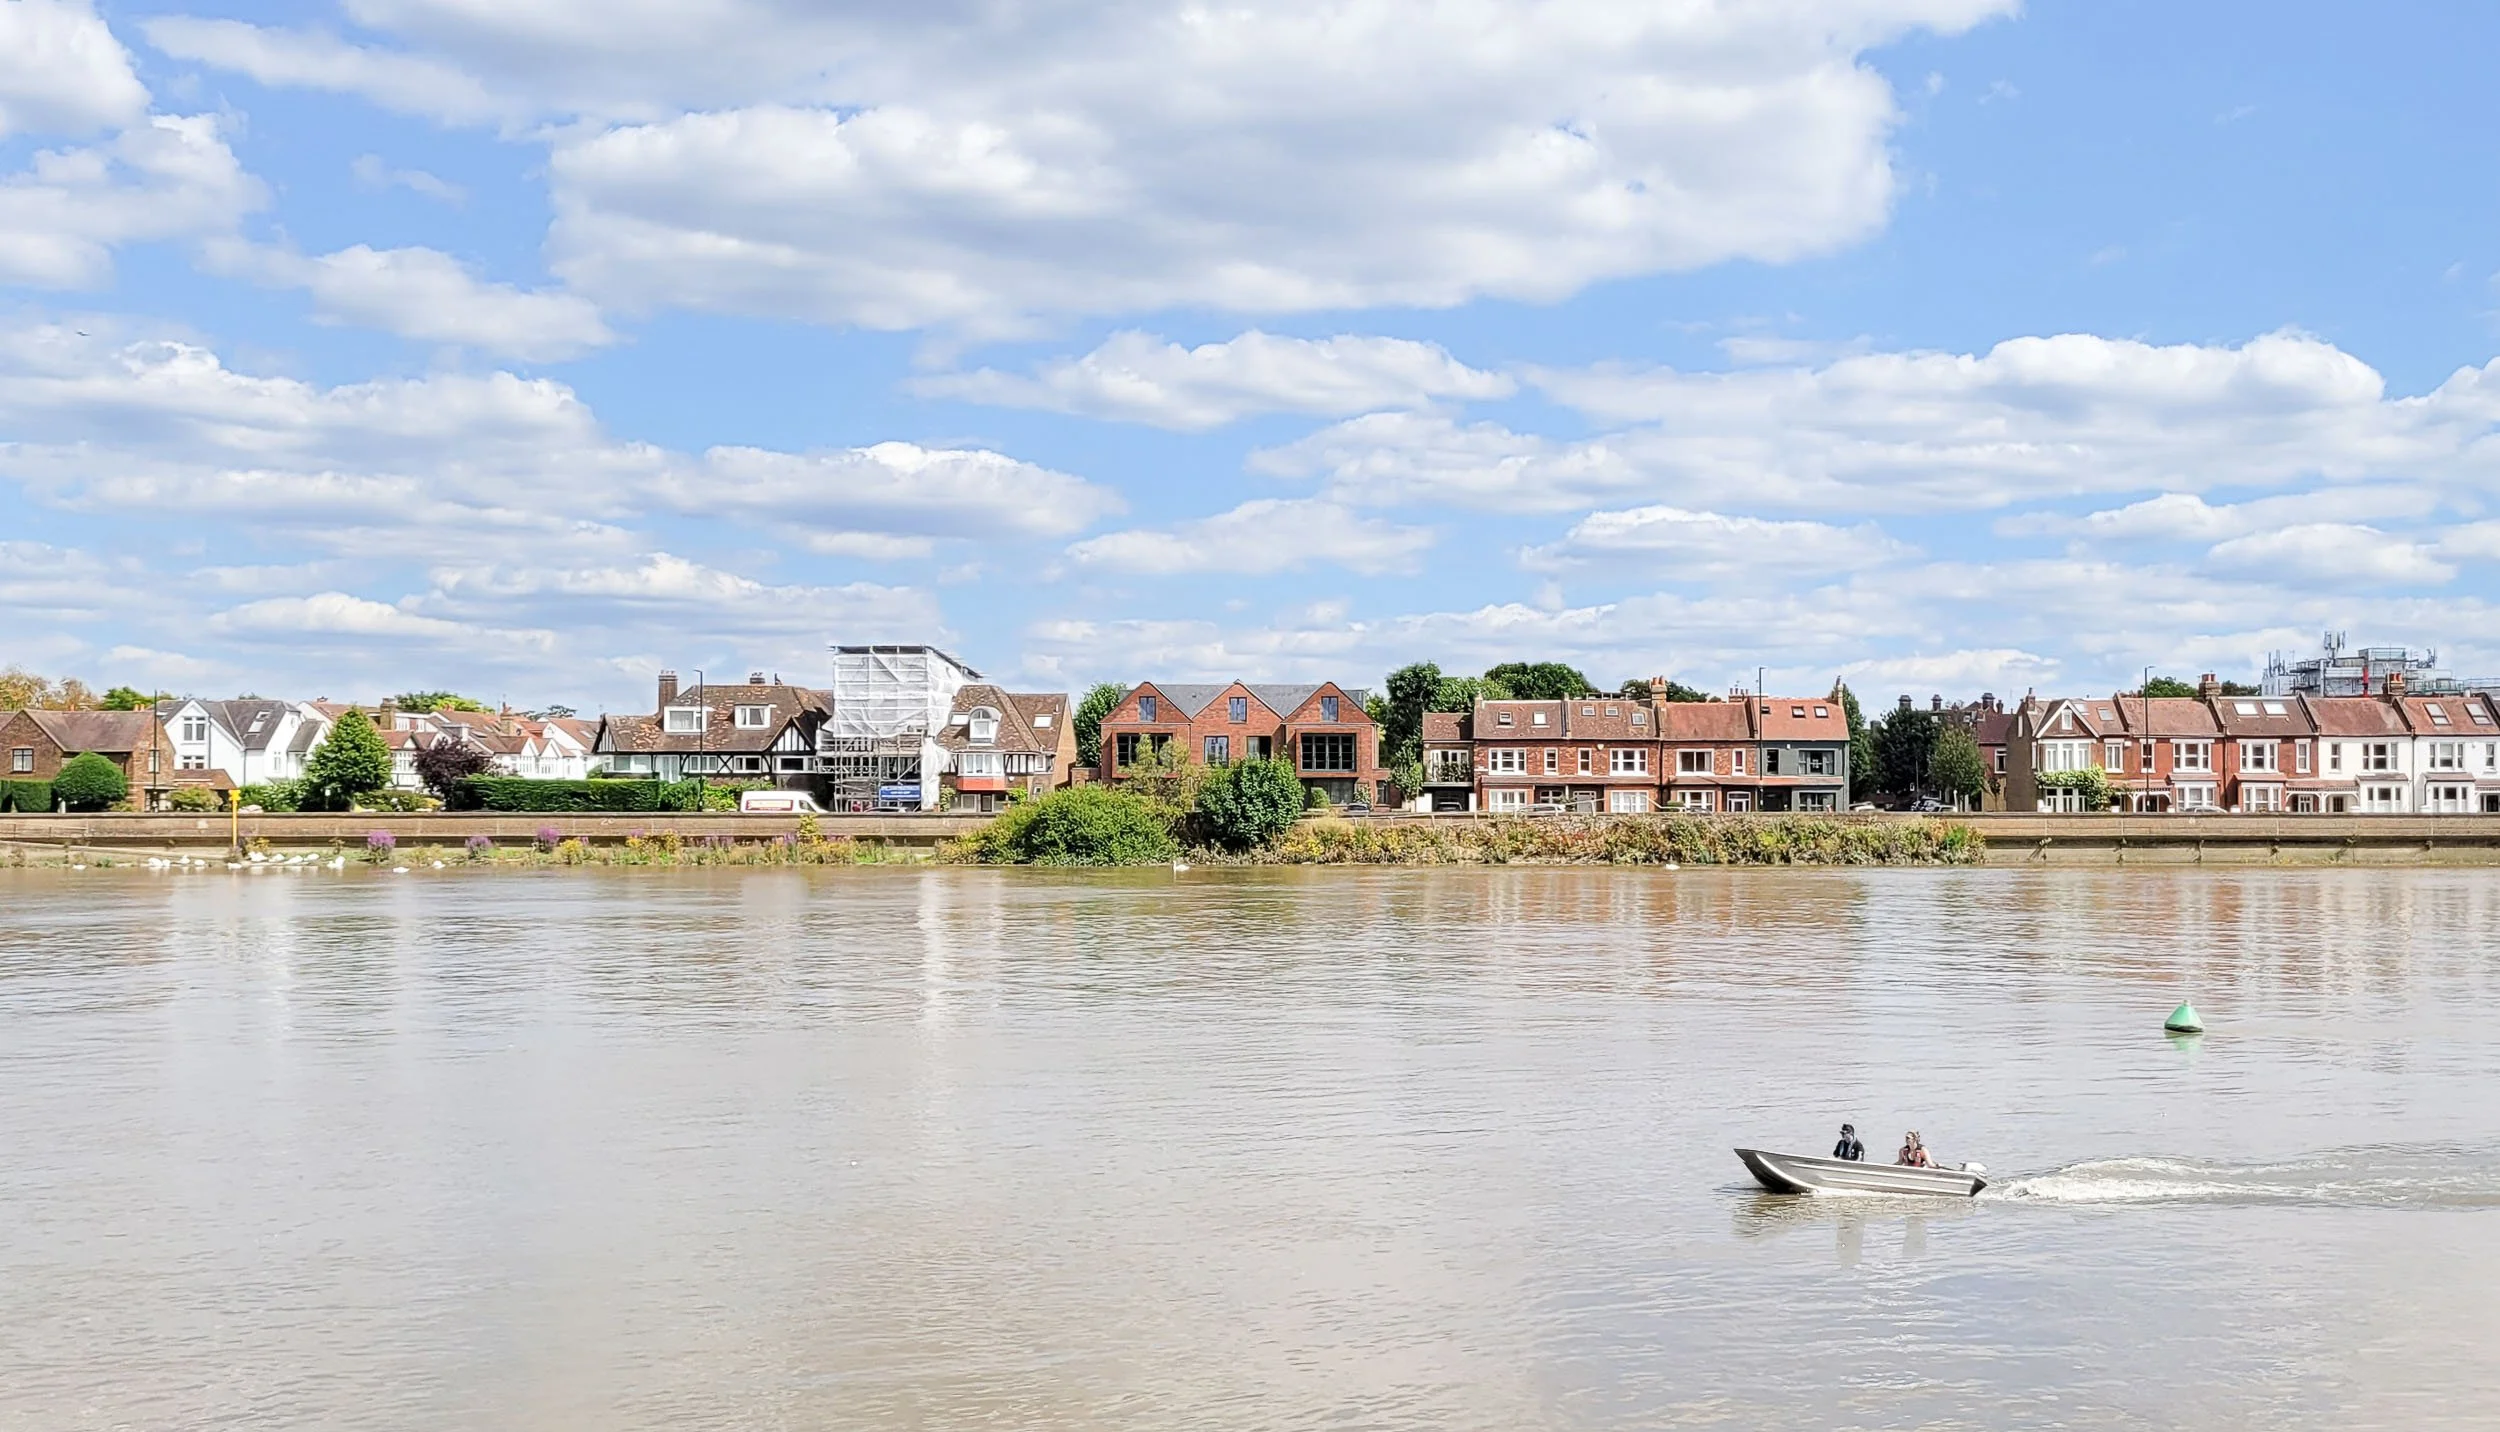
A river with a motorboat carrying two people, houses lined up on the riverbank, and a sky with clouds.
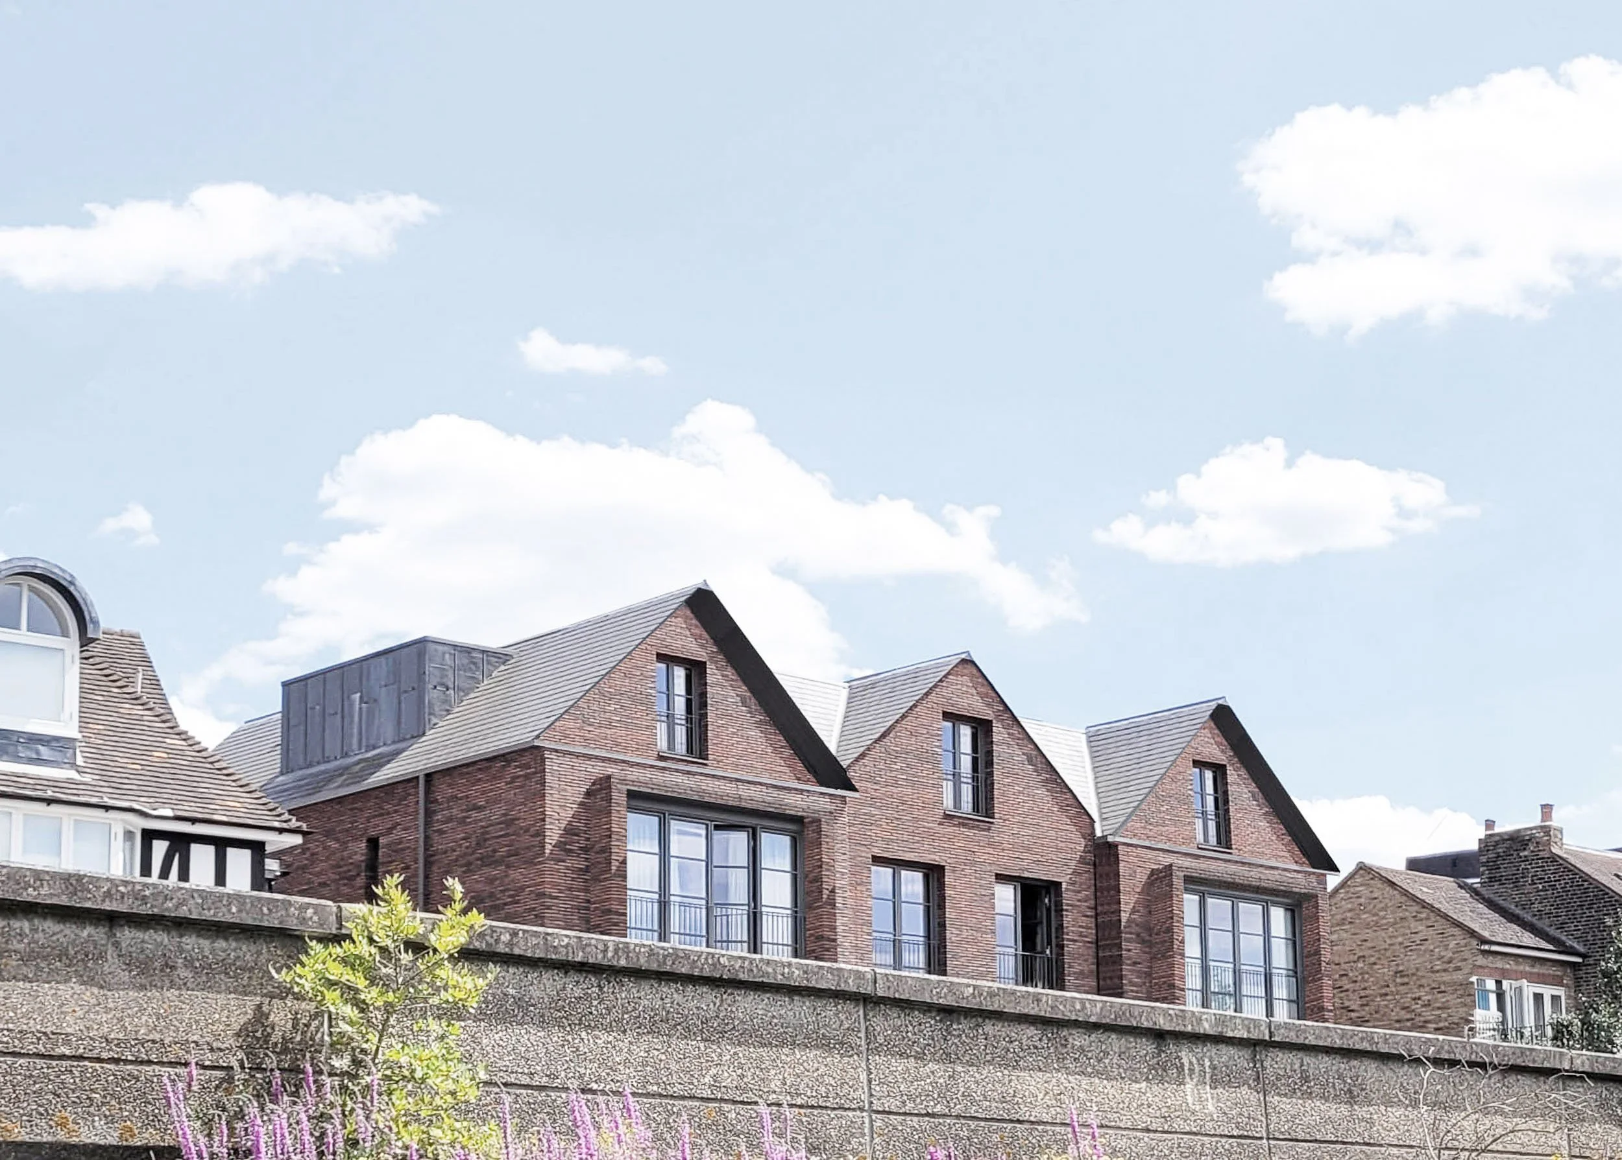
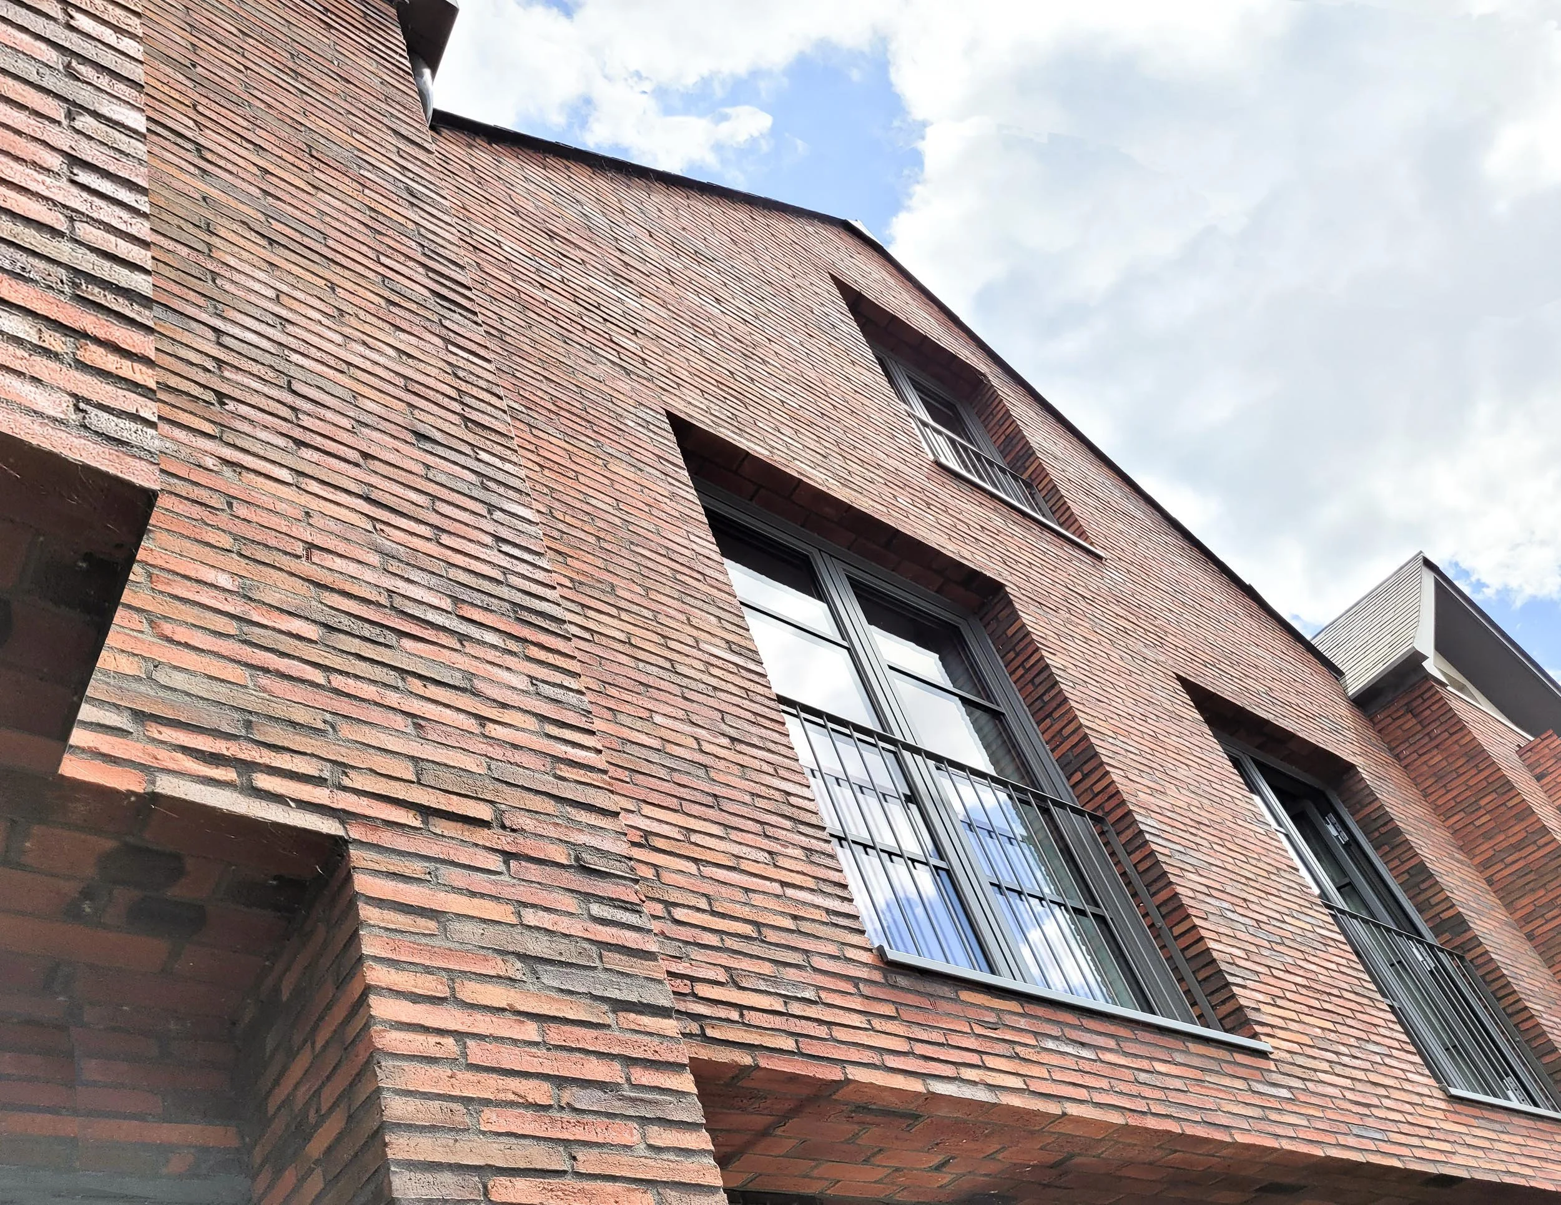
Multiple residential buildings with modern architecture, a mix of brick and wood exteriors, large windows, and gabled roofs, under a partly cloudy sky.
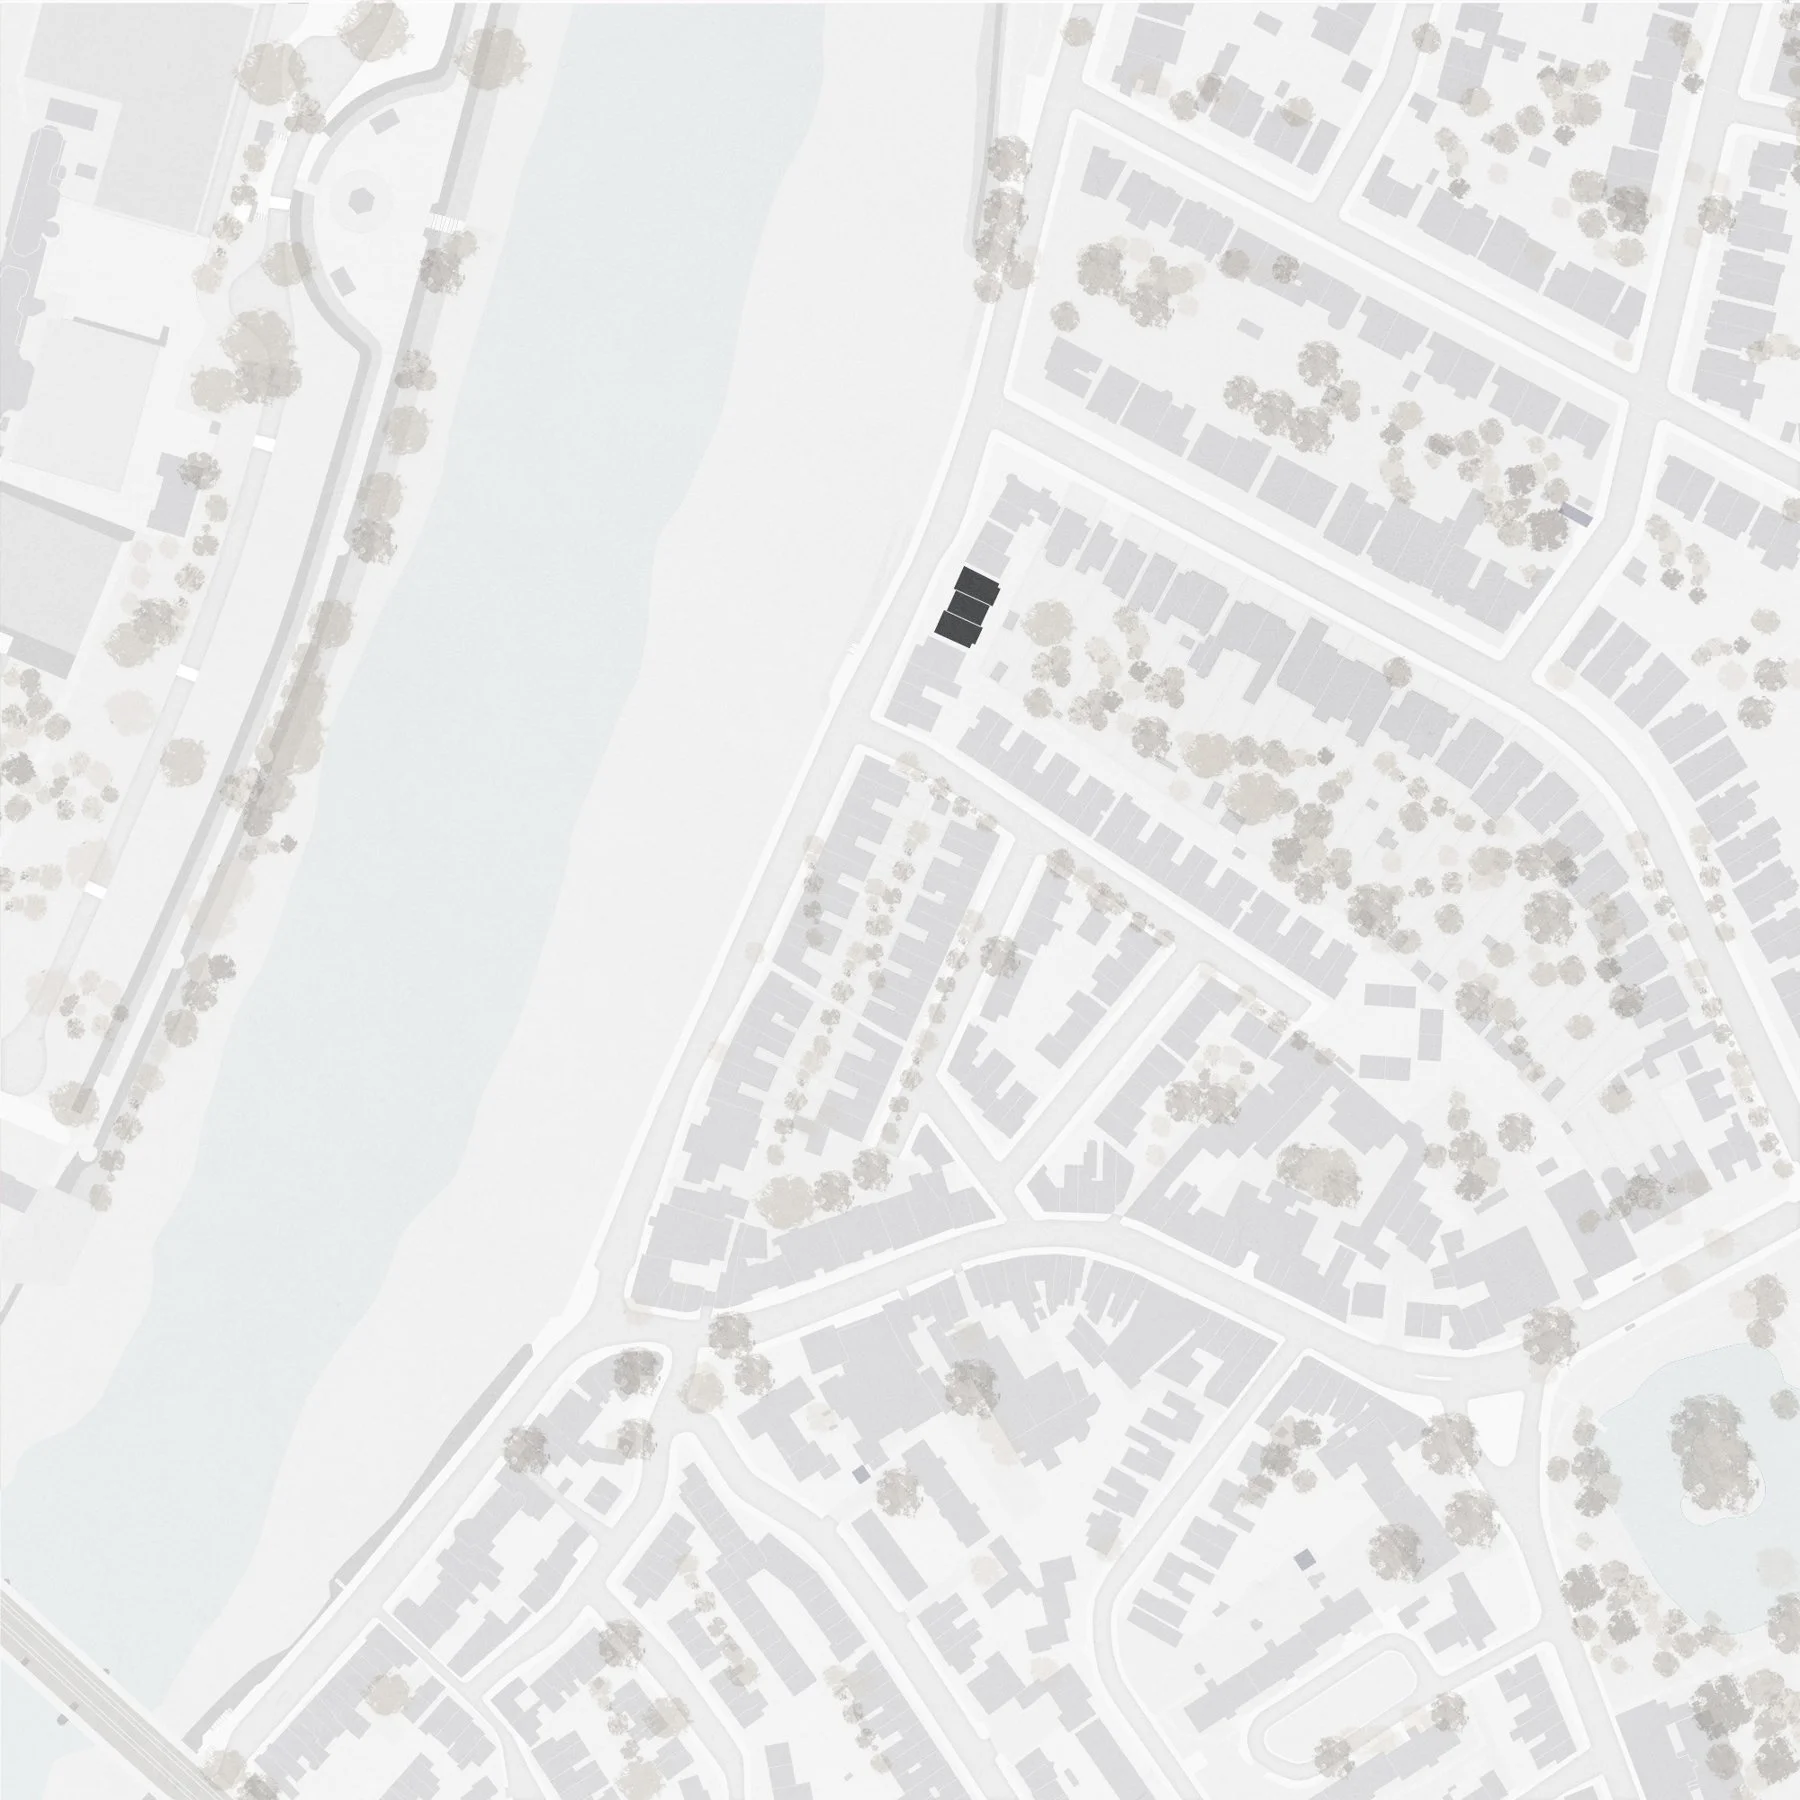
A grayscale aerial map of a suburban area with a river on the left and residential streets filled with trees, with three dark gray buildings clustered together near the center.
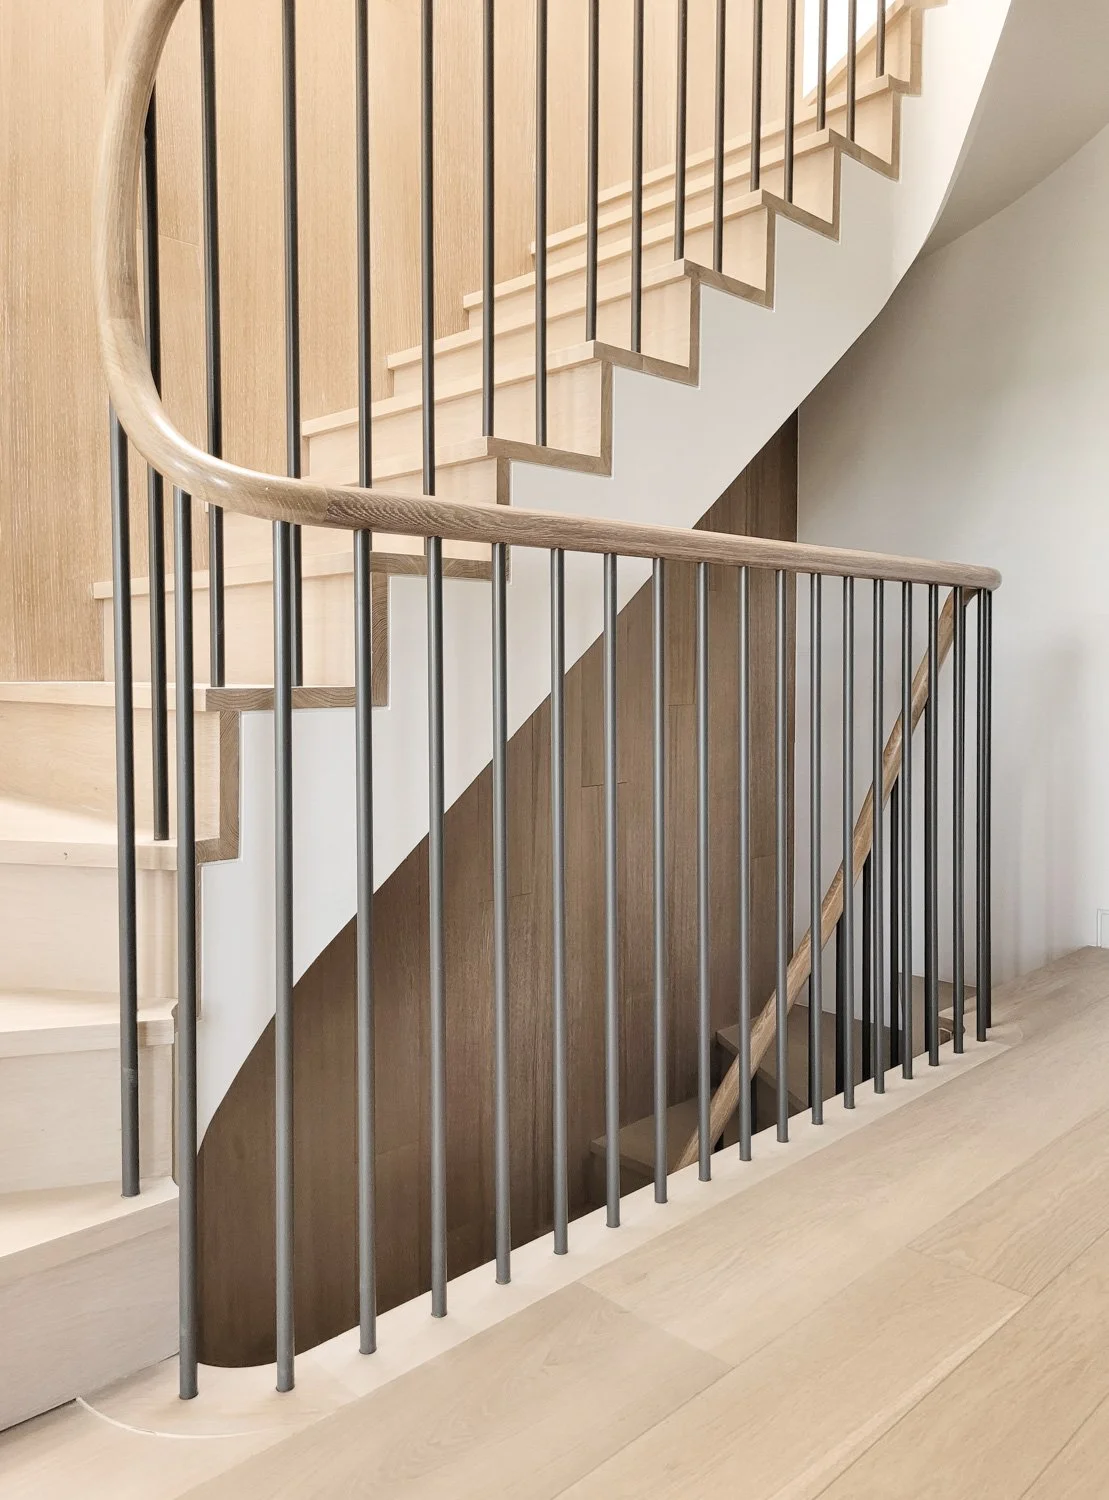
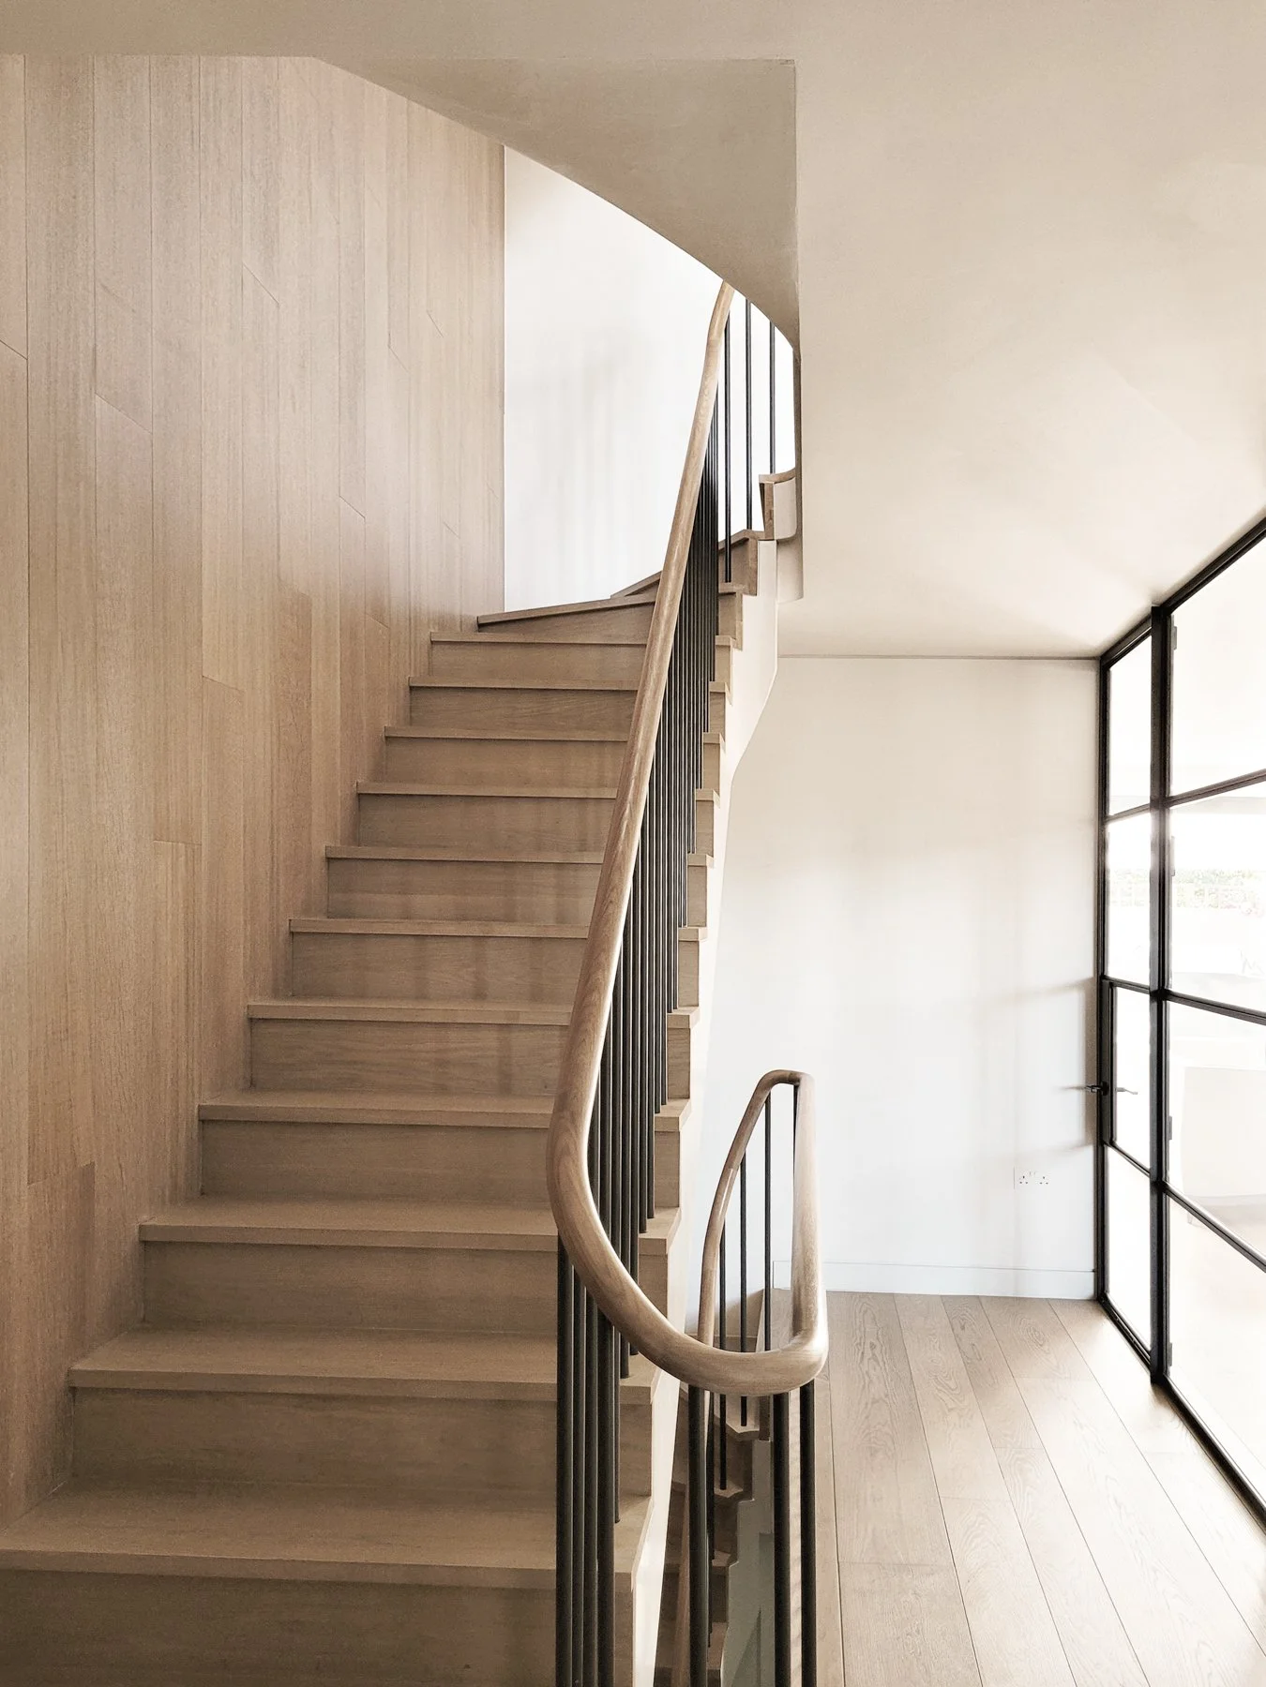
Interior view of a modern staircase with light wooden steps, black metal balusters, and a light wooden handrail, featuring a curved design.
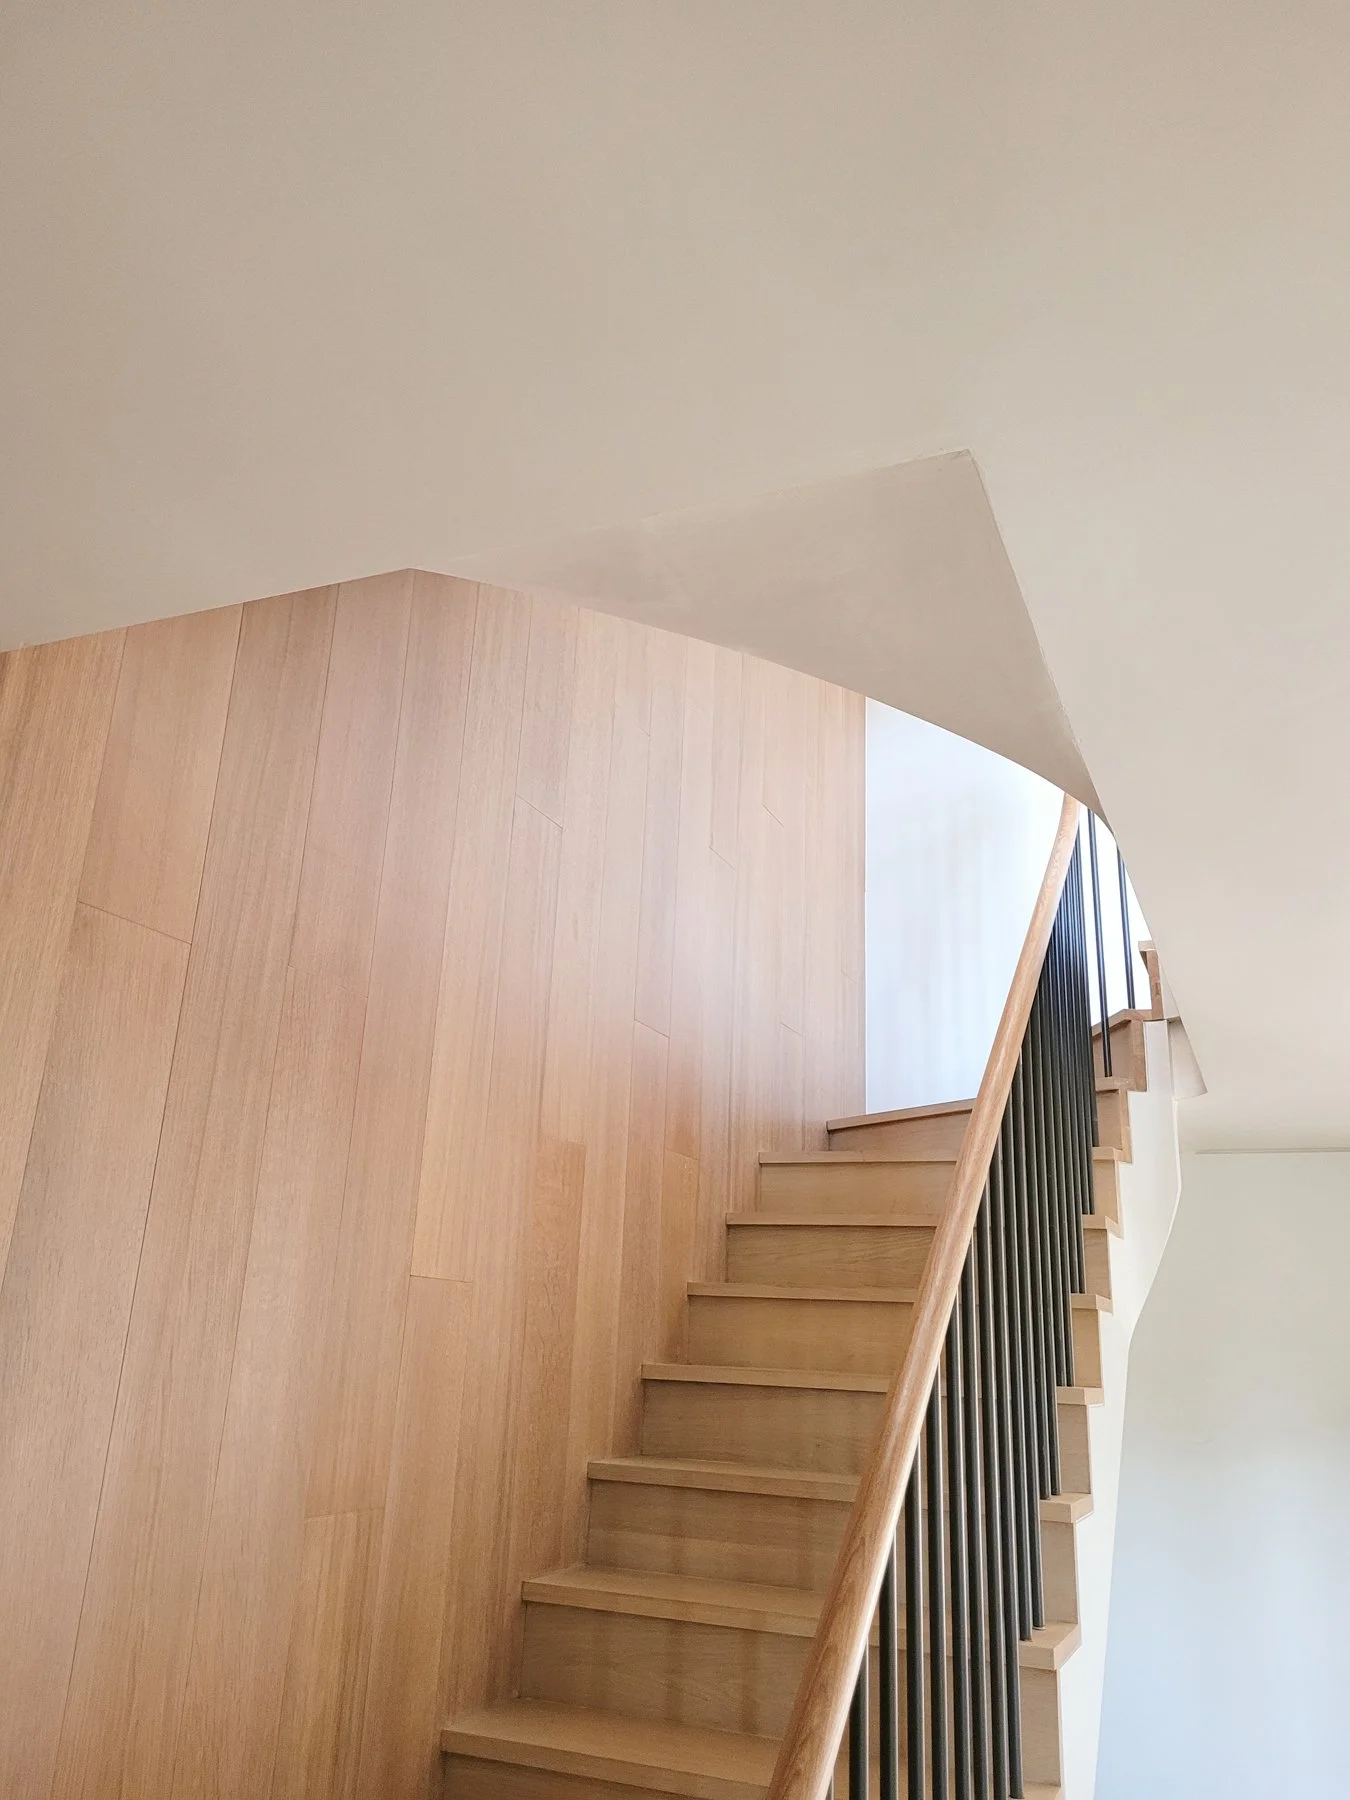
Interior view of a modern staircase with light wood steps, a light wood handrail, and black metal balusters, adjacent to a curved wooden wall and white walls, with natural light streaming in.
Modern interior staircase with wooden steps, black metal railing, and large windows letting in natural light.

On Lonsdale Road in Barnes, overlooking the Thames with views west toward Dukes Meadows, our project replaced an oversized warehouse building with three new townhouses that reconnect the site to its domestic-scaled neighbours. The previous building, De Worde House, was an outlier in scale and massing, and our design sought to repair this rupture by introducing a terrace typology more in keeping with the rhythm of the street and the character of the riverside.

The three new homes take their defining form from the gabled ends that characterise neighbouring properties, orienting them purposefully towards the water. A restrained material palette of handmade linear bricks defines openings and projections, shaping deep reveals and soffits that frame views, while projecting first-floor bays on the end houses mark the full-width living arrangement within.
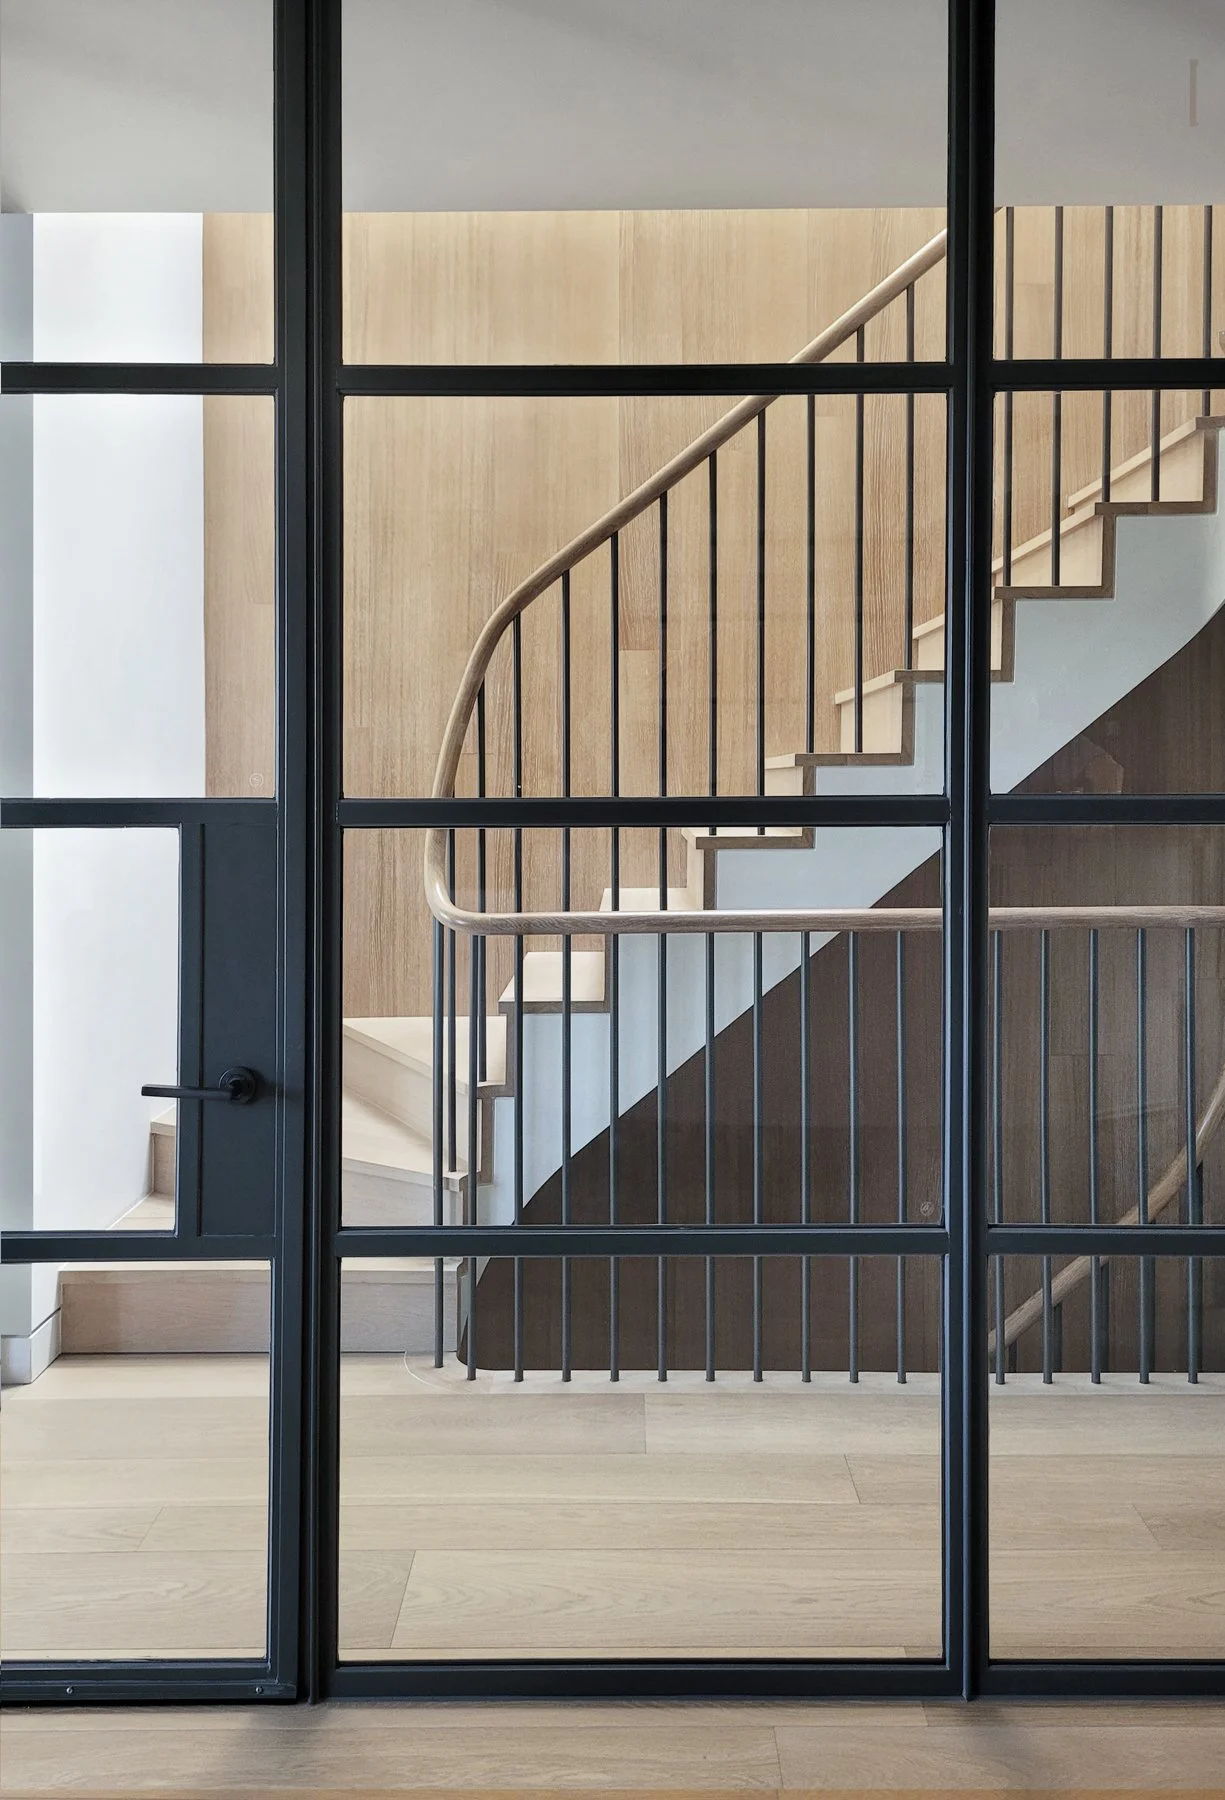
Inside view of a staircase seen through black-framed glass doors with grid pattern, featuring wooden steps and black metal railings.
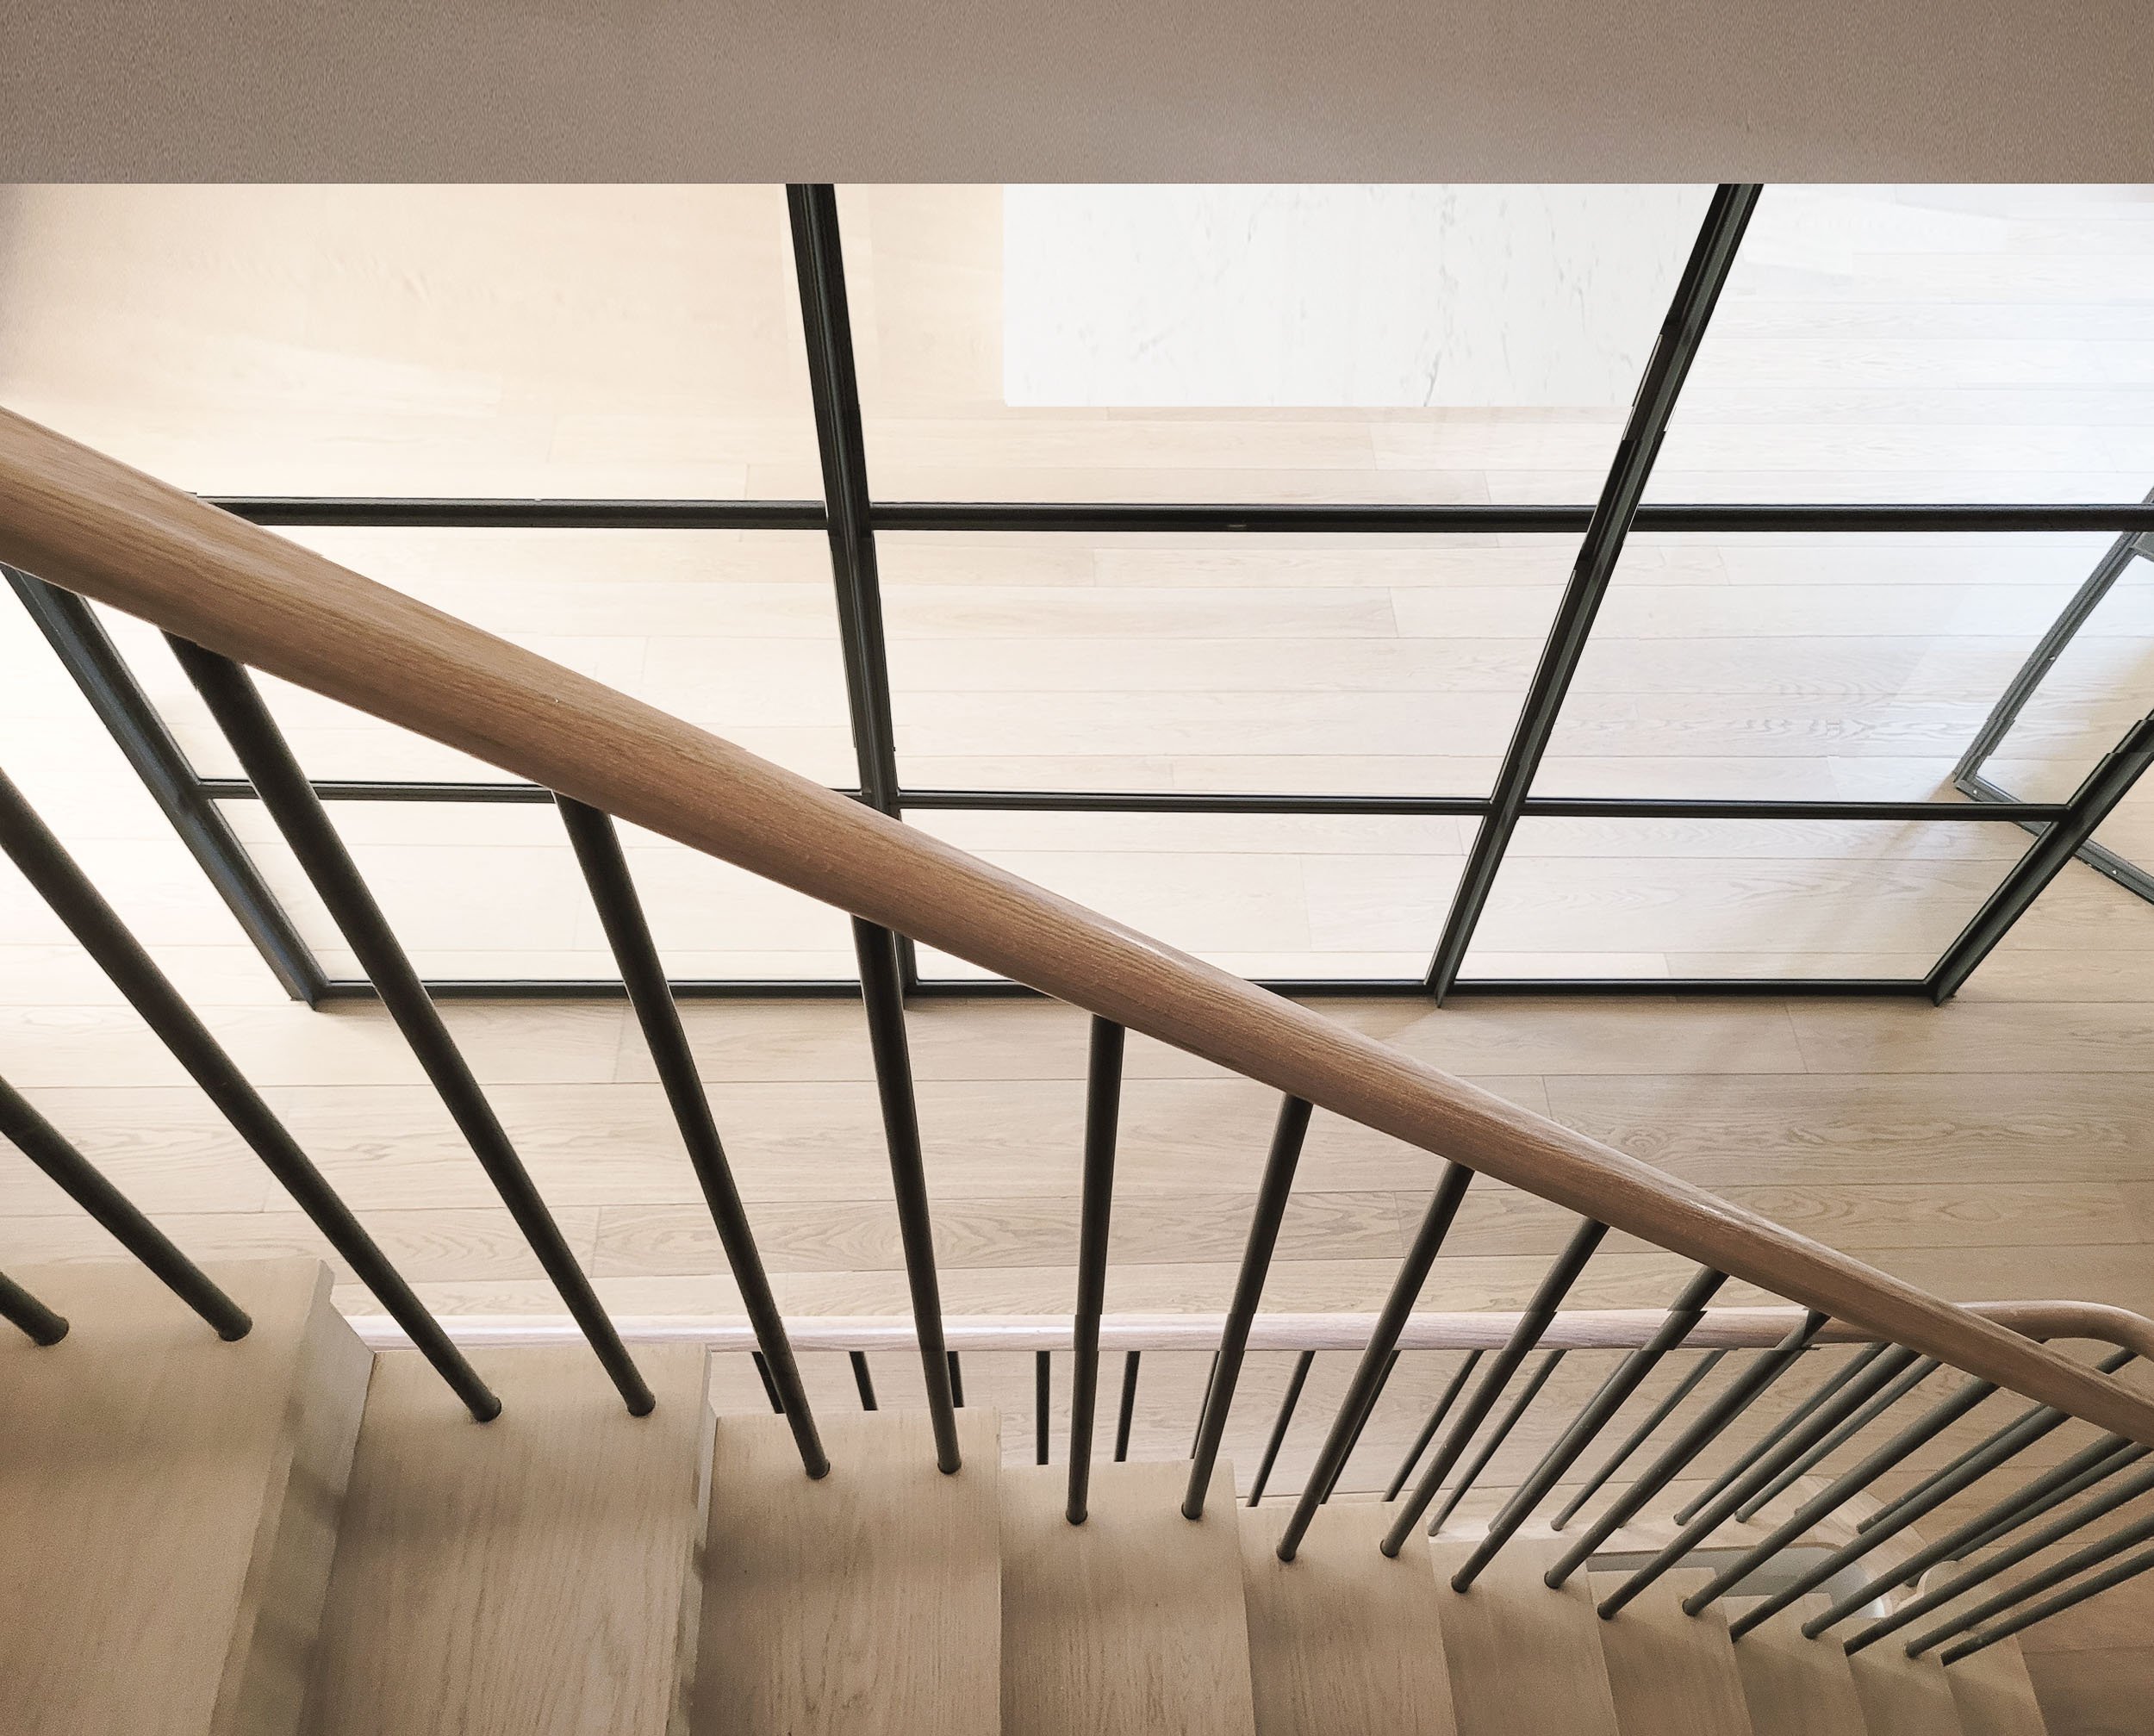
Downward view of a staircase with black metal railing and wooden handrail, looking at a light-colored wooden floor and a white wall with a window.
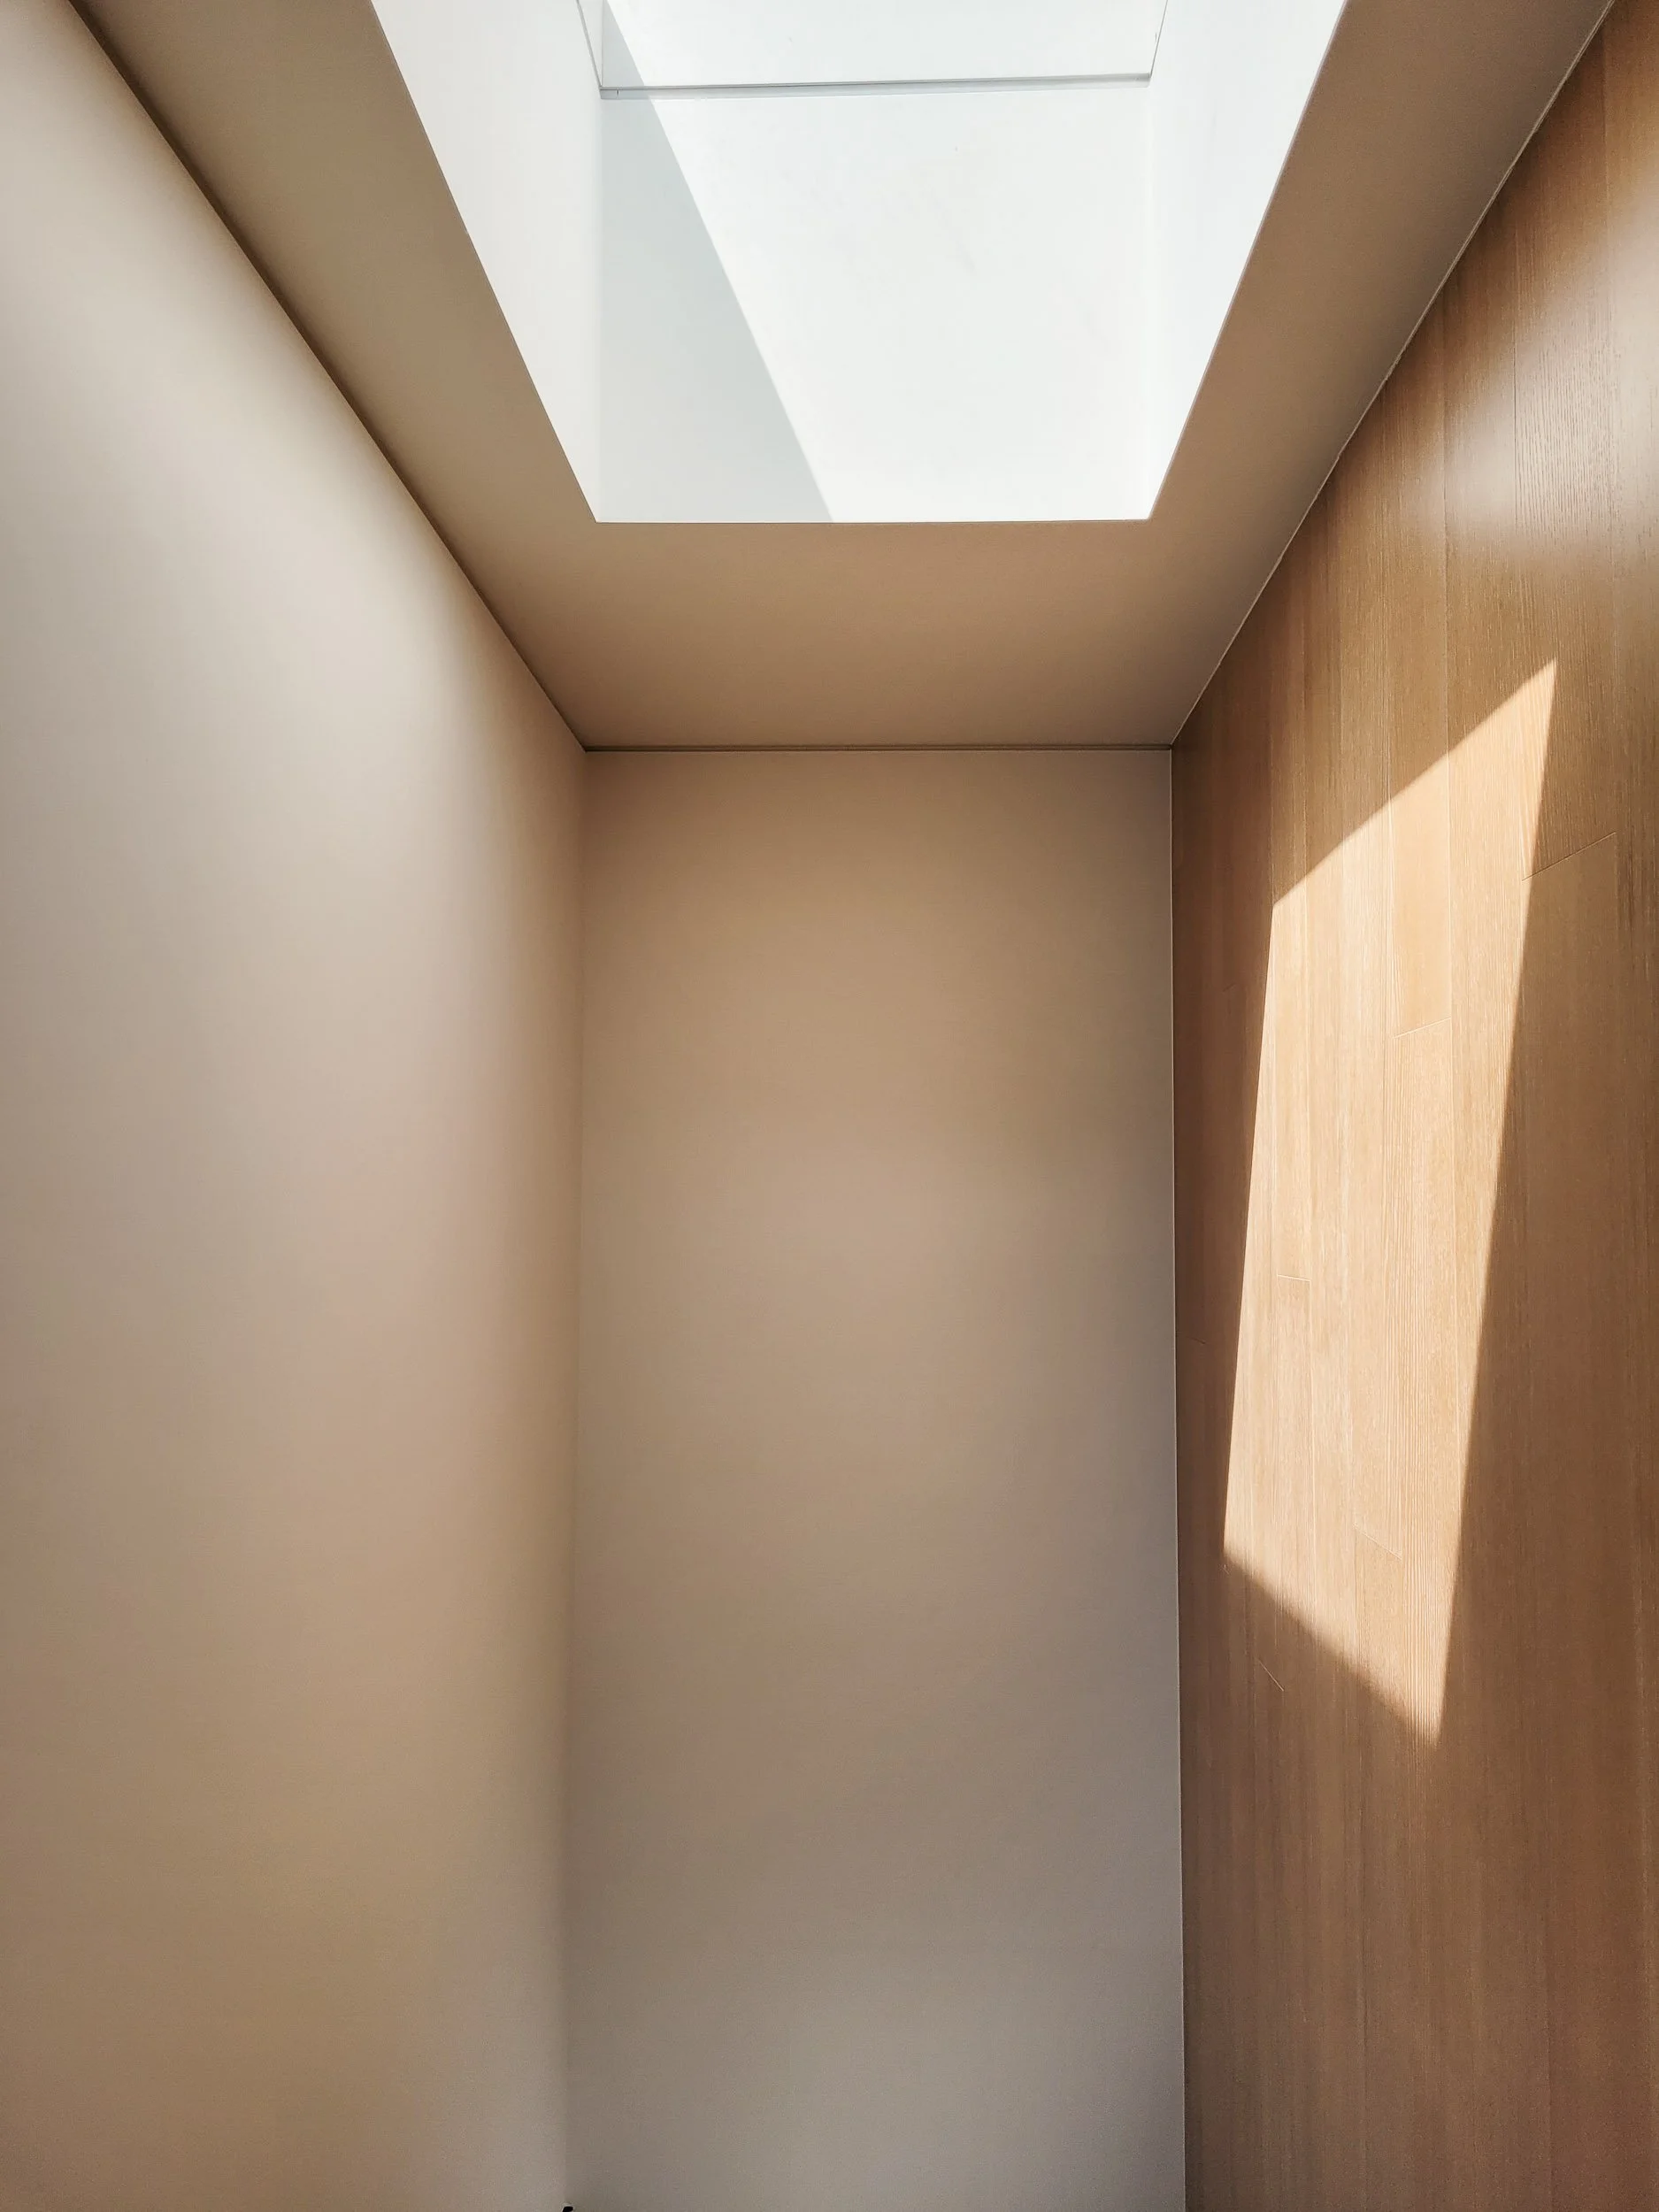
Empty room with beige walls, wooden flooring, and a skylight window on the ceiling.

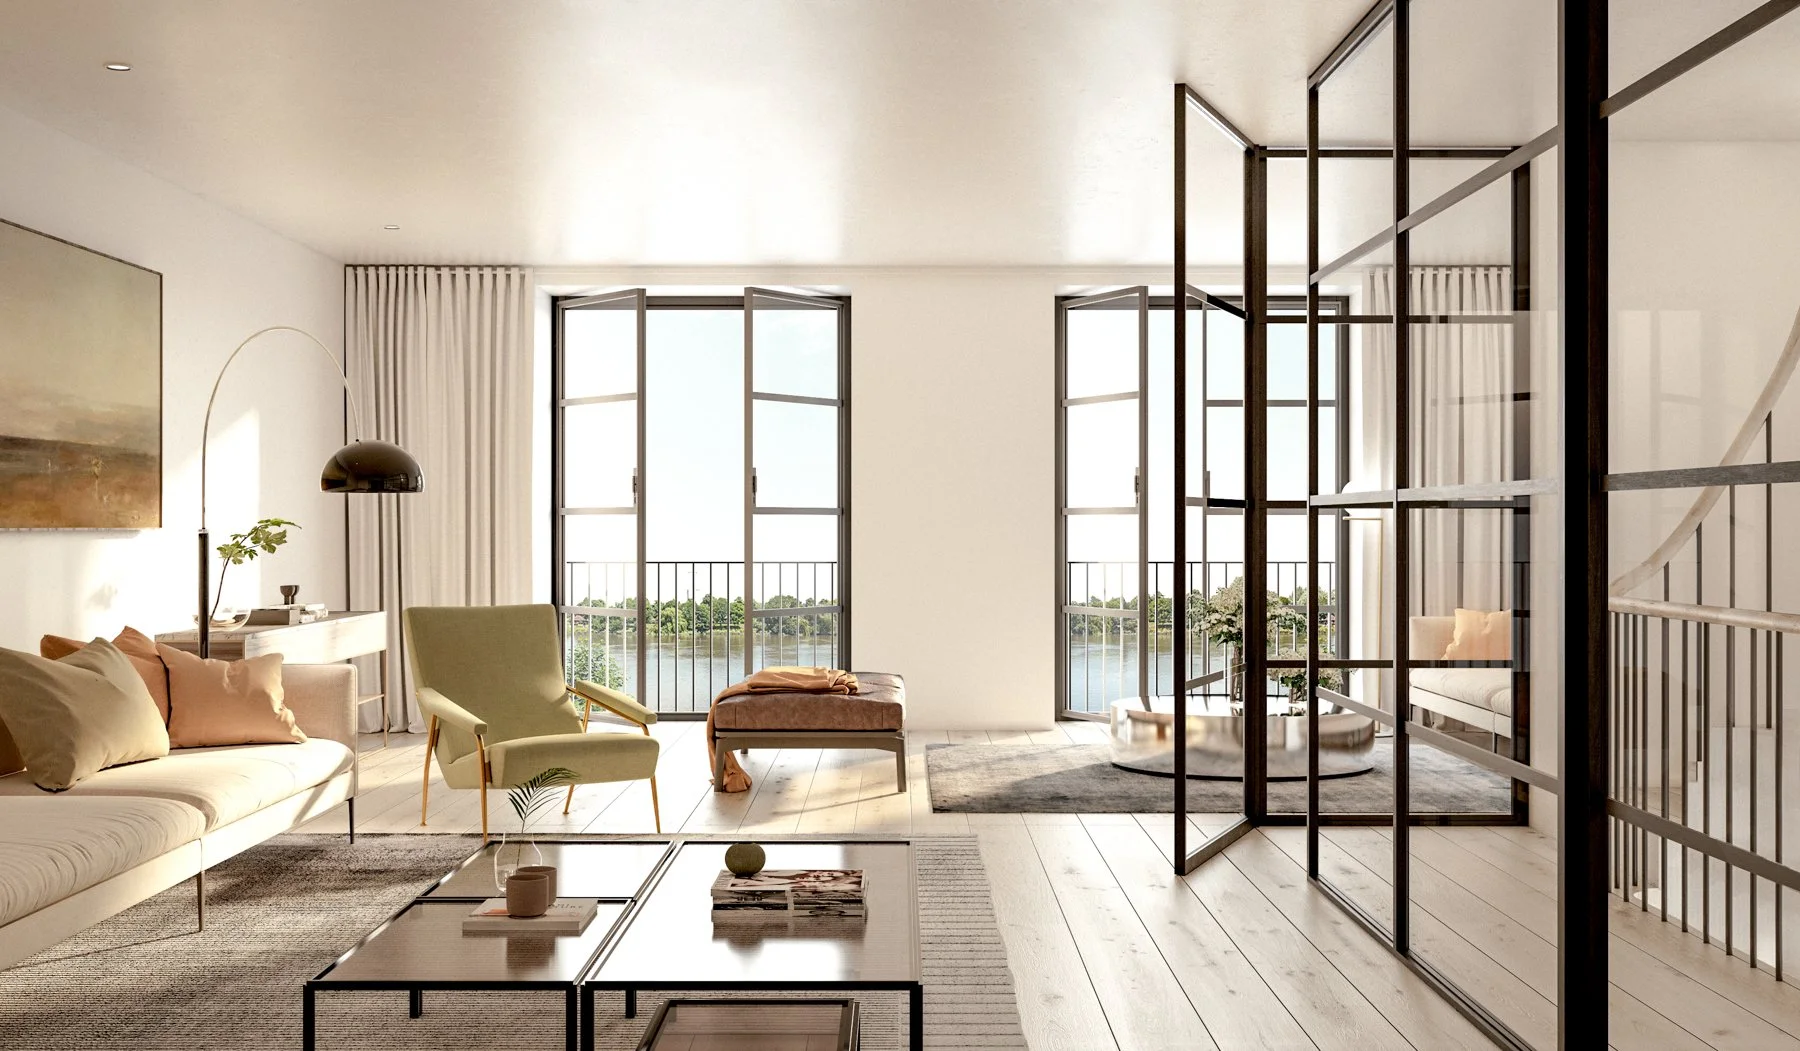
Internally, the layout is spread across four floors, with primary living spaces opening to the river and gardens beyond. A crafted timber stair, aligned along the boundary, allows for uninterrupted full-width rooms front and back, maximising natural light and views throughout the day.

Together, the trio of townhouses establishes a thoughtful balance: bold in their bookend expressions, more subtle at the centre, and ultimately in tune with the larger and smaller rhythms of the Barnes riverside.
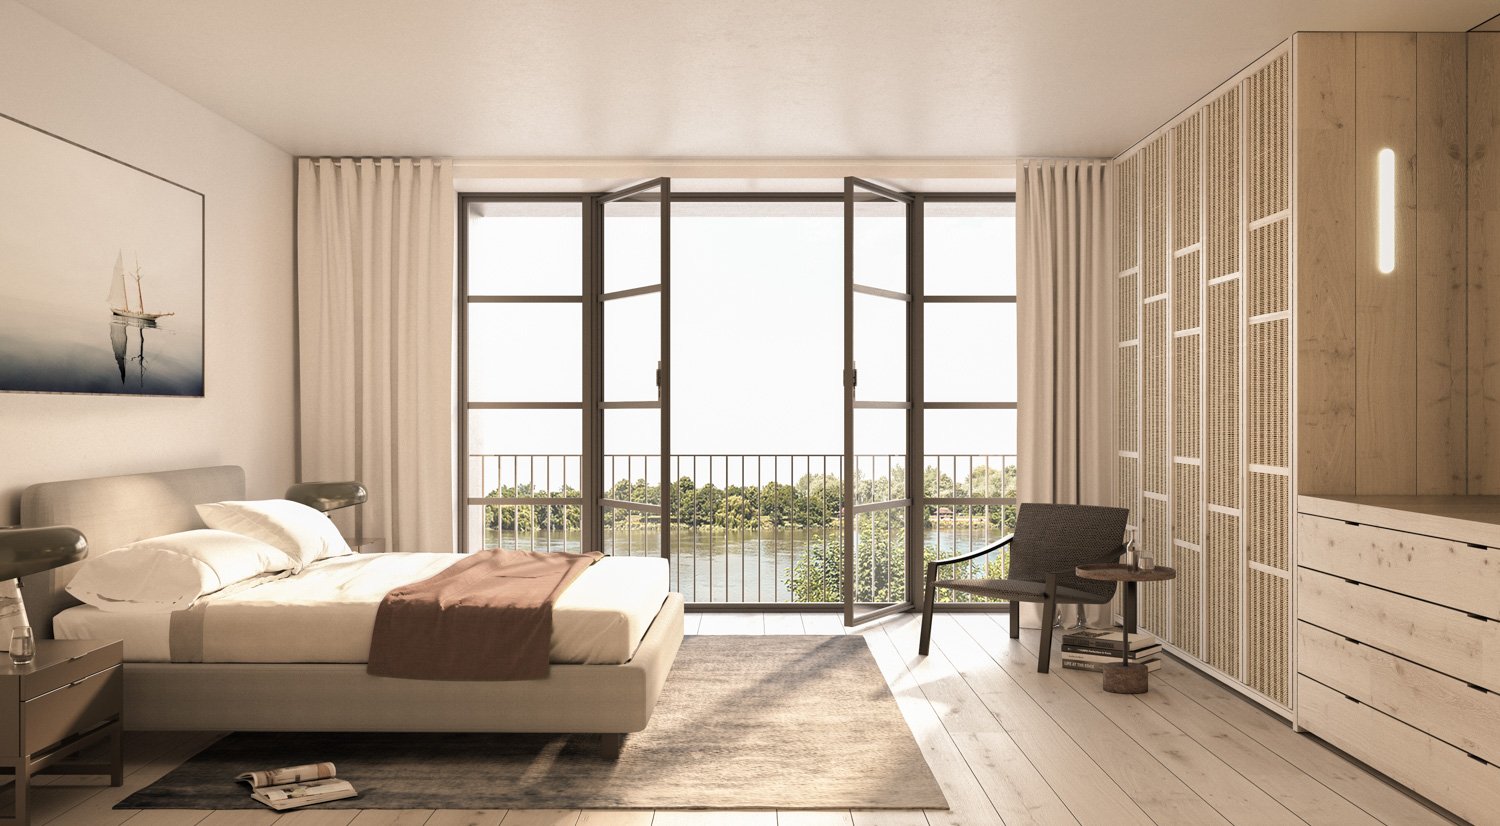
A modern bedroom with a large window overlooking a river and trees, featuring a bed, nightstands, a chair, and a wardrobe.
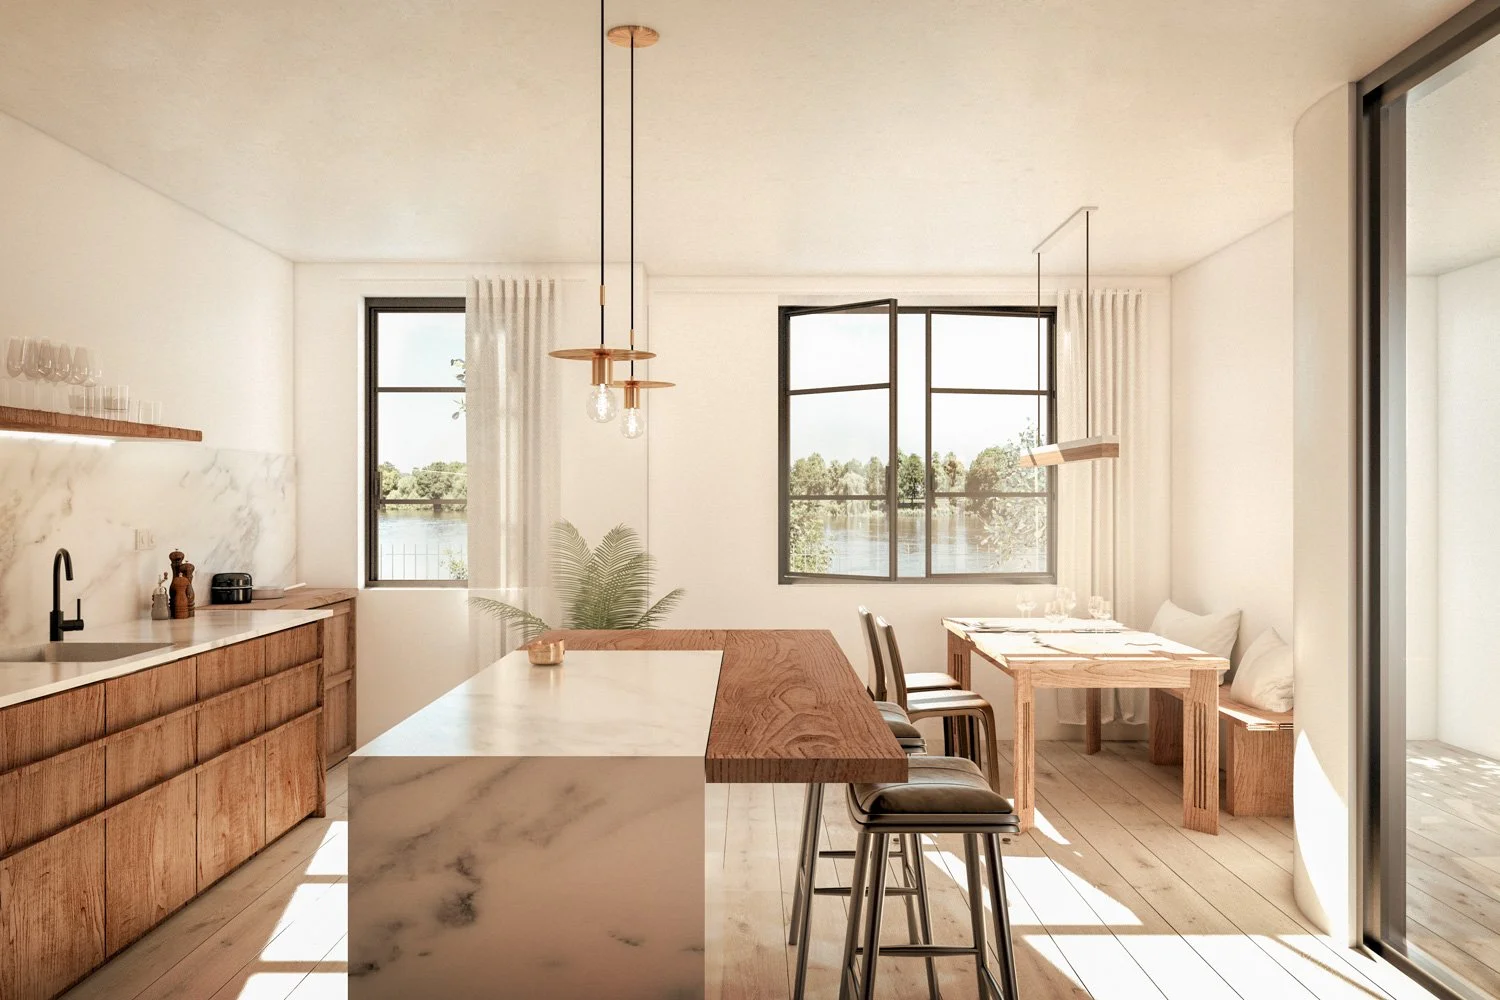
Bright kitchen and dining area with large windows, wooden furniture, and minimalist decor, overlooking a lakeside view.
Bright living room with large open windows overlooking a river, modern furniture including a white sofa with beige and pink cushions, a green armchair, a coffee table, and a glass partition with black metal framing.

Completed 2020
Photography by Jason Good